View full property details, save favourites & contact the agent.
8+ chars with an uppercase, lowercase, number and a special
character (e.g. ! @ # $ %).
By submitting your information, you agree and consent to the following:
✅ Consent to Communicate: I authorize Arun Rahul Group to contact me via email, phone call, or text message in relation to real estate services, property listings, market updates, and other related information.
✅ Opt-In for Marketing & Updates.
✅ No Obligation. Submitting does not obligate me to use your services, and I may unsubscribe at any time. Privacy Assurance: My information will be kept strictly confidential and will not be shared or sold to any third parties.
FIND OUT MORE ABOUT 4615 ROWAN STREET, WINDERMERE BRITISH COLUMBIA V0B2L2 (MLS® #10388945)
✅ Consent to Communicate · ✅ Opt-In for Marketing & Updates · ✅ No Obligation
Privacy Assurance: My information will be kept strictly confidential and will not be shared or sold to any third parties.
✅ Your inquiry has been sent! We'll be in touch shortly.
+5 more
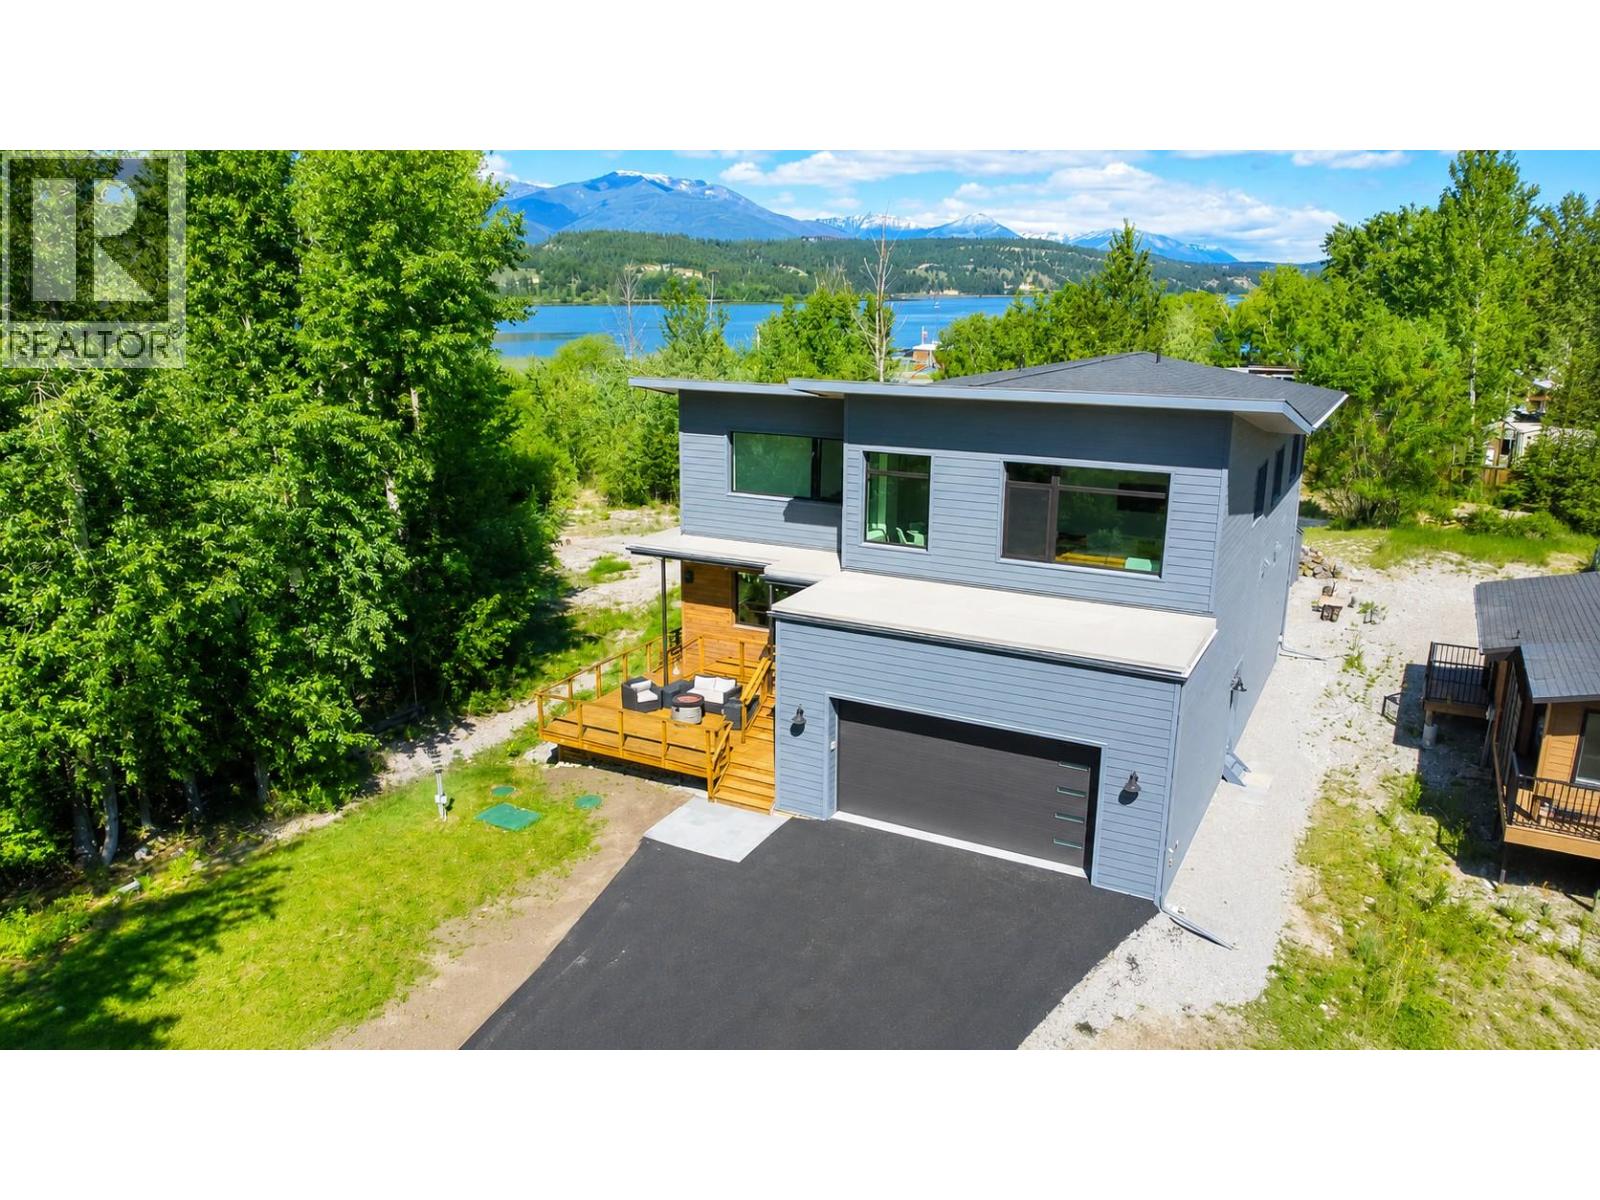
4615 Rowan Street, Windermere, British Columbia
$2,790,000
6
Beds
4.0
Baths
3,153
Square feet
0.3600
Acres
About 4615 Rowan Street
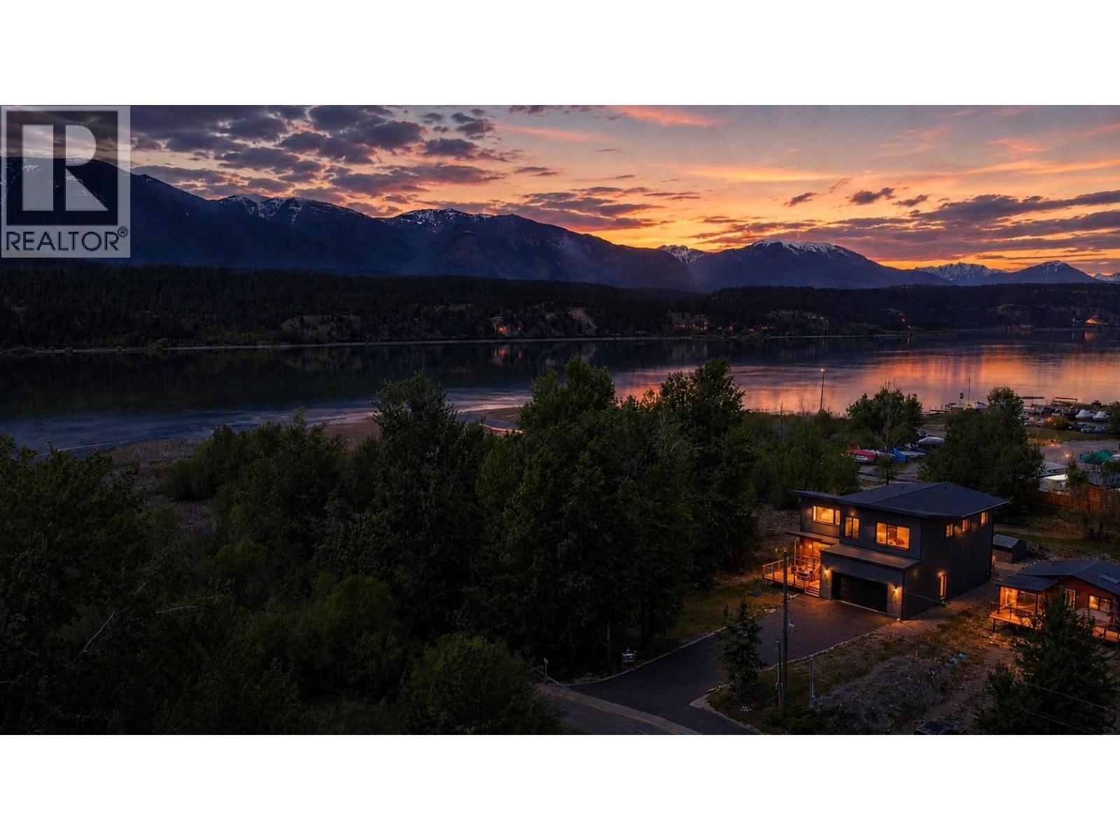
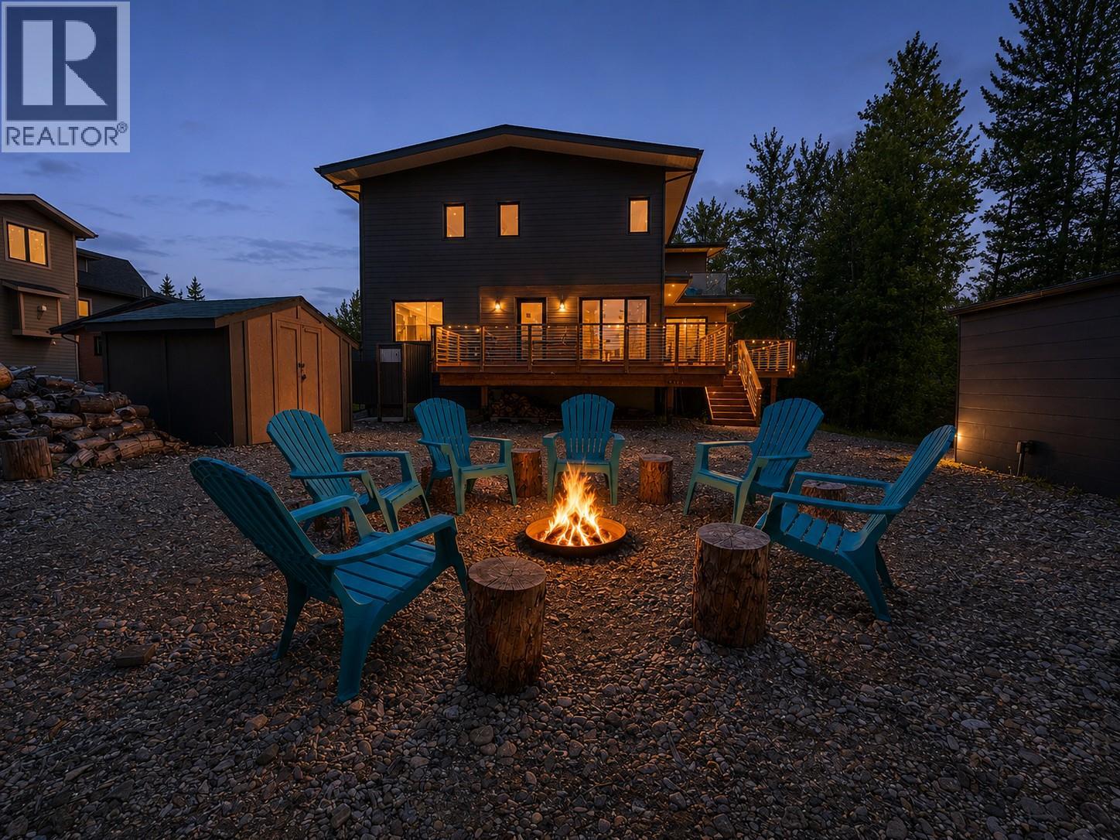
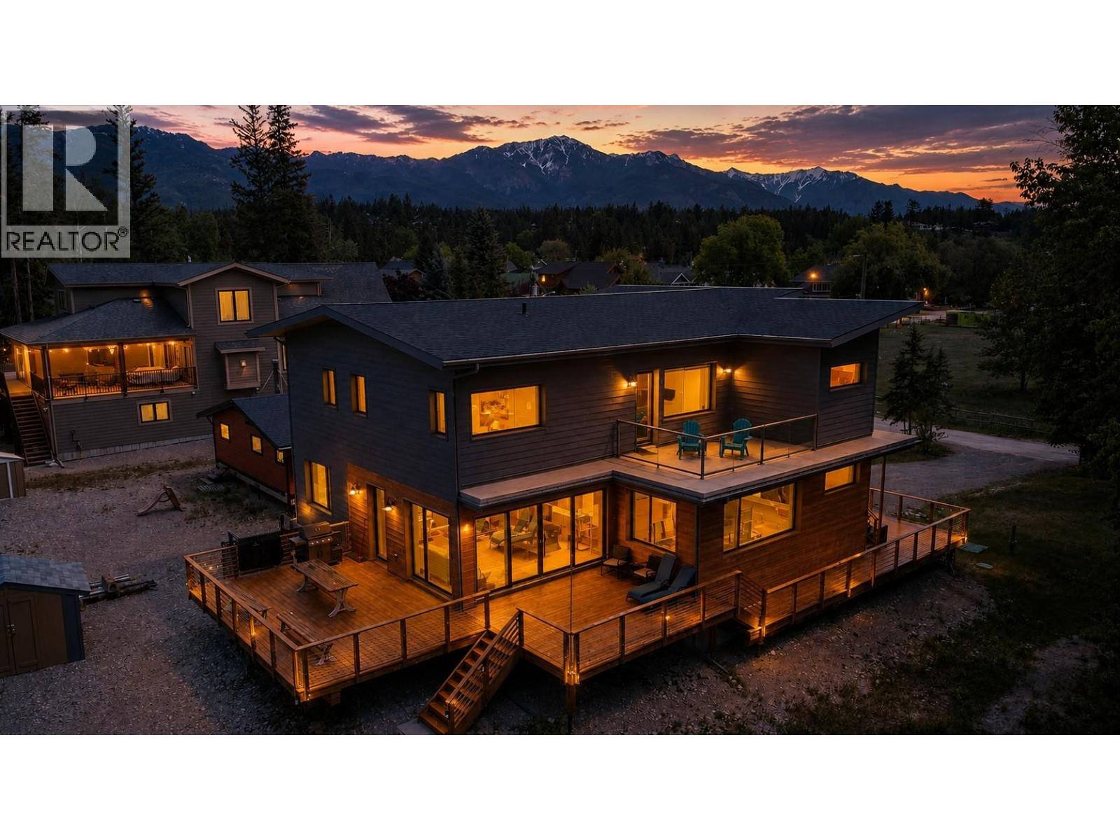
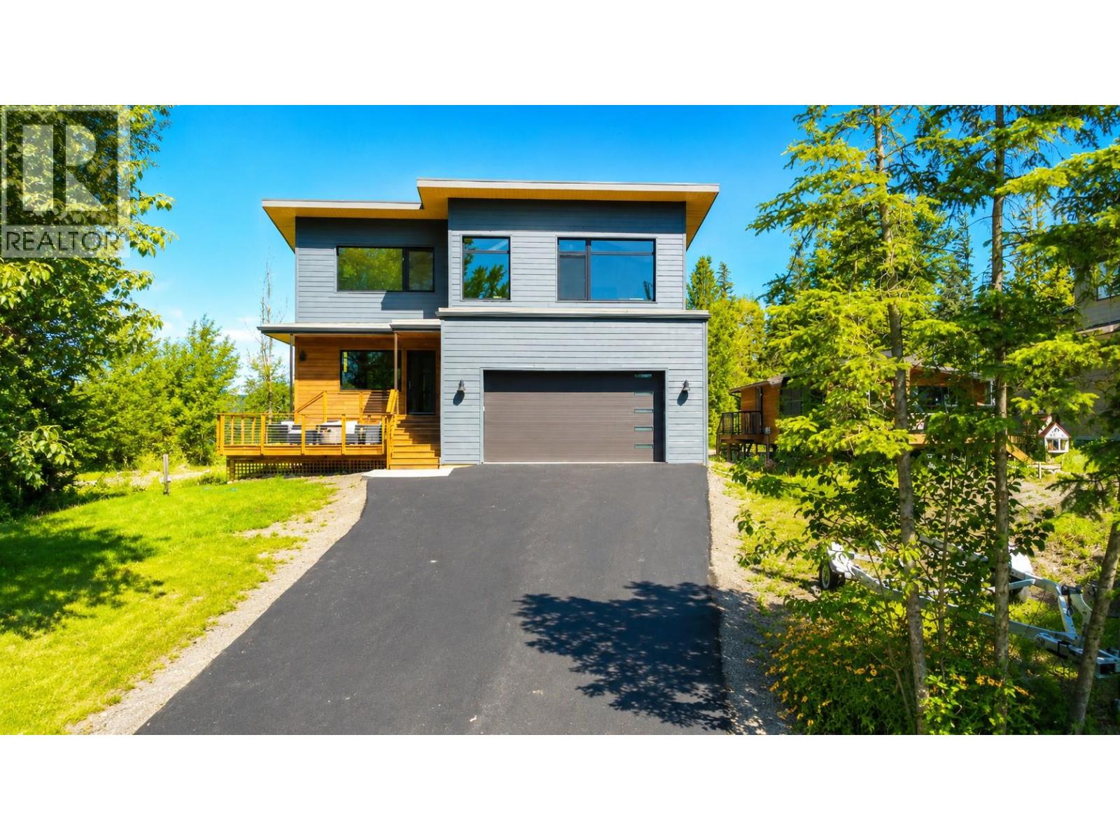
Welcome to Trethewey Beach — one of Windermere’s best-kept lakefront secrets! This coveted community offers over 1/2 kilometer of flat waterfront with greenspace, marina, boat launch, and easy access to the lake — no steep “goat paths” here! Tucked into the quietest corner of the neighbourhood, this stunning custom passive home blends luxury, privacy, and nature in spectacular fashion. Surrounded by forest, lakefront, and a bubbling creek, the setting feels worlds away. Built to exceed modern efficiency standards, the home features 12” thick R56 walls and triple-pane argon-filled European tilt-and-turn windows for exceptional comfort and efficiency year-round. Designed for entertaining and active family living, the bright open-concept main floor flows seamlessly onto a massive wraparound deck through oversized patio doors. The chef-inspired kitchen offers endless counters and seating for a crowd, while the main floor guest suite includes its own ensuite. Upstairs, soaring windows capture breathtaking Rocky Mountain and Purcell views alongside 5 spacious bedrooms and a functional family bath. The primary suite is a true retreat with stunning lake views, spa-like ensuite, steam shower rough-in, and private sunset deck. The finishing touch? A custom wood-burning 6 person sauna overlooking the creek — the perfect place to unwind after a day on the lake. Luxury lake life at its finest! Be sure to click the link to the dedicated website for this amazing property! (id:66920)
Key Features
Refrigerator
Dishwasher
Range
Freezer
Washer & Dryer
Pets Allowed
Lake view
Mountain view
River view
Attached Garage
Baseboard heaters
Other
Carpeted
Vinyl
House
Open House
Sat, May 30th, 2026 @ 2pm - 4pm
No RSVP required. Drop in anytime during the open house window.
Listing courtesy of Association of Interior REALTORS®.
The trademarks REALTOR®, REALTORS® and the REALTOR® logo are controlled by
The Canadian Real Estate Association (CREA) and identify real estate professionals who
are members of CREA. Data is deemed reliable but is not guaranteed accurate by CREA.