View full property details, save favourites & contact the agent.
8+ chars with an uppercase, lowercase, number and a special
character (e.g. ! @ # $ %).
By submitting your information, you agree and consent to the following:
✅ Consent to Communicate: I authorize Arun Rahul Group to contact me via email, phone call, or text message in relation to real estate services, property listings, market updates, and other related information.
✅ Opt-In for Marketing & Updates.
✅ No Obligation. Submitting does not obligate me to use your services, and I may unsubscribe at any time. Privacy Assurance: My information will be kept strictly confidential and will not be shared or sold to any third parties.
FIND OUT MORE ABOUT 4362 KARINDALE ROAD, KAMLOOPS BRITISH COLUMBIA V2B8N1 (MLS® #10402375)
✅ Consent to Communicate · ✅ Opt-In for Marketing & Updates · ✅ No Obligation
Privacy Assurance: My information will be kept strictly confidential and will not be shared or sold to any third parties.
✅ Your inquiry has been sent! We'll be in touch shortly.
+5 more
4362 Karindale Road, Kamloops, British Columbia
$799,900
3
Beds
3.0
Baths
2,076
Square feet
0.7400
Acres
About 4362 Karindale Road
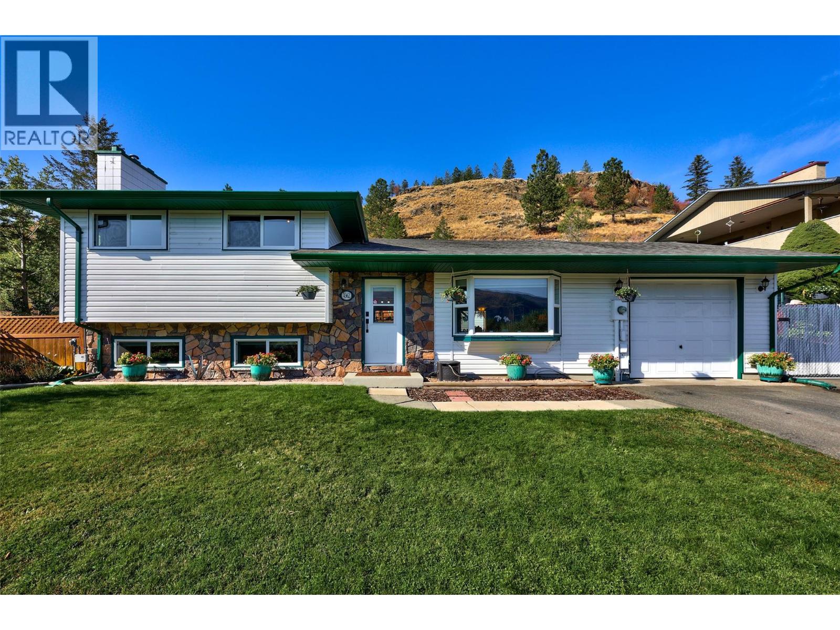
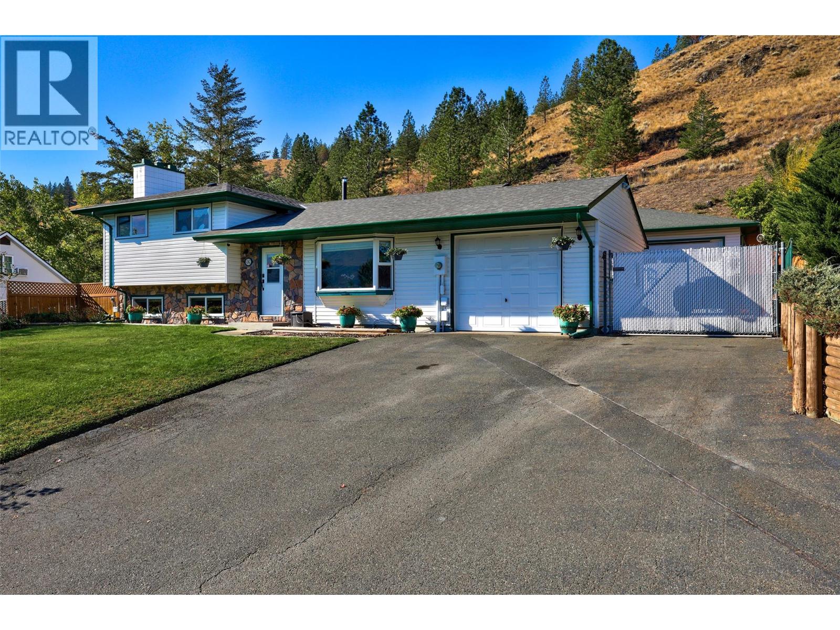
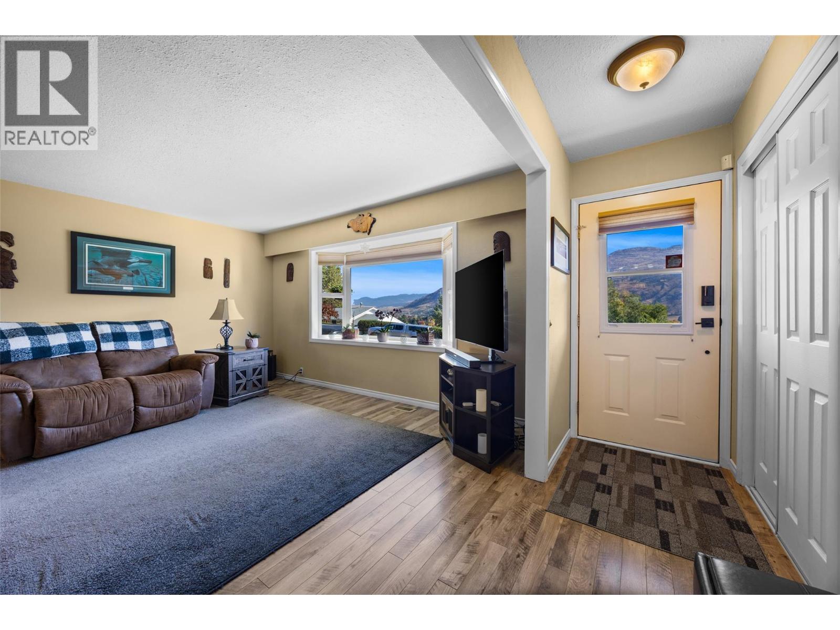
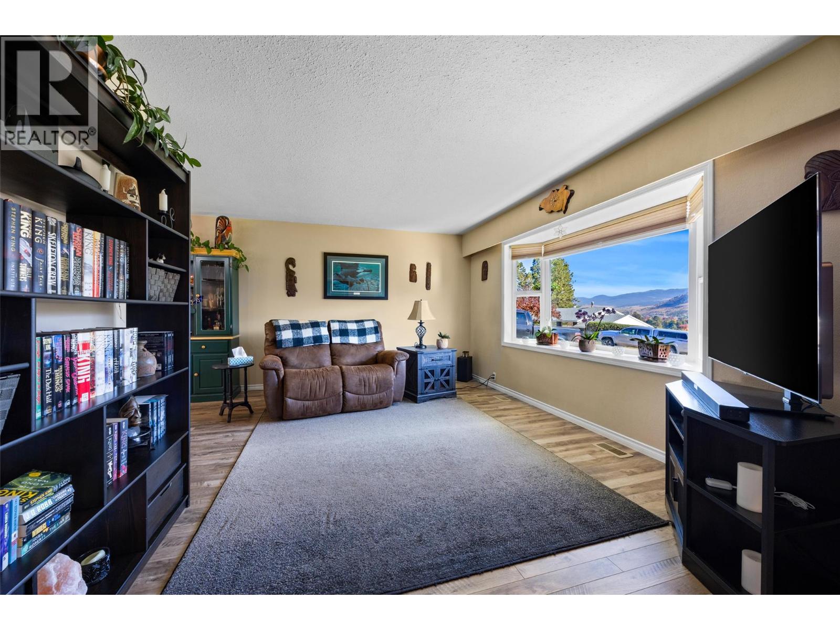
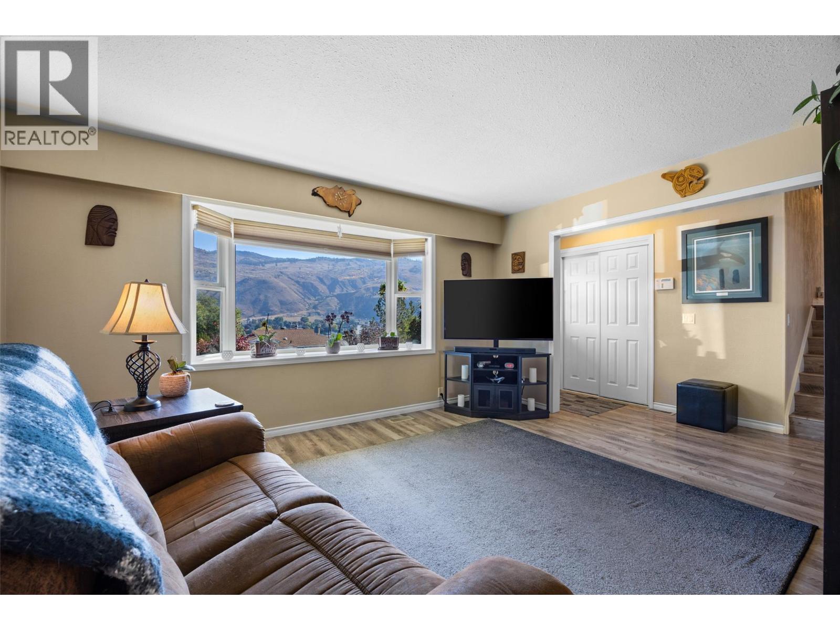
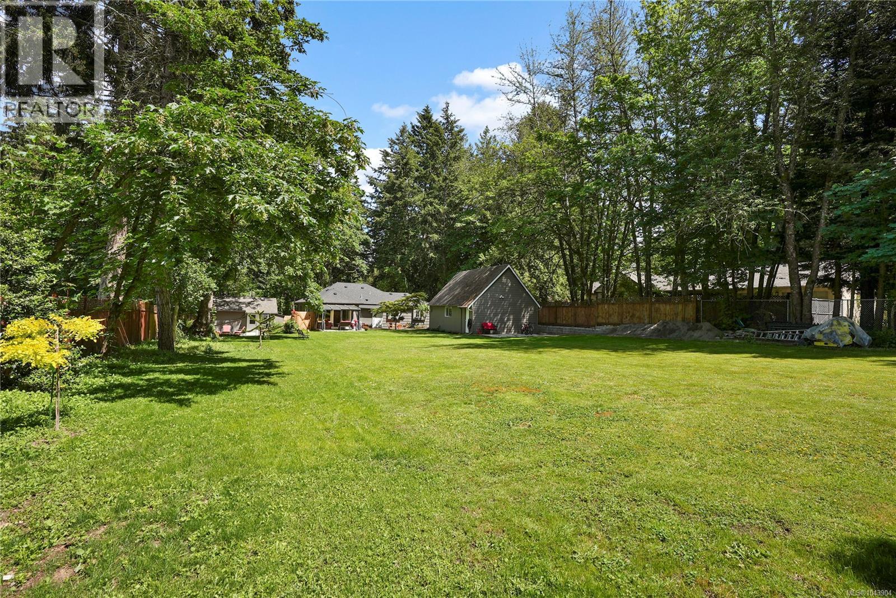
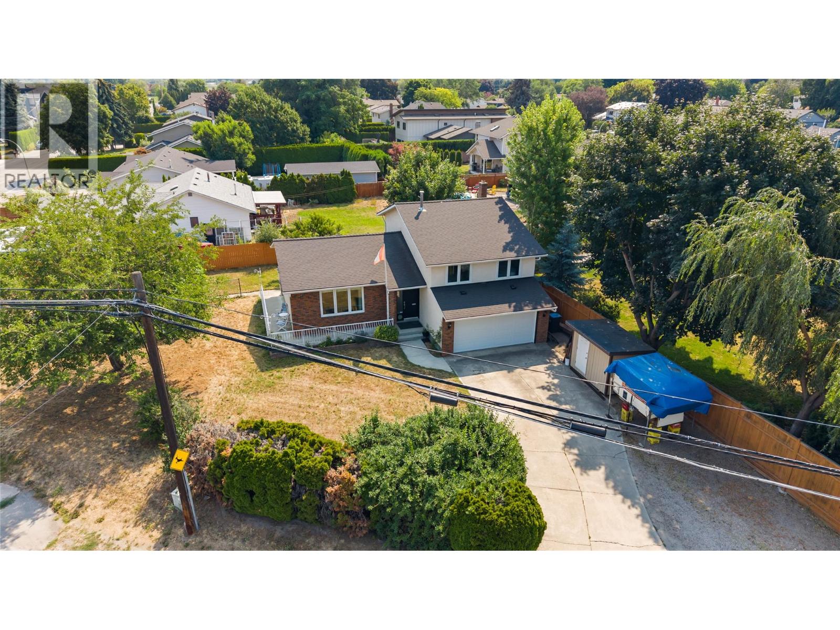
A truly one of a kind Kamloops property, this 3 bedroom, four level split offers approximately 2,200 sq. ft. of finished living space, backing directly onto the Lac du Bois grasslands with no rear neighbours, mountain views and a peaceful natural backdrop. For those looking for a great shop setup, this property will not disappoint. The 30ft x 30ft heated shop features a vehicle lift, heated floors, compressed air throughout, 220V for welders, 20 amp plugs and 200 amp service, with backyard vehicle access and plenty of additional parking. The home also includes an attached garage and RV parking. The backyard is set up to enjoy, with a 16' x 4' above ground pool and deck, four person hot tub, and an elevated propane fire pit seating area overlooking the property and mountains, a perfect spot for morning coffee or an evening by the fire. Inside, four finished levels provide plenty of room to spread out. The home has seen numerous updates over the years, including a 2020 roof, 2019 furnace, updated windows, a renovated main bathroom in 2025, along with updated flooring and paint throughout much of the home. For anyone who works from home, streams or games, almost every room is hard wired for internet through a 16 port network and server station. Set on a quiet street with underground services and no street lights, this property offers a unique combination of privacy, outdoor living, an impressive shop, extensive parking, modern connectivity and direct access to nature. (id:66920)
Key Features
Refrigerator
Range - Electric
Dishwasher
Microwave
Washer & Dryer
Multi-level
Attached Garage
Detached Garage
Forced air
Central air conditioning
Mixed Flooring
House
Open House
Sat, May 30th, 2026 @ 2pm - 4pm
No RSVP required. Drop in anytime during the open house window.
Listing courtesy of Association of Interior REALTORS®.
The trademarks REALTOR®, REALTORS® and the REALTOR® logo are controlled by
The Canadian Real Estate Association (CREA) and identify real estate professionals who
are members of CREA. Data is deemed reliable but is not guaranteed accurate by CREA.