View full property details, save favourites & contact the agent.
8+ chars with an uppercase, lowercase, number and a special
character (e.g. ! @ # $ %).
By submitting your information, you agree and consent to the following:
✅ Consent to Communicate: I authorize Arun Rahul Group to contact me via email, phone call, or text message in relation to real estate services, property listings, market updates, and other related information.
✅ Opt-In for Marketing & Updates.
✅ No Obligation. Submitting does not obligate me to use your services, and I may unsubscribe at any time. Privacy Assurance: My information will be kept strictly confidential and will not be shared or sold to any third parties.
FIND OUT MORE ABOUT 4339 VIEW RIDGE ROAD, BONNINGTON BRITISH COLUMBIA V0G2G3 (MLS® #10384462)
✅ Consent to Communicate · ✅ Opt-In for Marketing & Updates · ✅ No Obligation
Privacy Assurance: My information will be kept strictly confidential and will not be shared or sold to any third parties.
✅ Your inquiry has been sent! We'll be in touch shortly.
+5 more
4339 View Ridge Road, Bonnington, British Columbia
$899,000
4
Beds
3.0
Baths
2,289
Square feet
0.5000
Acres
About 4339 View Ridge Road
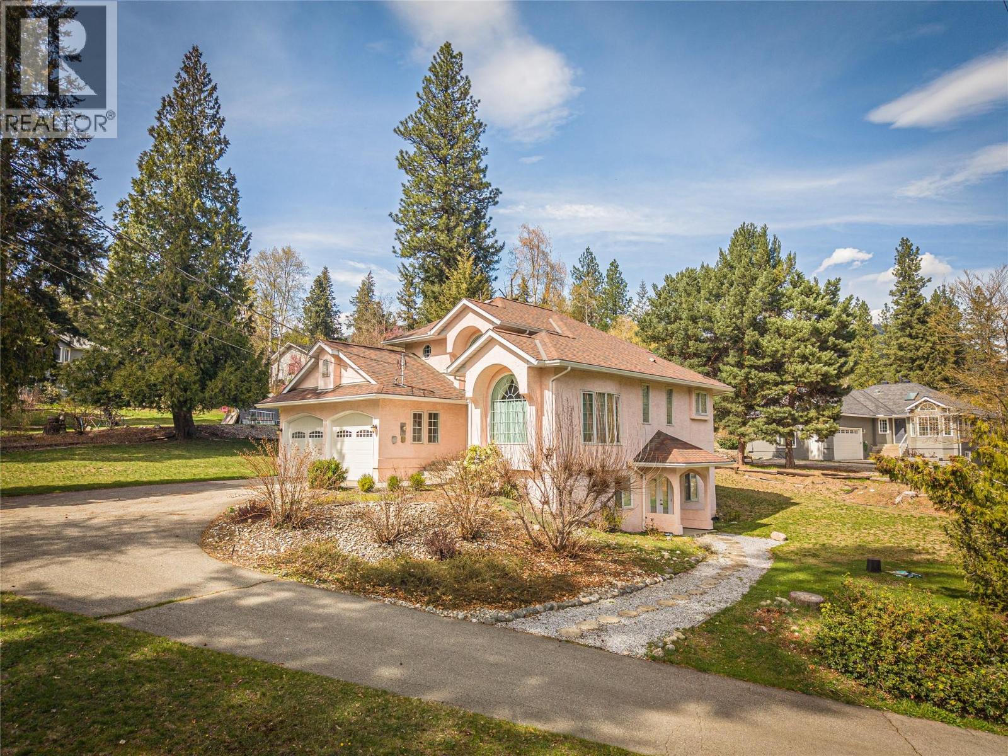
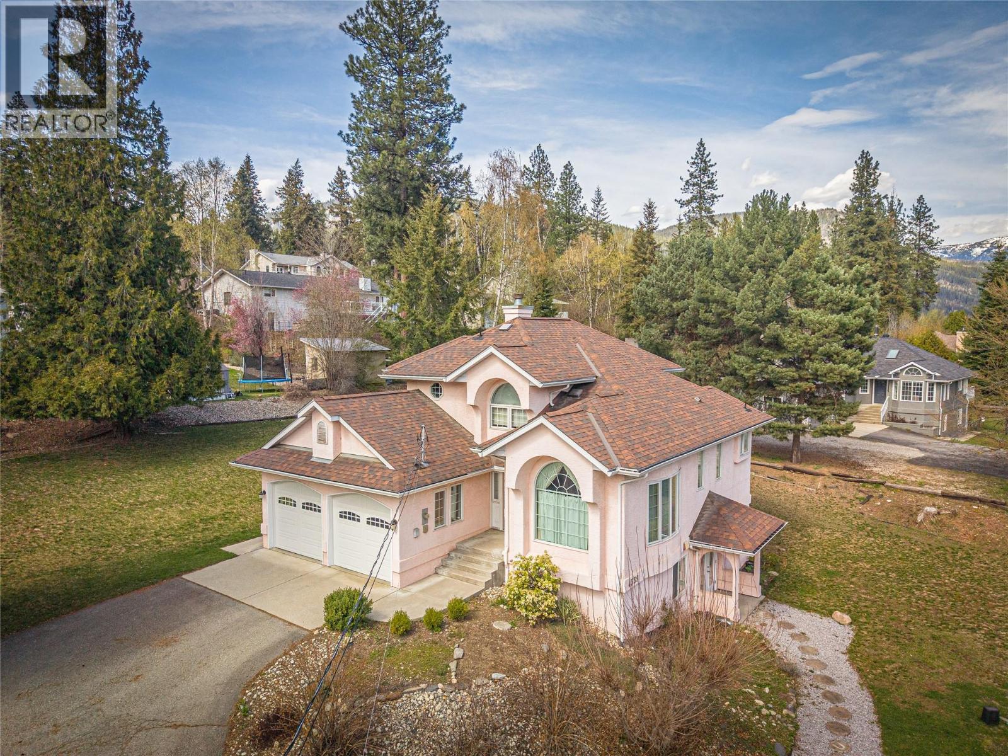
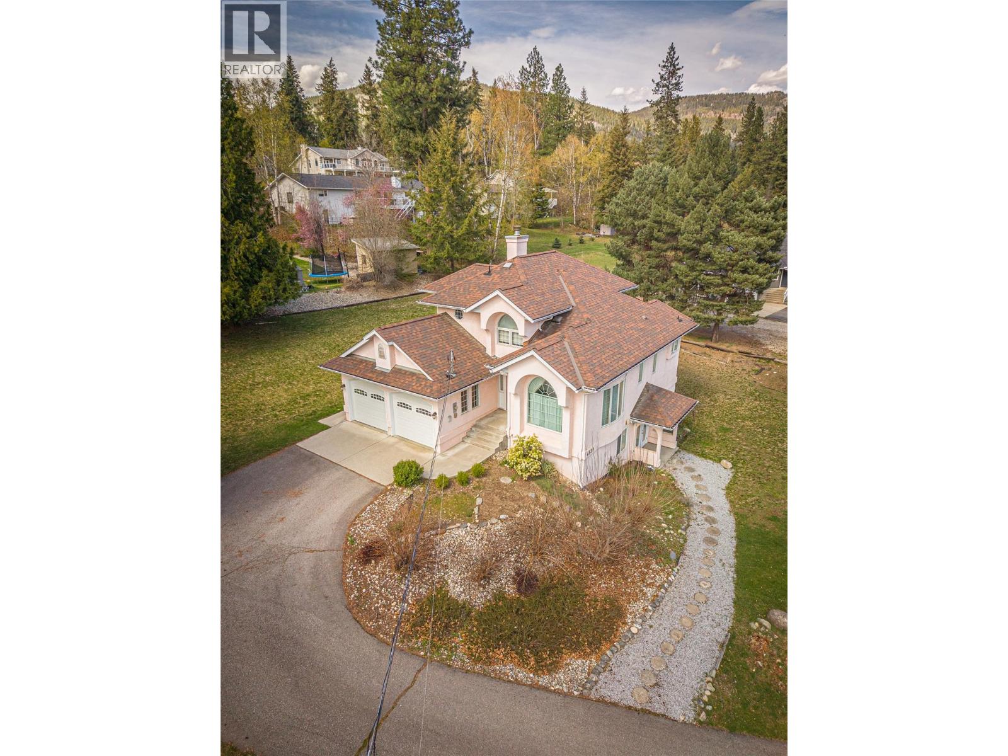
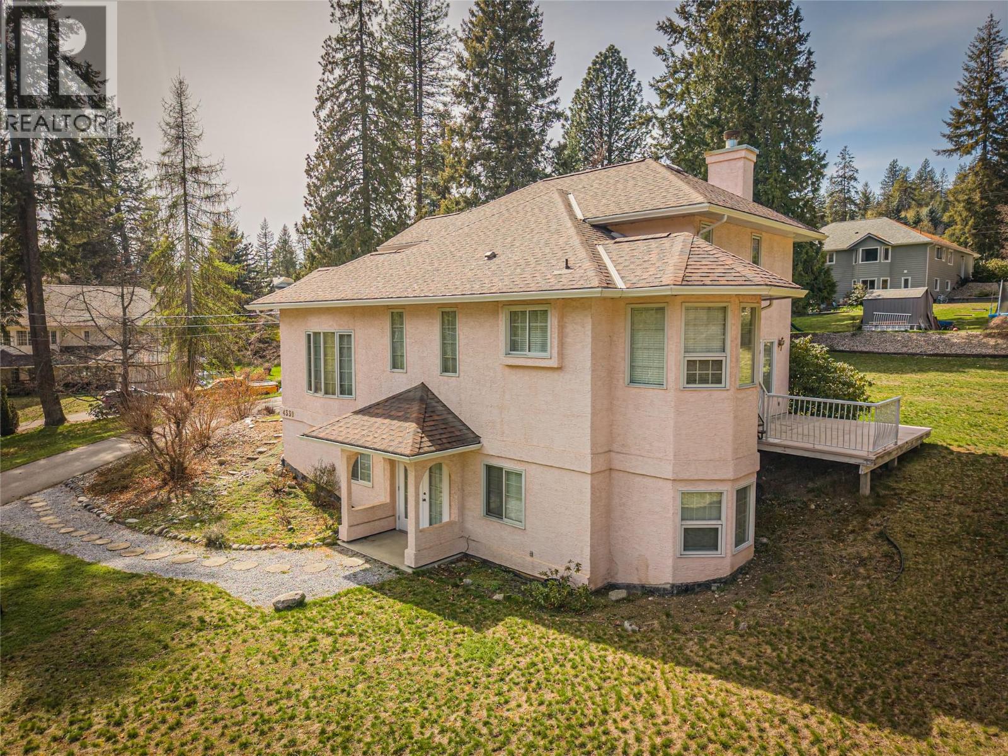
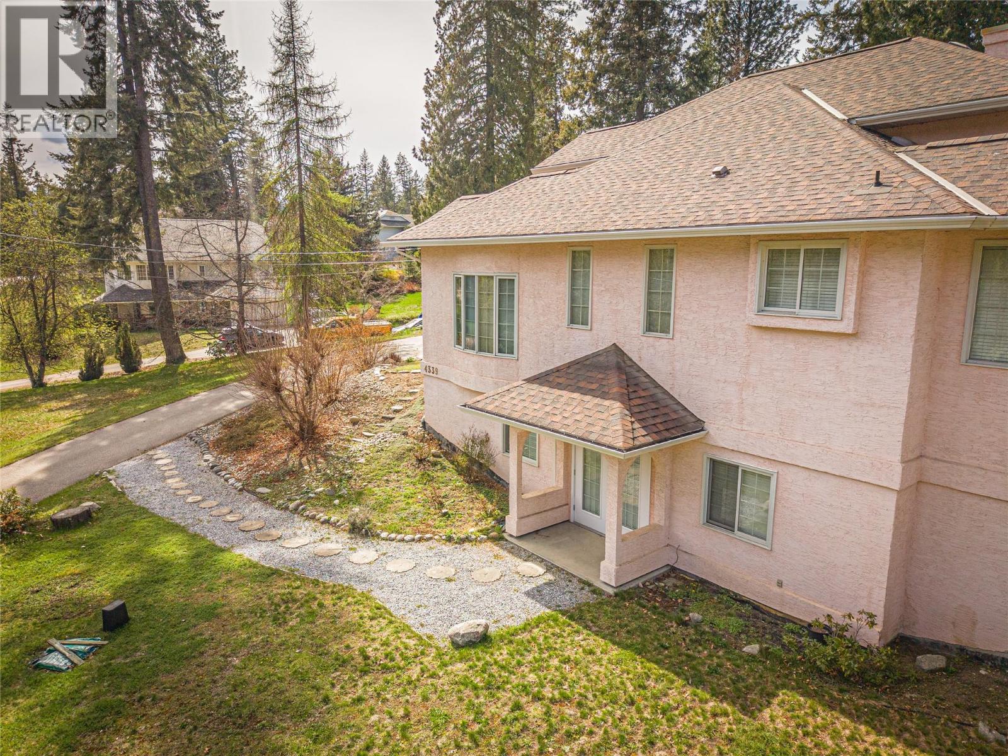
Tucked away in the serene rolling hills of Bonnington, this three-level home is elegantly situated at the centre of a half-acre estate, reached by a sweeping, paved driveway. This is the first time on the market for this beautiful four-bed + den, three-bath residence. The home is filled with natural light and features a two-car garage, hardwood floors, a wood-burning fireplace, bay windows and potential for a separate, in-law suite on the lower floor, which is already soundproofed, plumbed for a fourth bath, and supplied with on-site materials to finalize. The stucco exterior and mature conifers on the property offer a sense of permanence while the grounds come alive with a sprawling lawn, vibrant rhododendrons, roses and raspberry bushes. An east-facing deck is perfect for shaded summer dinners and there is a spot for guests or an RV underneath the shade of the great cedar tree. With a recently serviced septic system, heat pump, and 200-amp power this home is ready for its next chapter. This is an ideal family home, as the school bus stops right at the foot of the driveway and a neighbourhood playground, sports-field and picnic area are just around the corner for outdoor get-togethers and play. Mailboxes are nearby and the scenic commute to both Nelson and Castlegar follow the gorgeous Kootenay river, with a couple of lovely beaches just five minutes drive away at Taghum or Slocan Pools. Check out the 3-D tour for floorplan. Immediate possession available. (id:66920)
Key Features
Washer
Refrigerator
Oven - Electric
Range - Electric
Dishwasher
Dryer
Private setting
Multi-level
Family Oriented
Rural Setting
Pets Allowed
Rentals Allowed
Mountain view
Attached Garage
See Remarks
Heat Pump
Baseboard heaters
Forced air
Electric
House
Open House
Sat, May 30th, 2026 @ 2pm - 4pm
No RSVP required. Drop in anytime during the open house window.
Listing courtesy of Association of Interior REALTORS®.
The trademarks REALTOR®, REALTORS® and the REALTOR® logo are controlled by
The Canadian Real Estate Association (CREA) and identify real estate professionals who
are members of CREA. Data is deemed reliable but is not guaranteed accurate by CREA.