View full property details, save favourites & contact the agent.
8+ chars with an uppercase, lowercase, number and a special
character (e.g. ! @ # $ %).
By submitting your information, you agree and consent to the following:
✅ Consent to Communicate: I authorize Arun Rahul Group to contact me via email, phone call, or text message in relation to real estate services, property listings, market updates, and other related information.
✅ Opt-In for Marketing & Updates.
✅ No Obligation. Submitting does not obligate me to use your services, and I may unsubscribe at any time. Privacy Assurance: My information will be kept strictly confidential and will not be shared or sold to any third parties.
FIND OUT MORE ABOUT 4306 BRIARDALE ROAD, ROYSTON BRITISH COLUMBIA V9N9R7 (MLS® #1053413)
✅ Consent to Communicate · ✅ Opt-In for Marketing & Updates · ✅ No Obligation
Privacy Assurance: My information will be kept strictly confidential and will not be shared or sold to any third parties.
✅ Your inquiry has been sent! We'll be in touch shortly.
+5 more
4306 Briardale Road, Royston, British Columbia
$995,000
4
Beds
3.0
Baths
3,319
Square feet
0.5300
Acres
About 4306 Briardale Road
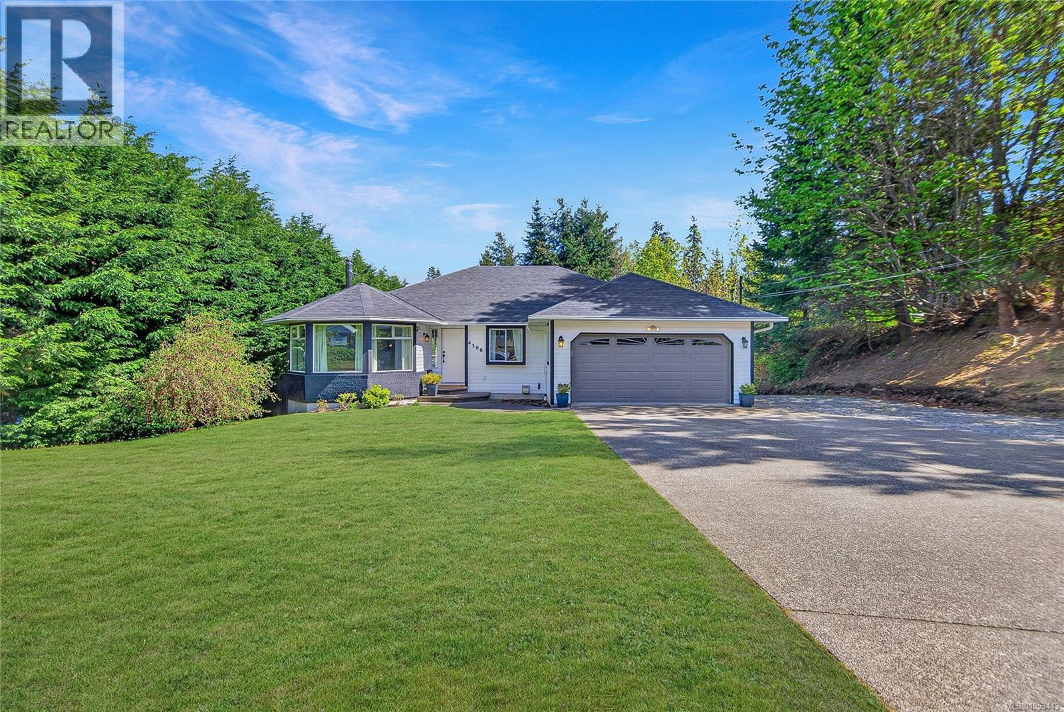
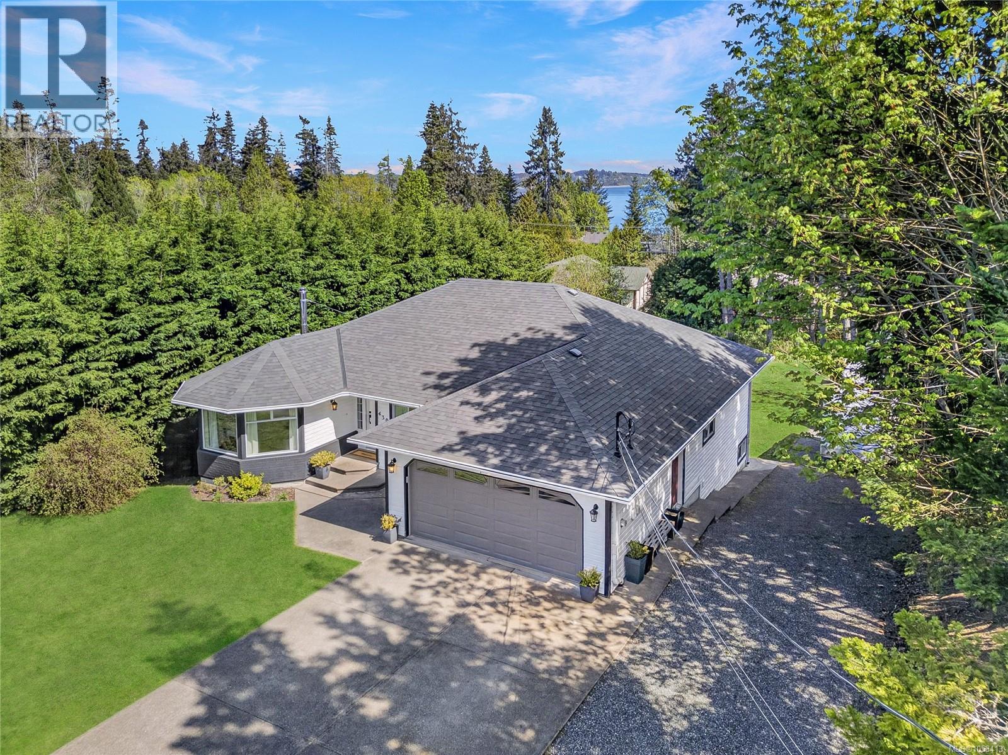
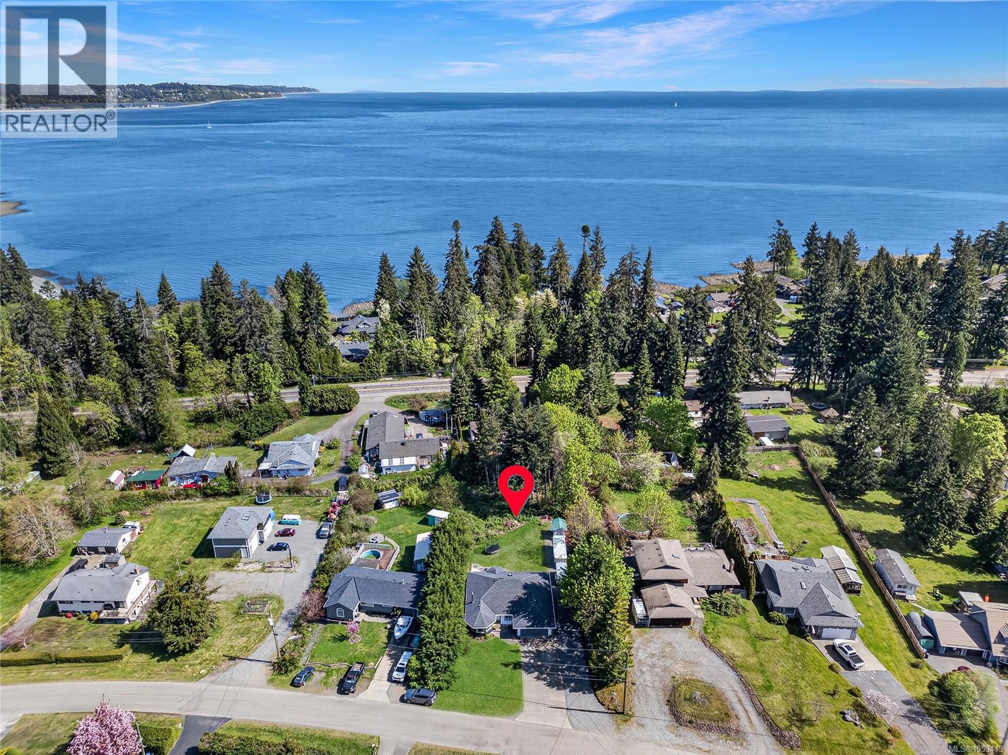
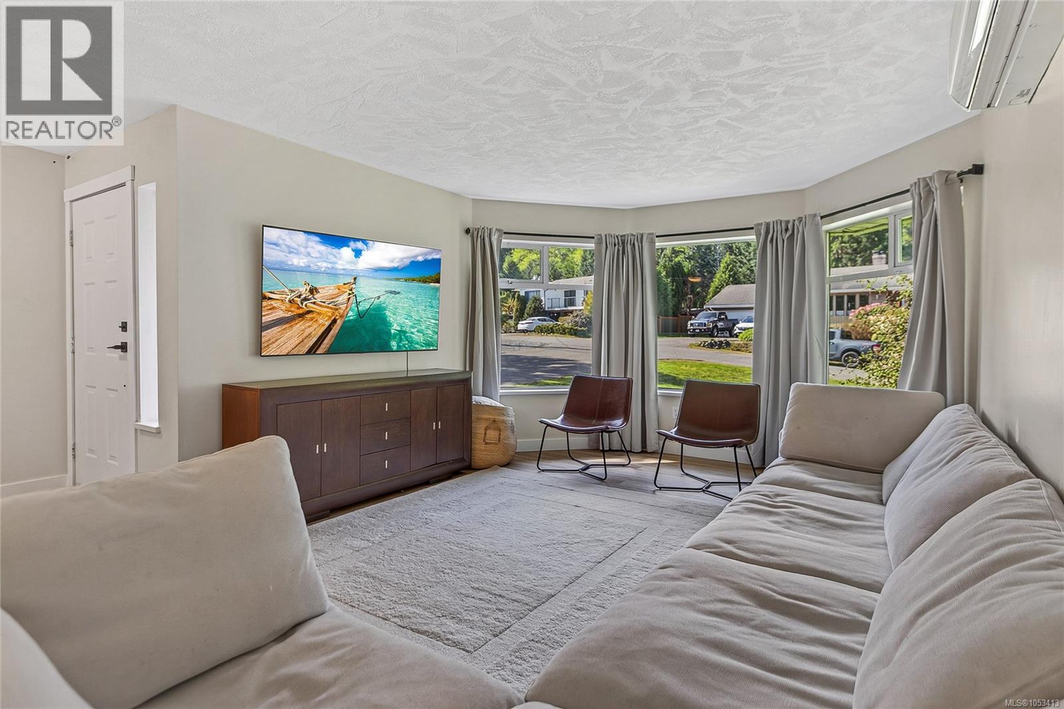
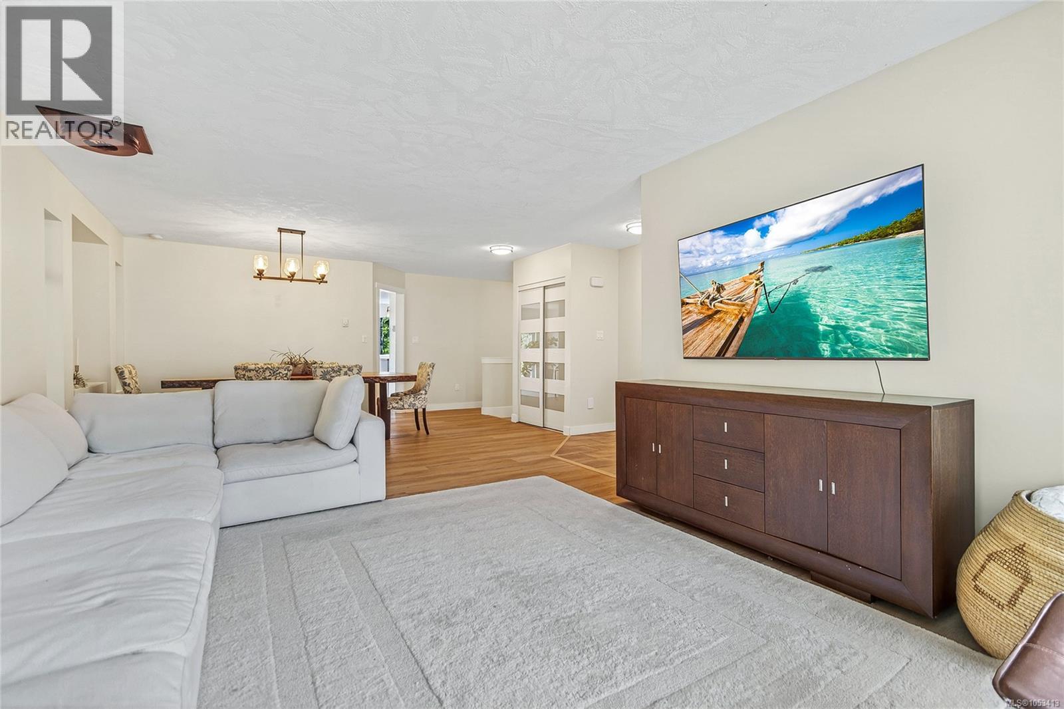
This Royston main-level-entry rancher sits on a sunny 0.53-acre R-1 lot with southwest exposure, a full walkout lower level, and the updates already done. Four bedrooms, three bathrooms, about 3,044 sq ft finished of roughly 3,734 total. Skylights brighten the main floor in daylight. Formal living with bay window flows to dining with a built-in nook sized for a hutch or coffee bar. The updated kitchen pairs stainless appliances with a butcher-block island, glass-front pantry, and sunny breakfast nook. The family room centres on a gas fireplace and opens through sliding glass to a deck with slight ocean views and the distant sound of waves. The primary suite has a bay window, walk-in closet, and three-piece ensuite. Two more bedrooms, a five-piece main bath, dedicated laundry, and a true double garage complete the main level. The 1,310 sq ft non-conforming walkout in-law suite has eight-foot ceilings, a separate entrance, its own parking, and patio access. Second kitchen, second living room, dining area, fourth bedroom, oversized den that could be a fifth bedroom, and four-piece bath plumbed for a second laundry. Income potential, or ideal for elderly parents or older teens. Updates include luxury vinyl plank flooring throughout, fresh paint, new trim, baseboards, and closet doors, three updated bathrooms, new laundry, and appliances about four years old. Ductless heat pump, 200-amp service, leafless gutter system, fibreglass roof about 11 years, and RV parking. The yard offers room for a future shop or carriage house under R-1, subject to CVRD approval. Walk to the Royston Seawalk, Gartley Beach, and the E&N railway trail now used for backcountry trail access. Courtenay shopping, schools, and amenities are about five minutes away, so everyday life stays easy without giving up the quiet of Royston. (id:66920)
Key Features
Washer
Refrigerator
Range - Electric
Dishwasher
Dryer
Private setting
Southern exposure
Other
Ocean view
Garage
RV
Heat Pump
Baseboard heaters
Electric
Fully air conditioned
Wall unit
House
Open House
Sat, May 30th, 2026 @ 2pm - 4pm
No RSVP required. Drop in anytime during the open house window.
Listing courtesy of Vancouver Island Real Estate Board.
The trademarks REALTOR®, REALTORS® and the REALTOR® logo are controlled by
The Canadian Real Estate Association (CREA) and identify real estate professionals who
are members of CREA. Data is deemed reliable but is not guaranteed accurate by CREA.