View full property details, save favourites & contact the agent.
8+ chars with an uppercase, lowercase, number and a special
character (e.g. ! @ # $ %).
By submitting your information, you agree and consent to the following:
✅ Consent to Communicate: I authorize Arun Rahul Group to contact me via email, phone call, or text message in relation to real estate services, property listings, market updates, and other related information.
✅ Opt-In for Marketing & Updates.
✅ No Obligation. Submitting does not obligate me to use your services, and I may unsubscribe at any time. Privacy Assurance: My information will be kept strictly confidential and will not be shared or sold to any third parties.
FIND OUT MORE ABOUT 4291 BURBANK CRESCENT, SAANICH BRITISH COLUMBIA V8Z6T4 (MLS® #1052107)
✅ Consent to Communicate · ✅ Opt-In for Marketing & Updates · ✅ No Obligation
Privacy Assurance: My information will be kept strictly confidential and will not be shared or sold to any third parties.
✅ Your inquiry has been sent! We'll be in touch shortly.
+5 more
4291 Burbank Crescent, Saanich, British Columbia
$1,099,000
4
Beds
3.0
Baths
1,800
Square feet
0.1645
Acres
About 4291 Burbank Crescent
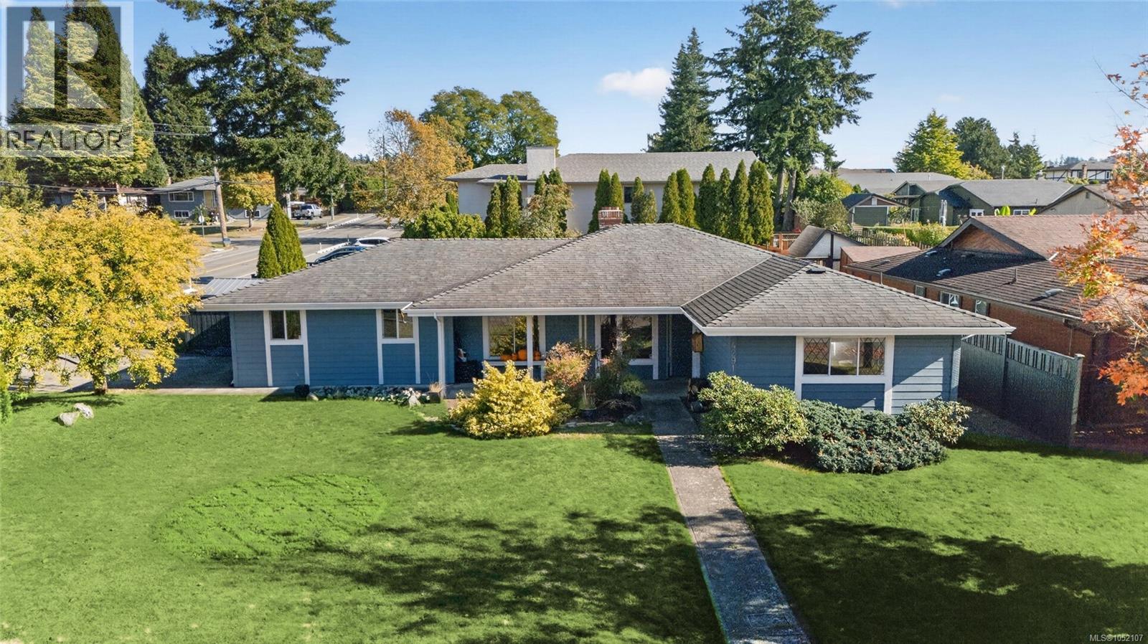
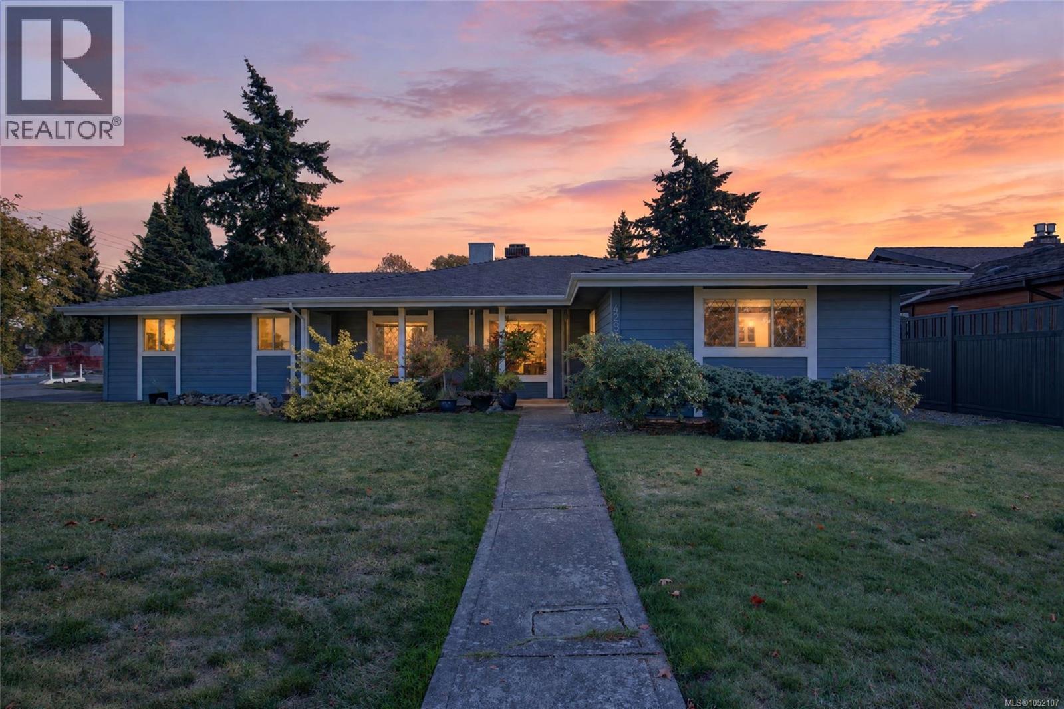
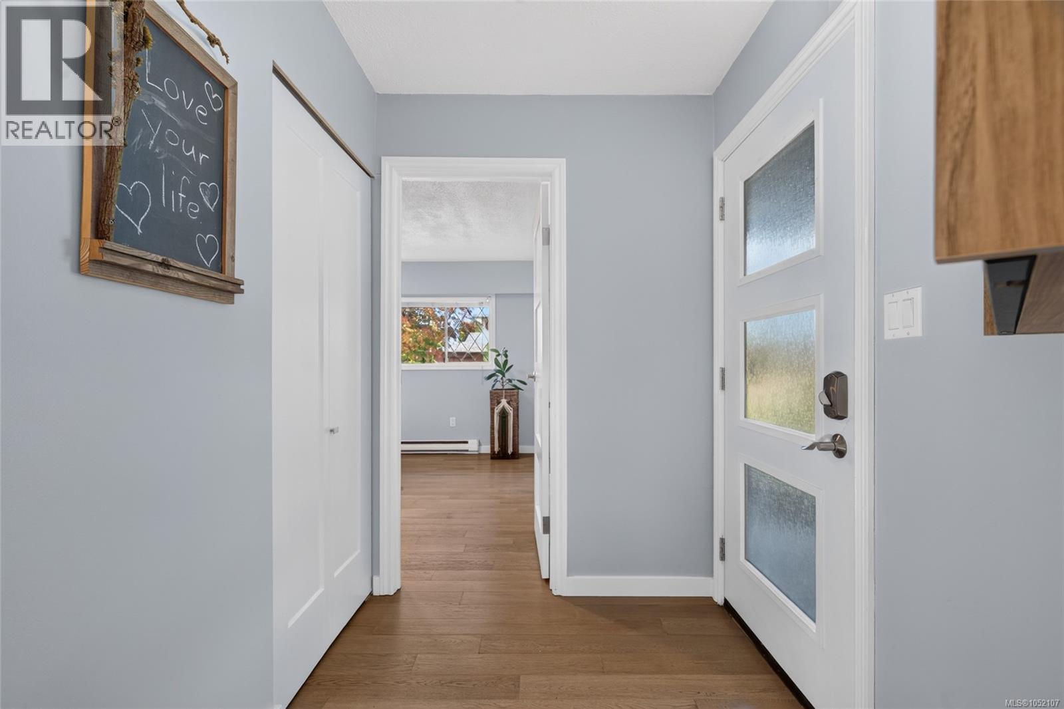
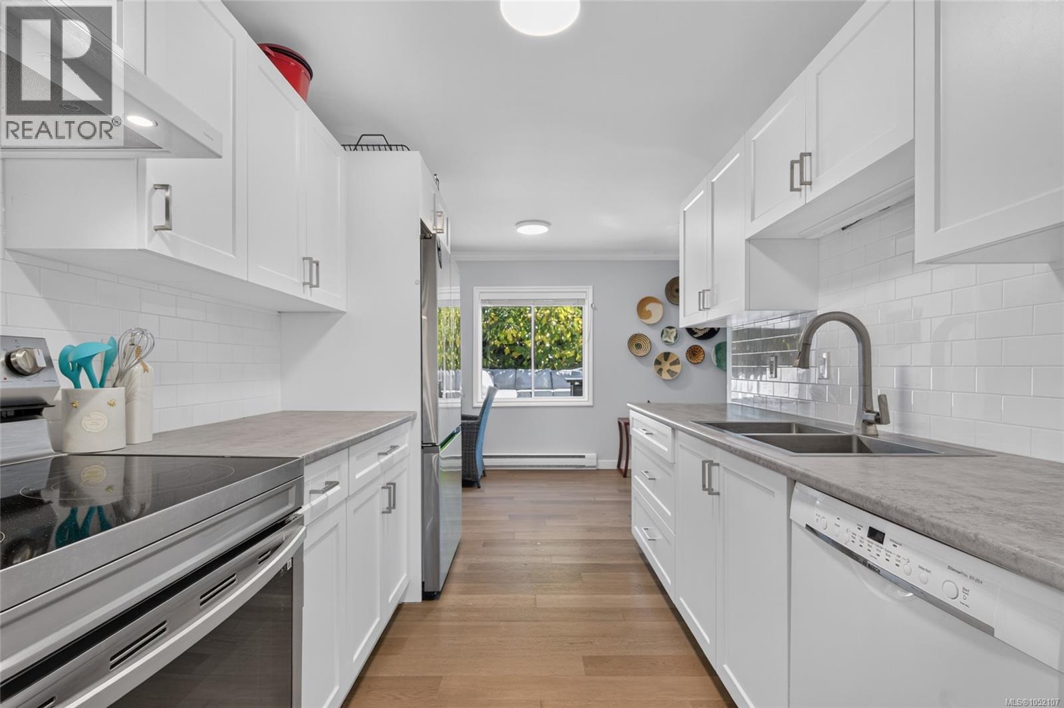
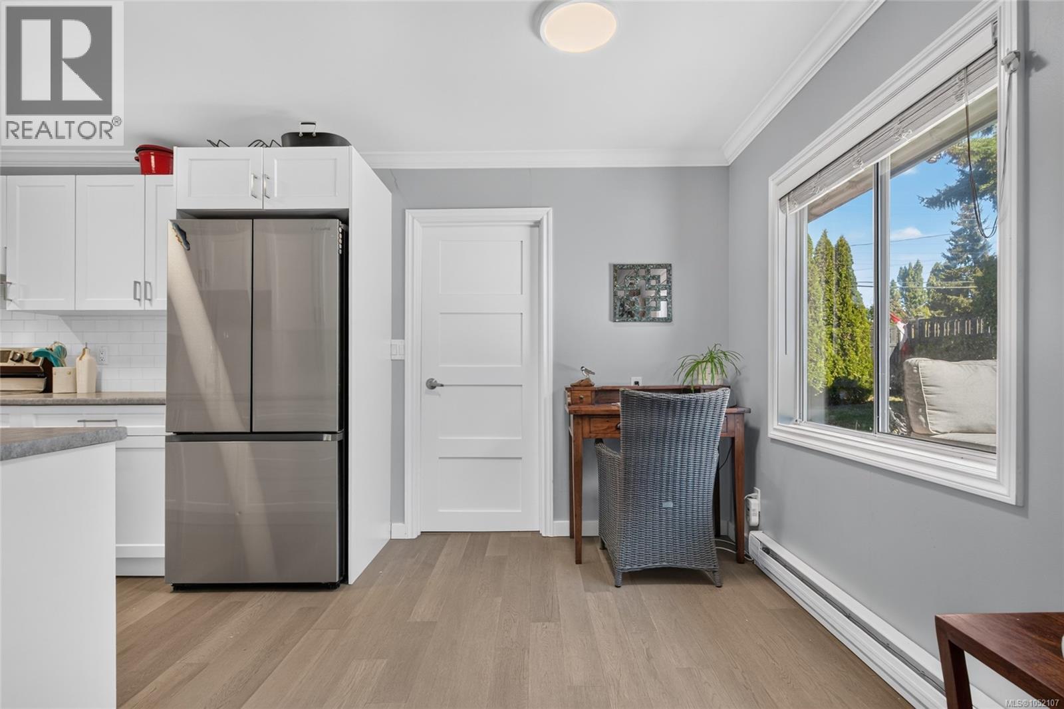
Welcome to easy single-level living on a beautifully landscaped lot in a family-oriented neighbourhood. Just minutes from Broadmead and Royal Oak shopping, sought-after schools, scenic trails and Commonwealth Place, this home puts everything you need close at hand. Offering nearly 1,800 square feet, this well-kept rancher features 4 bedrooms and 3 bathrooms, all on one level. At the heart of the home, the bright family room features a charming bay window and shares a double-sided fireplace with the dining room, creating a warm, welcoming atmosphere throughout. The dining room is generously sized for hosting family and friends, whether for holiday dinners or casual weekend gatherings. The recently renovated kitchen showcases upgraded appliances and a custom tile backsplash, and connects seamlessly to both the dining and family rooms for ease and functionality. Two spacious primary bedrooms, each with its own ensuite, offer rare flexibility. They're ideal for teenagers, multi-generational living or visiting guests, and the larger of the two could also serve as a home office or flex space. Two additional bedrooms and a main bathroom complete the layout. Step outside to a flat, sunny, fenced backyard designed for outdoor living, with abundant deck space, a beautiful pergola, productive veggie gardens and a storage shed. Enjoy sunny mornings and afternoons in the garden, then end your day with a glass of wine on your west-facing front porch as the sun sets. Fresh exterior paint with a 10-year warranty adds peace of mind. A wonderful opportunity to settle into one of the area's most convenient and family-friendly neighbourhoods. (id:66920)
Key Features
Central location
Level lot
Corner Site
Other
Street
Baseboard heaters
Electric
None
House
Open House
Sat, May 30th, 2026 @ 2pm - 4pm
No RSVP required. Drop in anytime during the open house window.
The trademarks REALTOR®, REALTORS® and the REALTOR® logo are controlled by
The Canadian Real Estate Association (CREA) and identify real estate professionals who
are members of CREA. Data is deemed reliable but is not guaranteed accurate by CREA.