View full property details, save favourites & contact the agent.
8+ chars with an uppercase, lowercase, number and a special
character (e.g. ! @ # $ %).
By submitting your information, you agree and consent to the following:
✅ Consent to Communicate: I authorize Arun Rahul Group to contact me via email, phone call, or text message in relation to real estate services, property listings, market updates, and other related information.
✅ Opt-In for Marketing & Updates.
✅ No Obligation. Submitting does not obligate me to use your services, and I may unsubscribe at any time. Privacy Assurance: My information will be kept strictly confidential and will not be shared or sold to any third parties.
FIND OUT MORE ABOUT 422 6711 DOVER ROAD, NANAIMO BRITISH COLUMBIA V9V1L9 (MLS® #1048879)
✅ Consent to Communicate · ✅ Opt-In for Marketing & Updates · ✅ No Obligation
Privacy Assurance: My information will be kept strictly confidential and will not be shared or sold to any third parties.
✅ Your inquiry has been sent! We'll be in touch shortly.
+5 more
422 6711 Dover Road, Nanaimo, British Columbia
$385,000
2
Beds
1.0
Baths
1,009
Square feet
About 422 6711 Dover Road
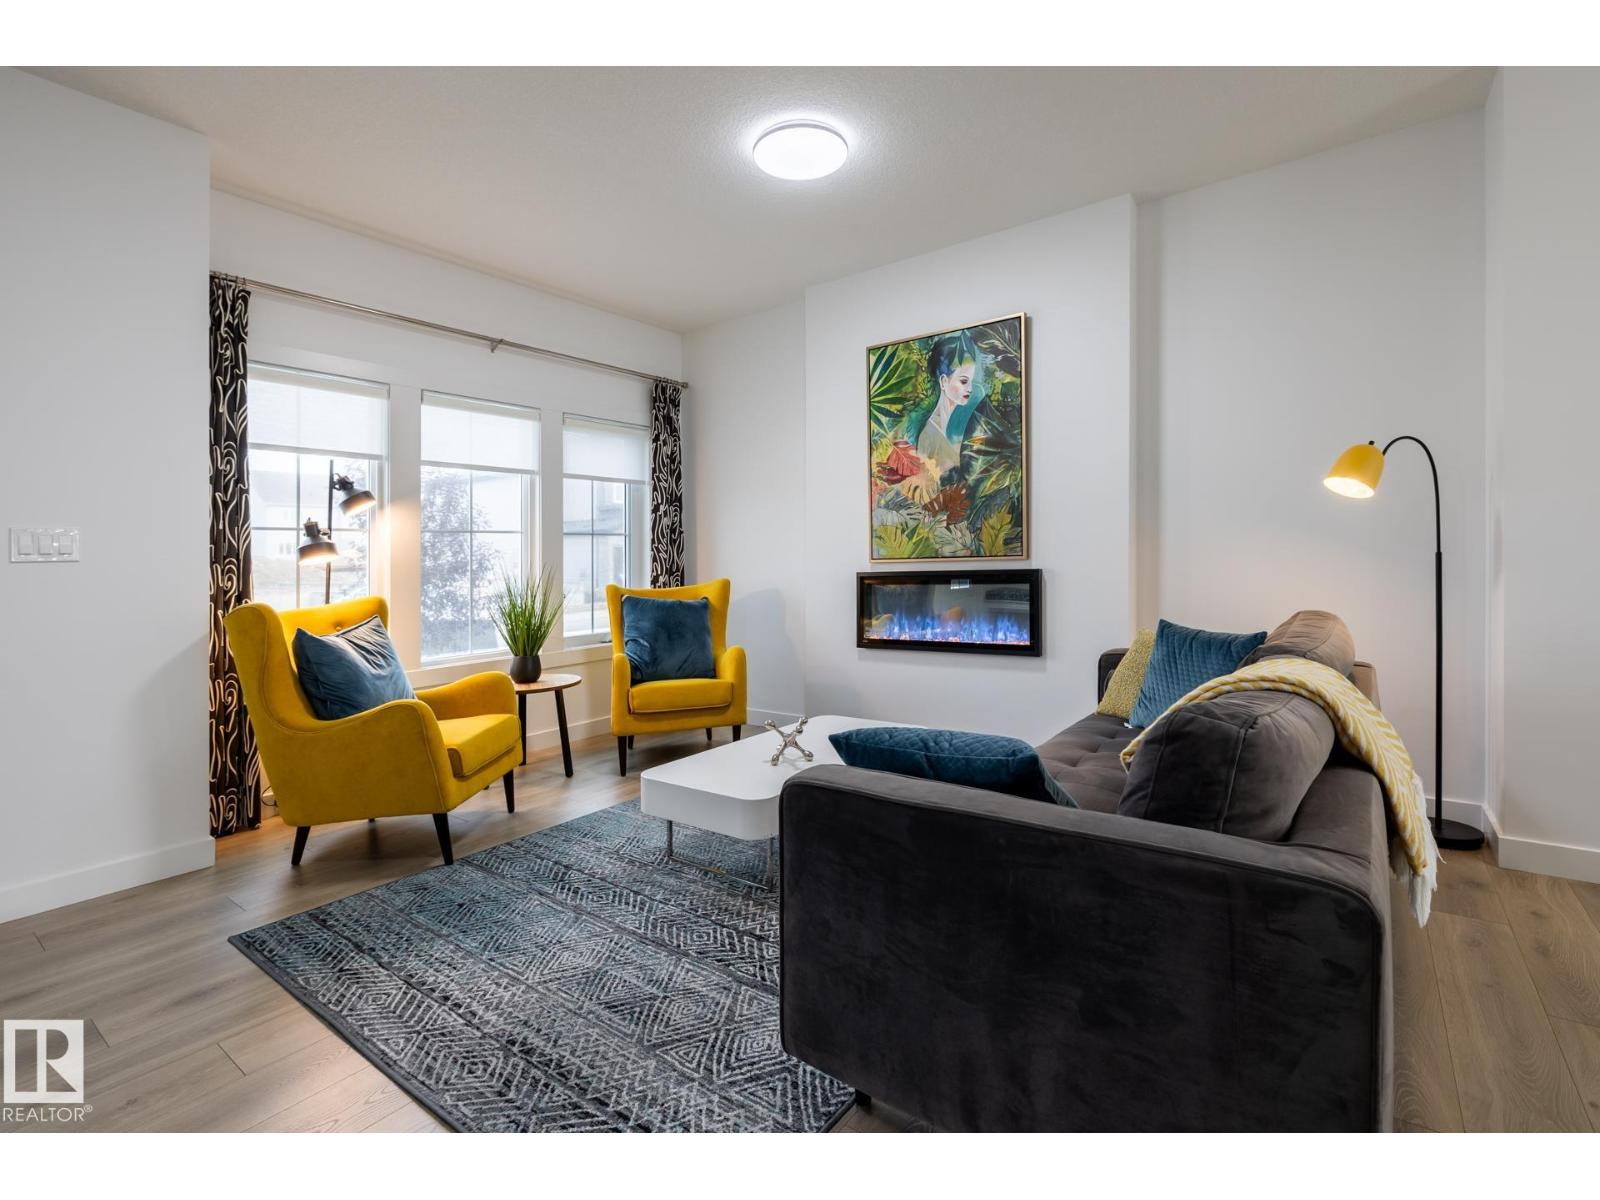
Top floor, no one above you, and Mount Benson framed by an eight foot patio slider. This 912 sq ft two bedroom home sits on the fourth floor of a 1990 building with elevator access right to the door, so the view comes without the stairs. Step in past a double door closet to a bright living and dining area that opens into the kitchen, finished with white cabinetry, laminate counters, vinyl flooring and a full appliance package including a vent out microwave, stove, dishwasher and refrigerator. The large patio slider carries the light across the main living space and out to the deck and the mountain beyond. Both bedrooms are bright, and the primary is a very good size with its own closet. A four piece bathroom and in suite laundry complete the plan, with cabinetry above the washer and dryer for extra storage, and a separate storage locker for the bikes and seasonal gear. The big ticket items are already behind you: new vinyl windows and a new patio slider throughout, and a hot water tank installed new in March 2026. The exterior is low maintenance vinyl siding, maintained by the strata, so the ladder and the gutters are no longer your job. This unit sits on the quiet side, next to the stairwell and storage rather than another suite, and includes one surface parking stall plus a rentable meeting and recreation room for family gatherings. The patio itself is the kind of spot that earns a morning coffee, with Mount Benson straight ahead. Outside the front door, a bus stop connects to the 20A and the 40, running to Woodgrove Mall, Country Club, downtown, VIU and the ferry terminal. Woodgrove Mall and Cabela's are within walking distance, a park with open green space sits across the road, and Costco, Superstore and North Nanaimo beaches are a short drive. McGirr Elementary and Dover Bay Secondary catchment. Electric baseboard heat, secured entry with intercom, and no pets per bylaw. Currently tenanted with flexible possession available. Measurement is approximate. (id:66920)
Key Features
Park setting
Other
Mountain view
Open
Visitor Parking
Additional Parking
Baseboard heaters
Electric
None
Apartment
Open House
Sat, May 30th, 2026 @ 2pm - 4pm
No RSVP required. Drop in anytime during the open house window.
Listing courtesy of Vancouver Island Real Estate Board.
The trademarks REALTOR®, REALTORS® and the REALTOR® logo are controlled by
The Canadian Real Estate Association (CREA) and identify real estate professionals who
are members of CREA. Data is deemed reliable but is not guaranteed accurate by CREA.