View full property details, save favourites & contact the agent.
8+ chars with an uppercase, lowercase, number and a special
character (e.g. ! @ # $ %).
By submitting your information, you agree and consent to the following:
✅ Consent to Communicate: I authorize Arun Rahul Group to contact me via email, phone call, or text message in relation to real estate services, property listings, market updates, and other related information.
✅ Opt-In for Marketing & Updates.
✅ No Obligation. Submitting does not obligate me to use your services, and I may unsubscribe at any time. Privacy Assurance: My information will be kept strictly confidential and will not be shared or sold to any third parties.
FIND OUT MORE ABOUT 421A WALKER AVENUE, LADYSMITH BRITISH COLUMBIA V9G1V2 (MLS® #1053478)
✅ Consent to Communicate · ✅ Opt-In for Marketing & Updates · ✅ No Obligation
Privacy Assurance: My information will be kept strictly confidential and will not be shared or sold to any third parties.
✅ Your inquiry has been sent! We'll be in touch shortly.
+5 more
421A Walker Avenue, Ladysmith, British Columbia
$950,000
4
Beds
3.0
Baths
3,206
Square feet
0.3987
Acres
About 421A Walker Avenue
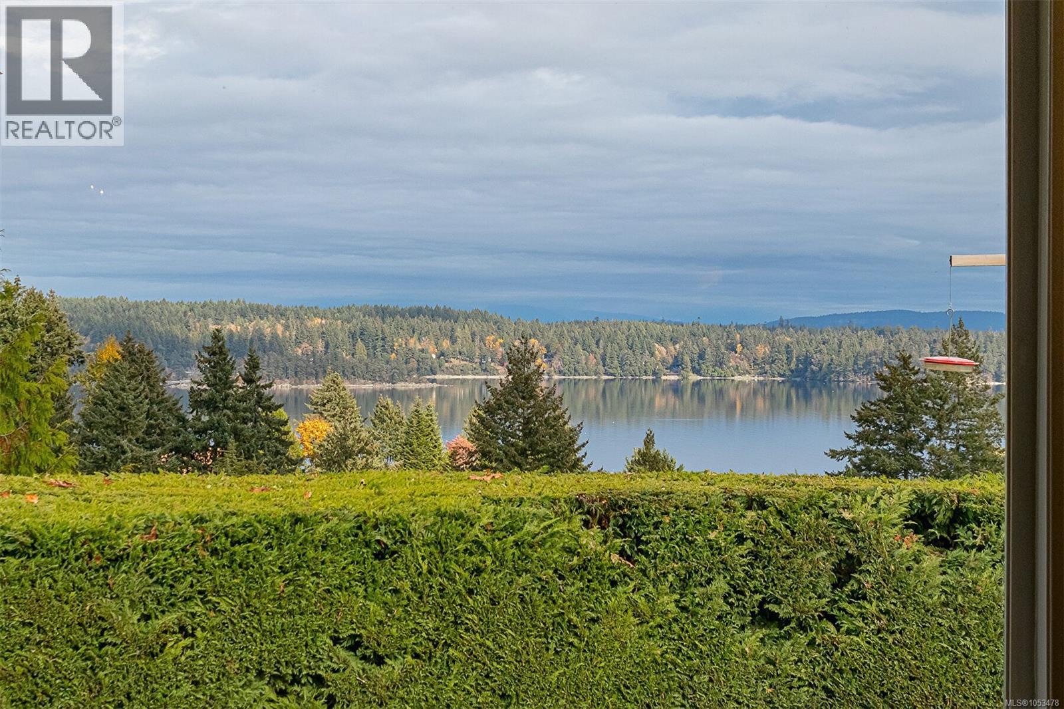
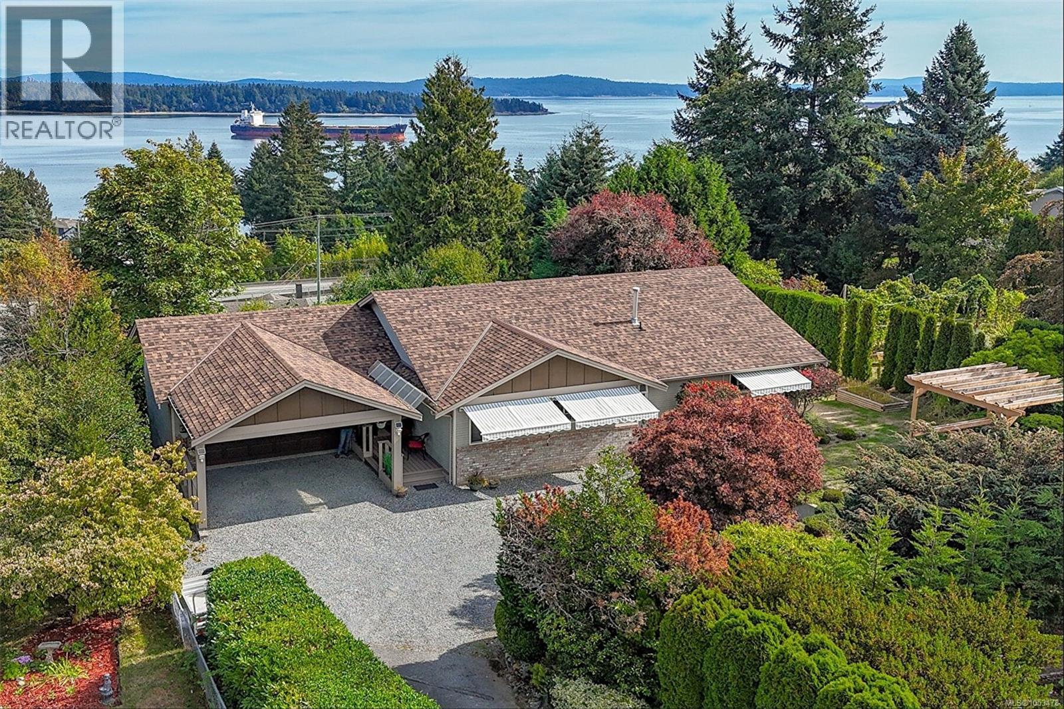
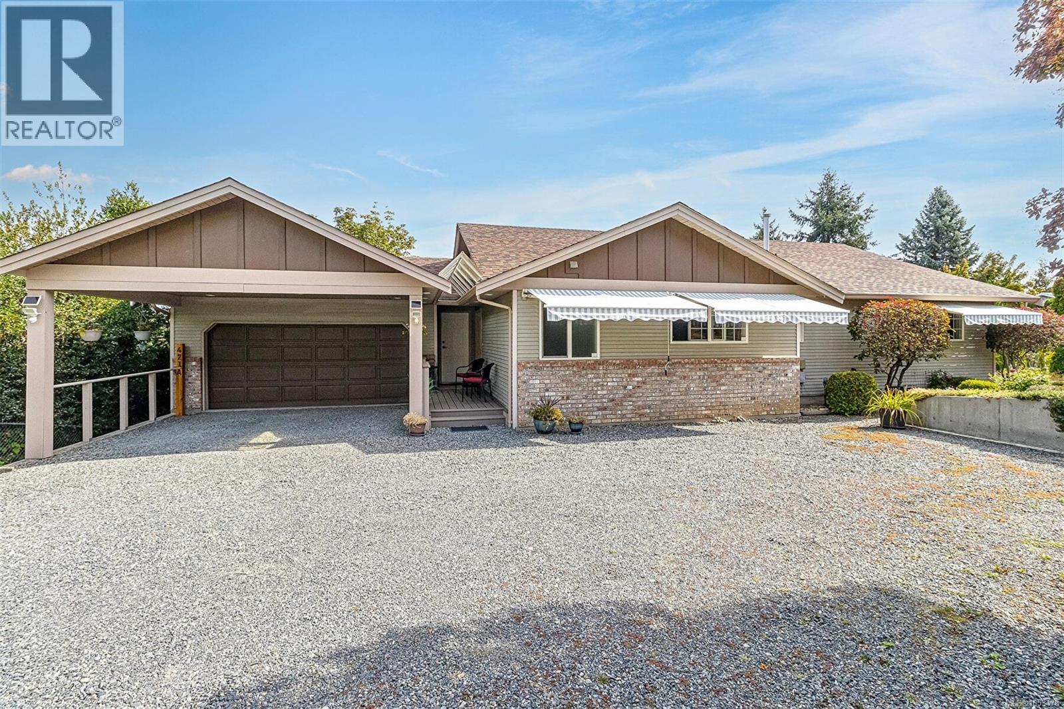
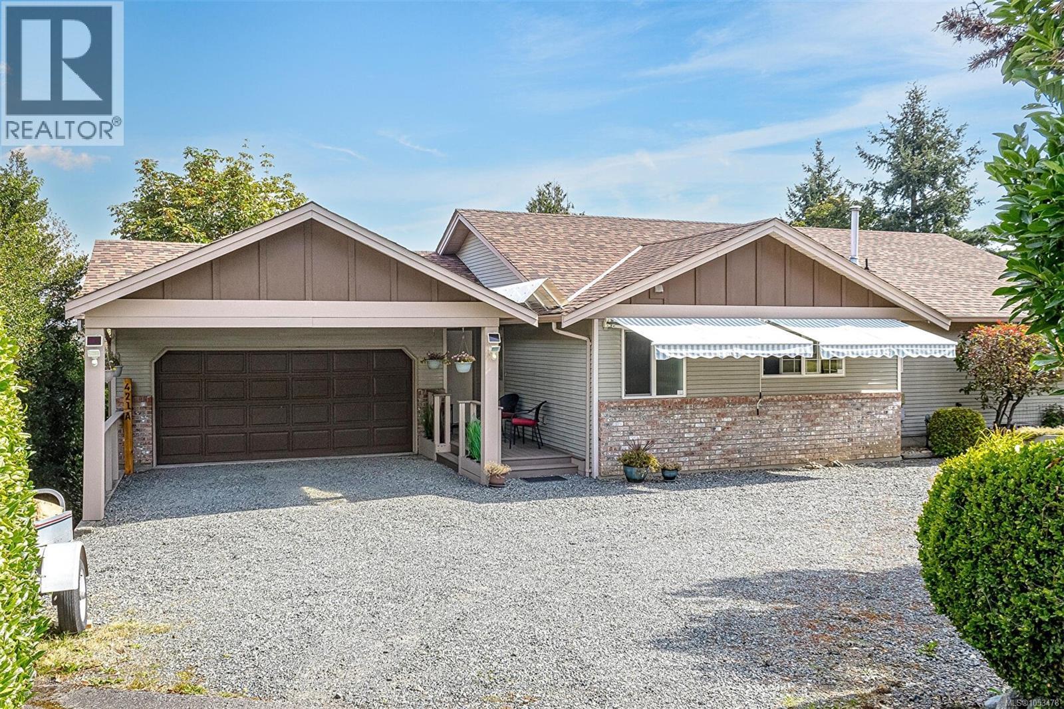
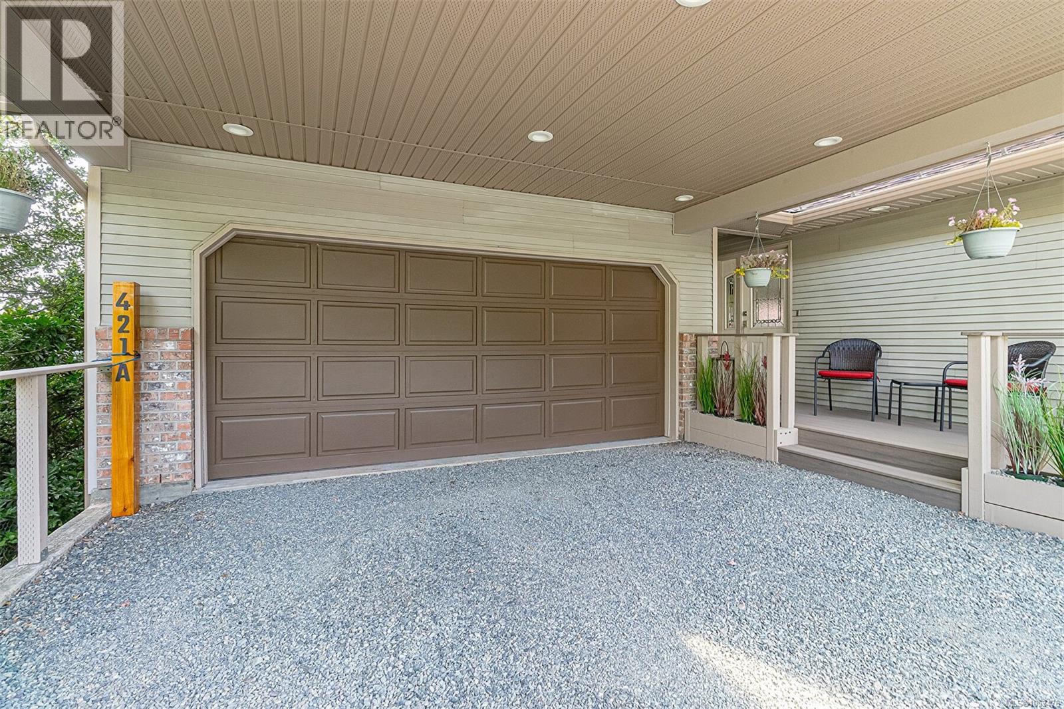
Welcome to a truly special home where privacy, breathtaking views and exceptional versatility come together. Surrounded by a mature, tall hedge, this property offers wonderful seclusion and rare, unobstructed ocean and mountain vistas, with no rooftops or power lines to interrupt the view. Enjoy sweeping panoramas toward Whistler, Cypress and Grouse Mountains from expansive windows and outdoor spaces. Just a short walk to golf, shopping, restaurants and everyday amenities, this 4-bed/3-bath home offers flexibility for family, guests, hobbies, working from home and entertaining. Vaulted ceilings and generous windows fill the main living/dining areas with natural light, while a striking 3 sided gas fireplace creates a warm focal point. The bright lower-level family room features a second fireplace, large windows and sliding glass doors opening outdoors. The finished basement offers potential for a suite, subject to applicable approvals and requirements. The spacious primary suite features a large walk-in closet, custom cabinetry and an ensuite with a charming claw-foot tub and heated towel rack. The updated kitchen showcases refreshed cabinetry and countertops, complemented by under-cabinet lighting. Updates include a high-efficiency gas furnace installed in 2025 with A/C rough-in, a 2019 hot-water heater, and a roof and skylights approx. five years old. The gas system services heating & hot water. Outdoor living is equally appealing, with a private gazebo, deck, newly constructed stairs, professional landscaping, retaining walls and additional parking, including RV/boat space. A carport and approximately 2½-car heated, insulated garage with substantial workshop area offer exceptional storage and workspace. Home built with 2x6 framing and completed perimeter drainage, this distinctive property combines privacy, spectacular views, generous living space and outstanding functionality. A rare opportunity to enjoy a home that offers so much more than just a place to live. (id:66920)
Key Features
Washer
Refrigerator
Dishwasher
Dryer
Microwave
Freezer
Range - Induction
Central location
Private setting
Other
Marine Oriented
Westcoast
Mountain view
Ocean view
Garage
Carport
RV
Additional Parking
Forced air
Natural gas
None
House
Open House
Sat, May 30th, 2026 @ 2pm - 4pm
No RSVP required. Drop in anytime during the open house window.
Listing courtesy of Vancouver Island Real Estate Board.
The trademarks REALTOR®, REALTORS® and the REALTOR® logo are controlled by
The Canadian Real Estate Association (CREA) and identify real estate professionals who
are members of CREA. Data is deemed reliable but is not guaranteed accurate by CREA.