View full property details, save favourites & contact the agent.
8+ chars with an uppercase, lowercase, number and a special
character (e.g. ! @ # $ %).
By submitting your information, you agree and consent to the following:
✅ Consent to Communicate: I authorize Arun Rahul Group to contact me via email, phone call, or text message in relation to real estate services, property listings, market updates, and other related information.
✅ Opt-In for Marketing & Updates.
✅ No Obligation. Submitting does not obligate me to use your services, and I may unsubscribe at any time. Privacy Assurance: My information will be kept strictly confidential and will not be shared or sold to any third parties.
FIND OUT MORE ABOUT 42 1510 TRANS CANADA HIGHWAY, SORRENTO BRITISH COLUMBIA V0E2W2 (MLS® #10384302)
✅ Consent to Communicate · ✅ Opt-In for Marketing & Updates · ✅ No Obligation
Privacy Assurance: My information will be kept strictly confidential and will not be shared or sold to any third parties.
✅ Your inquiry has been sent! We'll be in touch shortly.
+5 more
42 1510 Trans Canada Highway, Sorrento, British Columbia
$389,900
2
Beds
2.0
Baths
1,152
Square feet
About 42 1510 Trans Canada Highway
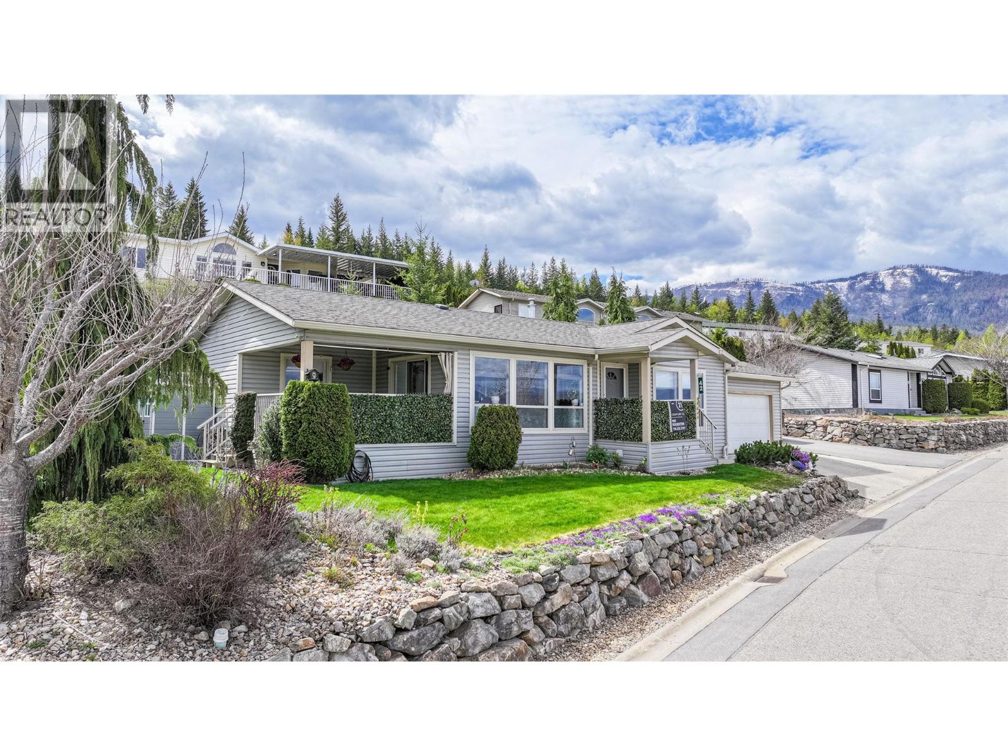
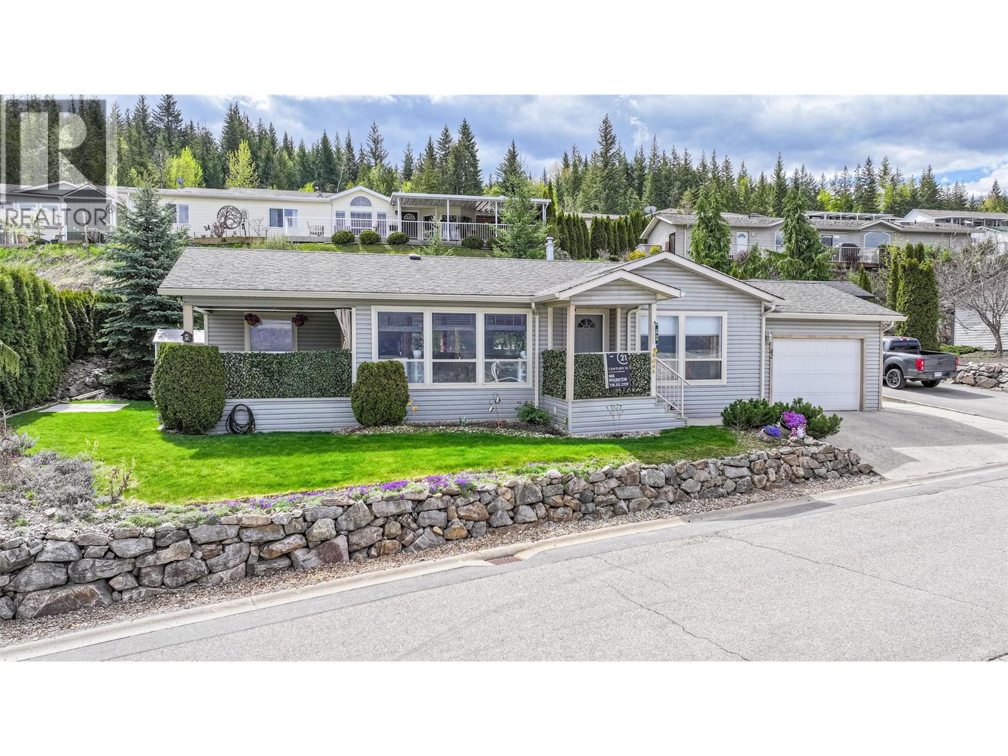
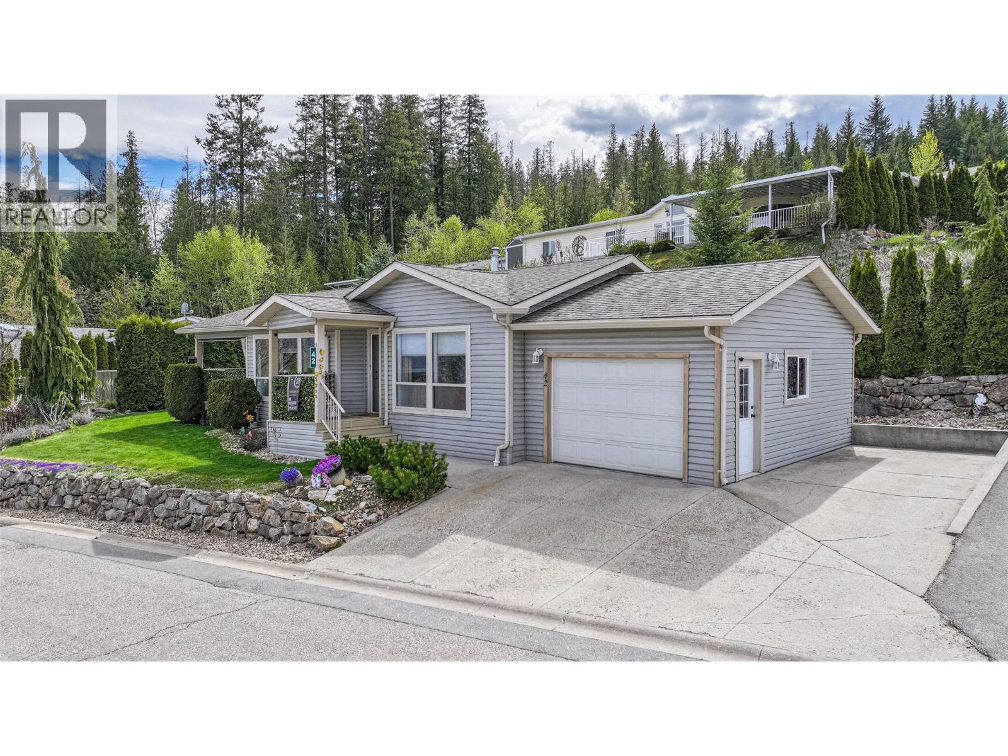
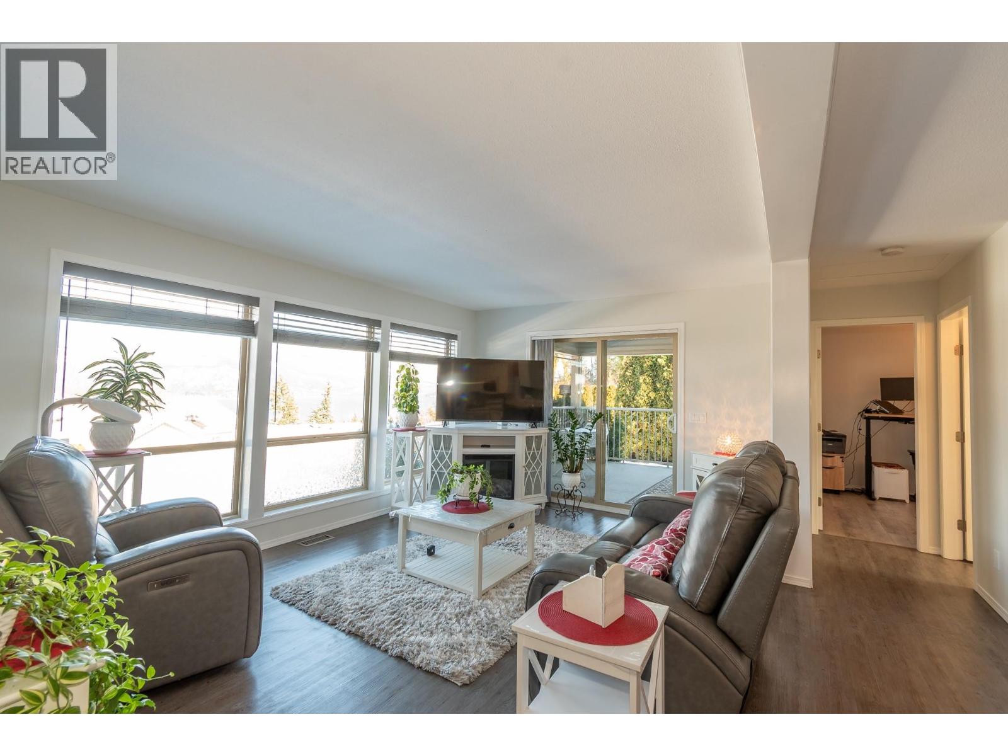
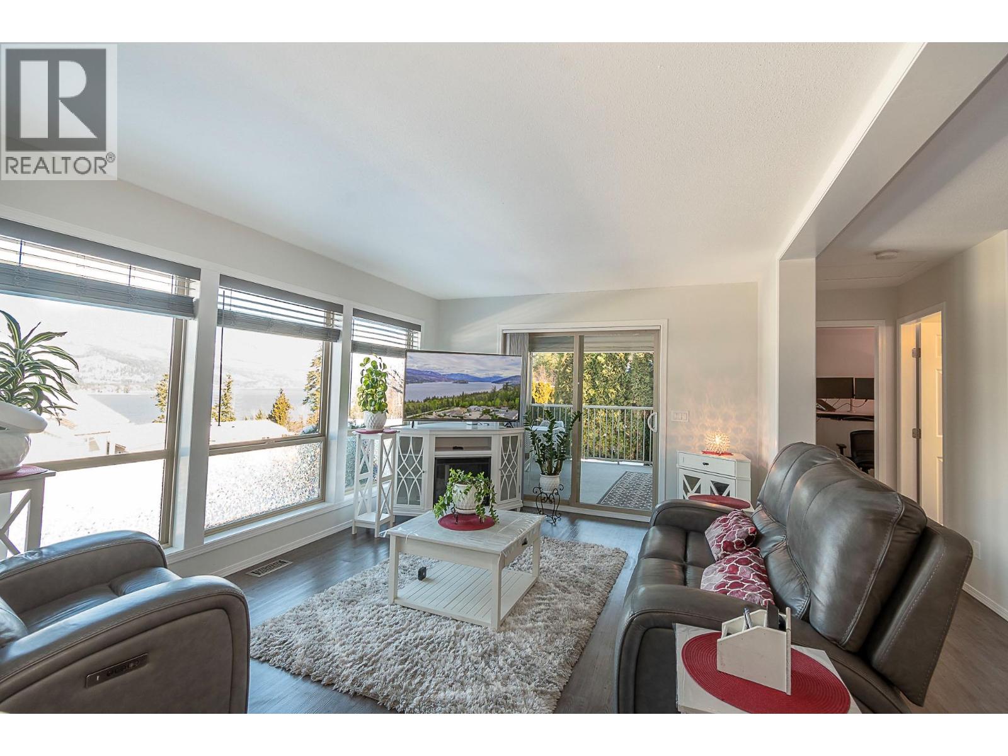
Experience Shuswap living in this beautifully updated 2 bed, 2 bath double-wide modular home, nestled in the peaceful Deer Ridge Estates Mobile Home Park in Sorrento. Located at the end of a quiet cul-de-sac, this home offers beautiful views of Shuswap Lake and the surrounding mountains, just minutes from endless recreational opportunities. Step inside to an inviting living area and a spacious, bright kitchen featuring a fridge, dishwasher, new stove, upgraded lighting, sink, and faucet. The primary suite includes an ensuite, while the second bedroom is thoughtfully positioned at the opposite end for added privacy. Both bedrooms offer built-in storage organizers, noise-reduction window inserts, and scenic views. Both bathrooms have been tastefully updated with modern toilets, sinks, skylights, and laminate flooring. Enjoy year-round comfort with a new furnace and air conditioning system. Outdoor living is a highlight with a covered deck, perfect for dining and relaxing while overlooking a manicured yard with an English garden, vibrant flowers, and a fragrant lilac tree that blooms beautifully in spring and summer. A garden shed and space in the back of the house for a raised garden bed add to the appeal. The attached garage accommodates one vehicle plus storage, with additional parking beside the home and visitor parking on the cul-de-sac. Deer Ridge Estates is a welcoming 55+ community where pets are allowed (dogs up to 10 kg). Contact today to book your showing! (id:66920)
Key Features
Washer
Refrigerator
Range - Electric
Dishwasher
Dryer
Adult Oriented
Seniors Oriented
Smoke Detector Only
Lake view
Mountain view
Attached Garage
Forced air
See remarks
Central air conditioning
Laminate
Manufactured Home
Open House
Sat, May 30th, 2026 @ 2pm - 4pm
No RSVP required. Drop in anytime during the open house window.
Listing courtesy of Association of Interior REALTORS®.
The trademarks REALTOR®, REALTORS® and the REALTOR® logo are controlled by
The Canadian Real Estate Association (CREA) and identify real estate professionals who
are members of CREA. Data is deemed reliable but is not guaranteed accurate by CREA.