View full property details, save favourites & contact the agent.
8+ chars with an uppercase, lowercase, number and a special
character (e.g. ! @ # $ %).
By submitting your information, you agree and consent to the following:
✅ Consent to Communicate: I authorize Arun Rahul Group to contact me via email, phone call, or text message in relation to real estate services, property listings, market updates, and other related information.
✅ Opt-In for Marketing & Updates.
✅ No Obligation. Submitting does not obligate me to use your services, and I may unsubscribe at any time. Privacy Assurance: My information will be kept strictly confidential and will not be shared or sold to any third parties.
FIND OUT MORE ABOUT 417 GRIZZLY CRESCENT NORTH, LETHBRIDGE ALBERTA T1H5N3 (MLS® #A2355471)
✅ Consent to Communicate · ✅ Opt-In for Marketing & Updates · ✅ No Obligation
Privacy Assurance: My information will be kept strictly confidential and will not be shared or sold to any third parties.
✅ Your inquiry has been sent! We'll be in touch shortly.
+5 more
417 Grizzly Crescent North, Lethbridge, Alberta
$449,900
4
Beds
3.0
Baths
1,120
Square feet
0.1109
Acres
About 417 Grizzly Crescent North
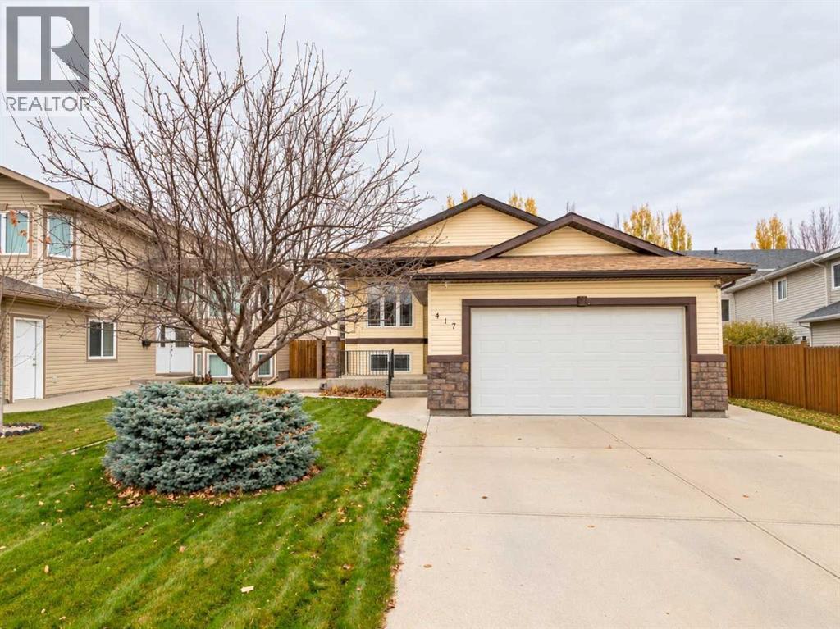
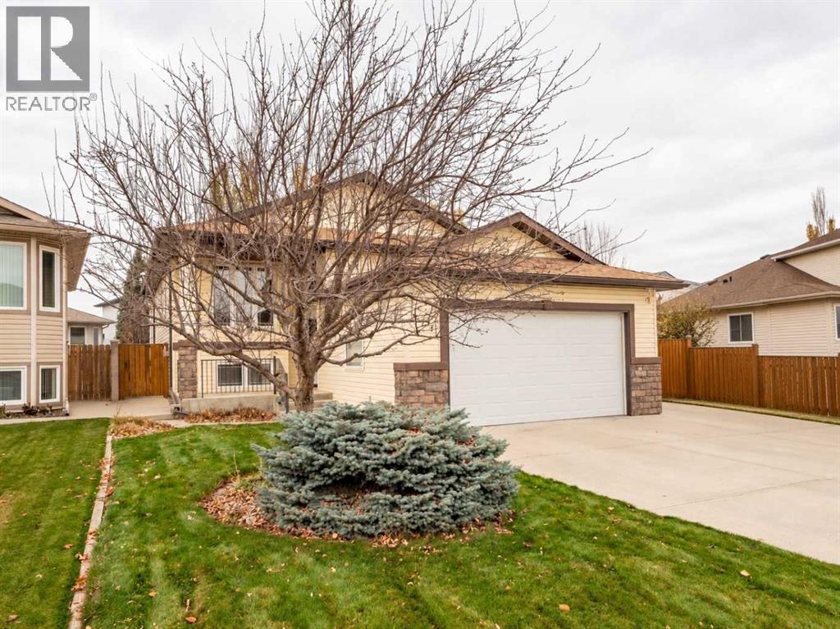
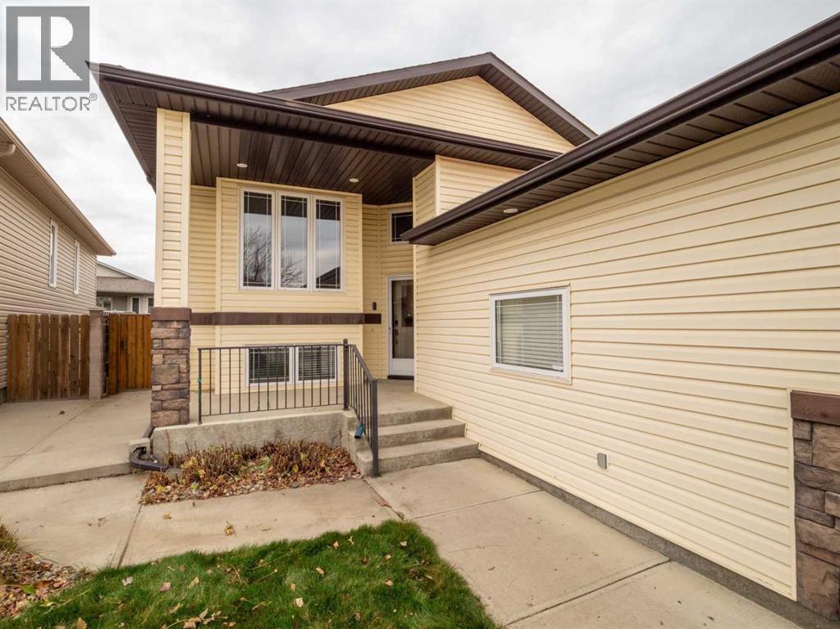
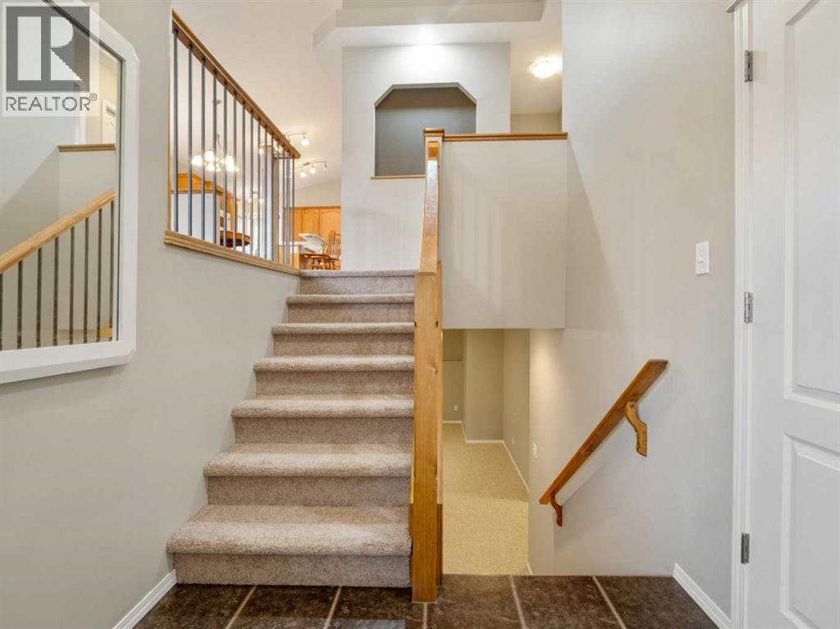
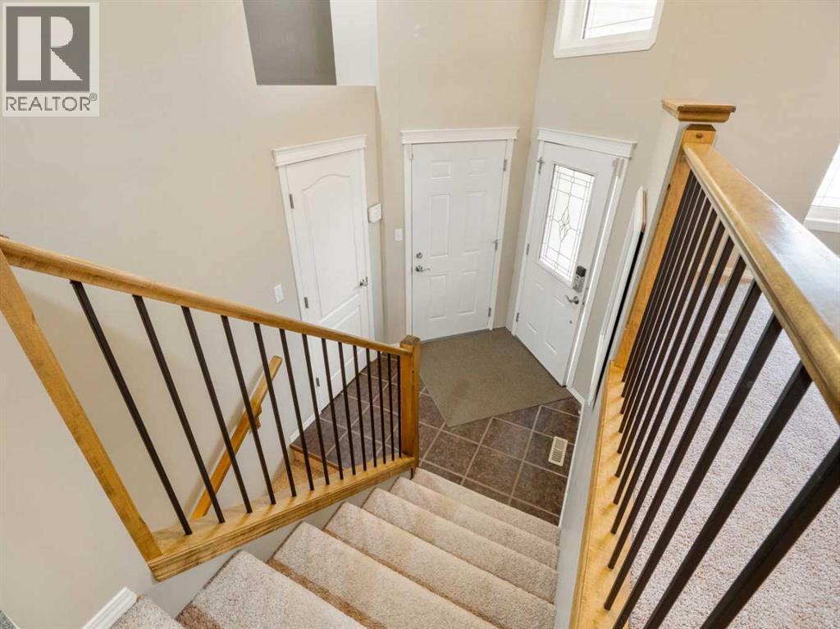
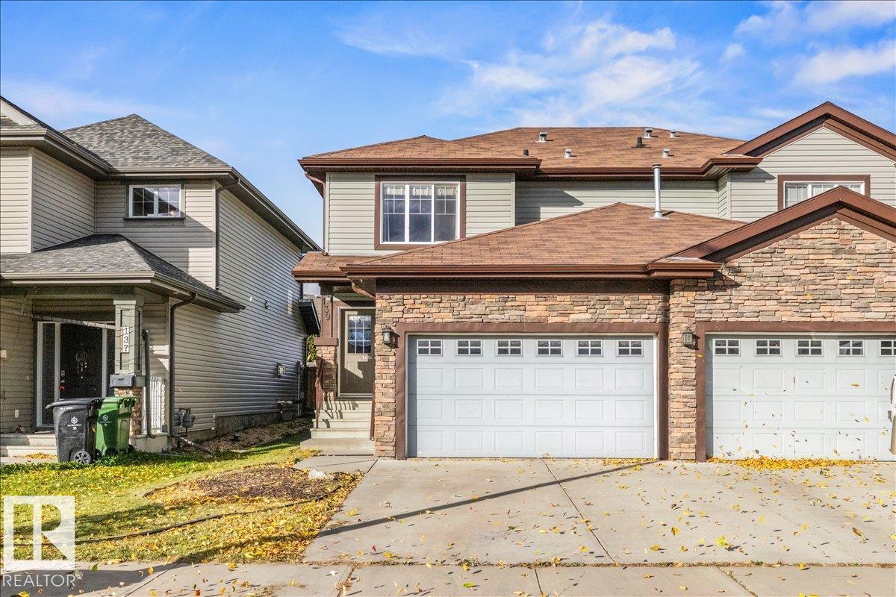
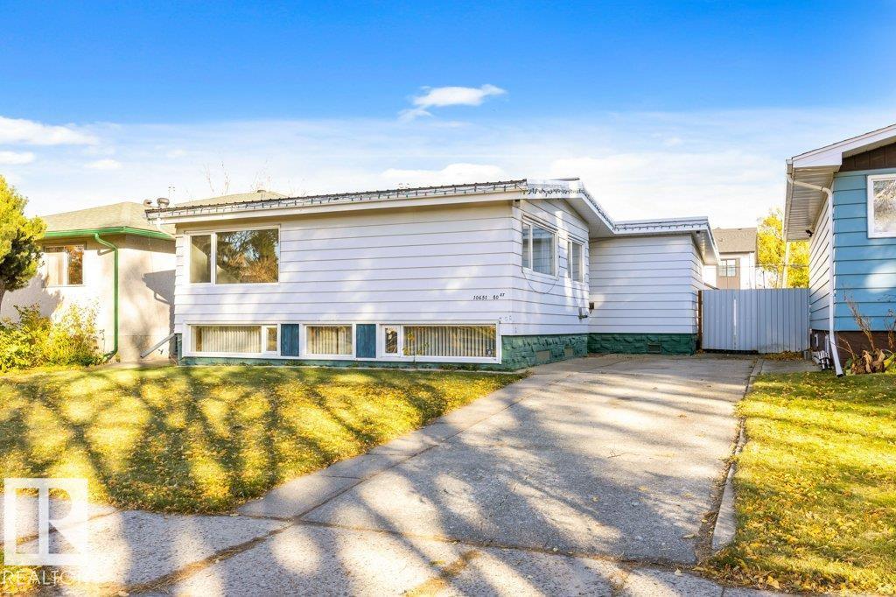
Nice bi-level home in Uplands close to Chinook Lake Park! Home features a bright and functional open floorplan. Front entrance area has a coat closet and door to 22x24 double garage. Main floor has vaulted ceilings with carpet in living room, hallway, and bedrooms. Laminate flooring in dining room and kitchen. Dining room features custom bench seating built by current owner. Kitchen has full appliance package including an additional beverage fridge, island with raised breakfast bar, & pantry with glass door insert. There is also a door to an enclosed deck out back that is perfect for 3 seasons. The main floor also has a primary bedroom with 3 piece ensuite including full walk-in shower. A 2nd bedroom and another full bathroom complete the main. Basement is fully developed with 9 foot ceilings, carpet flooring, and has 2 more bedrooms, another full bathroom with jetted tub, and utility/laundry room. There is some good storage space under the stairs. Yard is fenced and landscaped with underground sprinklers. Enclosed storage under the sunroom. BBQ gas line for patio. Conveniences of central a/c and central vac. Home is close to many amenities including shopping, restaurants, and grocery stores! Move in and enjoy! Some photos have been virtually staged with furniture and decor. (id:66920)
Key Features
Washer
Refrigerator
Dishwasher
Stove
Dryer
Window Coverings
PVC window
No Smoking Home
Gas BBQ Hookup
Bi-level
Attached Garage
Forced air
Central air conditioning
Tile
Laminate
Carpeted
House
Open House
Sat, May 30th, 2026 @ 2pm - 4pm
No RSVP required. Drop in anytime during the open house window.
Listing courtesy of Lethbridge & District Association of REALTORS®.
The trademarks REALTOR®, REALTORS® and the REALTOR® logo are controlled by
The Canadian Real Estate Association (CREA) and identify real estate professionals who
are members of CREA. Data is deemed reliable but is not guaranteed accurate by CREA.