View full property details, save favourites & contact the agent.
8+ chars with an uppercase, lowercase, number and a special
character (e.g. ! @ # $ %).
By submitting your information, you agree and consent to the following:
✅ Consent to Communicate: I authorize Arun Rahul Group to contact me via email, phone call, or text message in relation to real estate services, property listings, market updates, and other related information.
✅ Opt-In for Marketing & Updates.
✅ No Obligation. Submitting does not obligate me to use your services, and I may unsubscribe at any time. Privacy Assurance: My information will be kept strictly confidential and will not be shared or sold to any third parties.
FIND OUT MORE ABOUT 4127 O'NEIL ROAD, FALKLAND BRITISH COLUMBIA V0E1W1 (MLS® #10402801)
✅ Consent to Communicate · ✅ Opt-In for Marketing & Updates · ✅ No Obligation
Privacy Assurance: My information will be kept strictly confidential and will not be shared or sold to any third parties.
✅ Your inquiry has been sent! We'll be in touch shortly.
+5 more
4127 O'Neil Road, Falkland, British Columbia
$999,000
3
Beds
3.0
Baths
3,051
Square feet
4.5700
Acres
About 4127 O'Neil Road
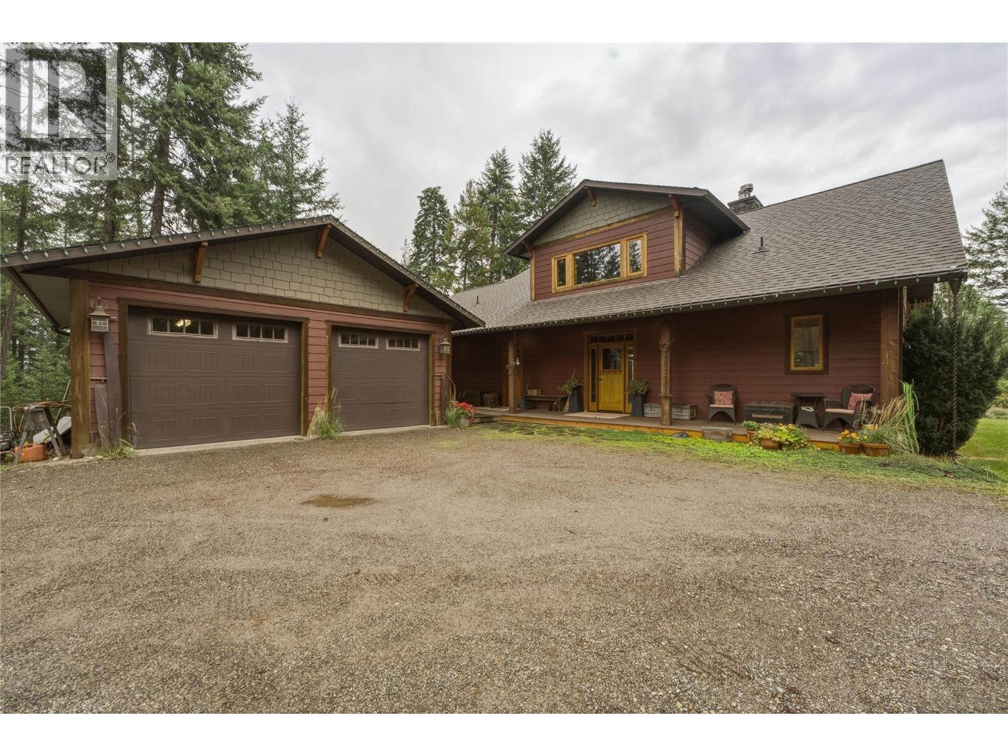
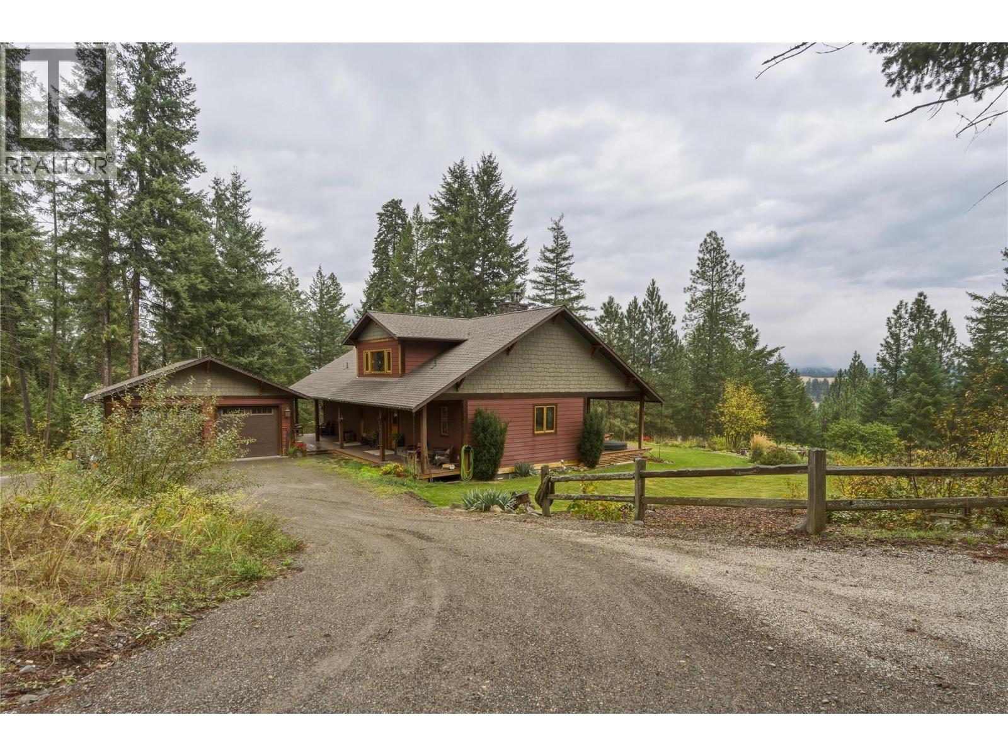
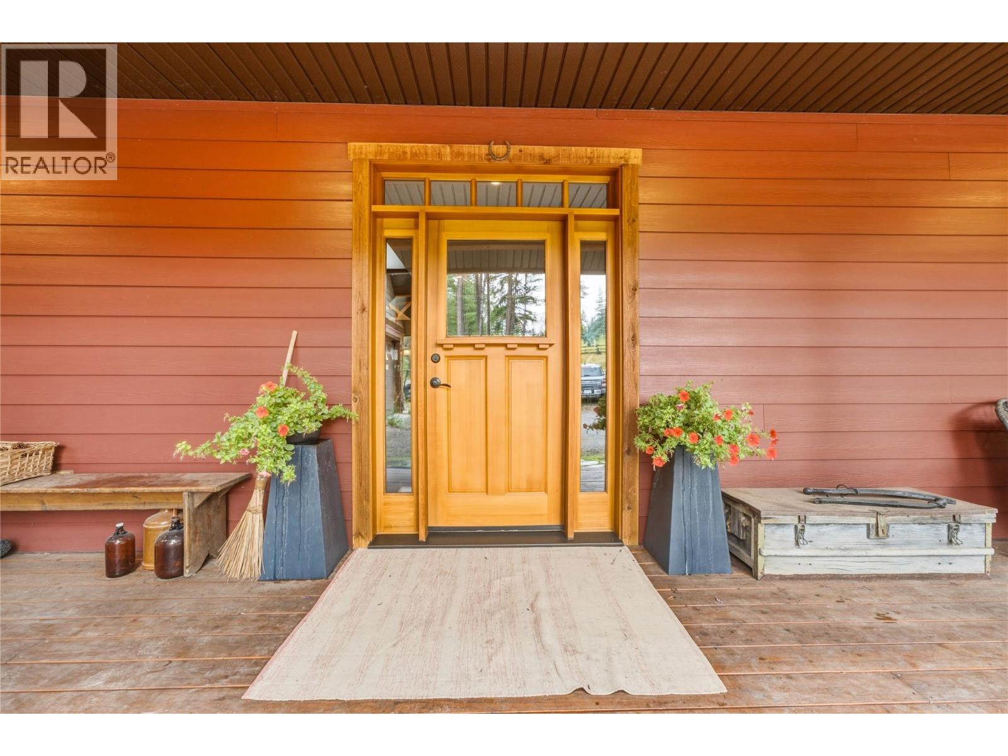
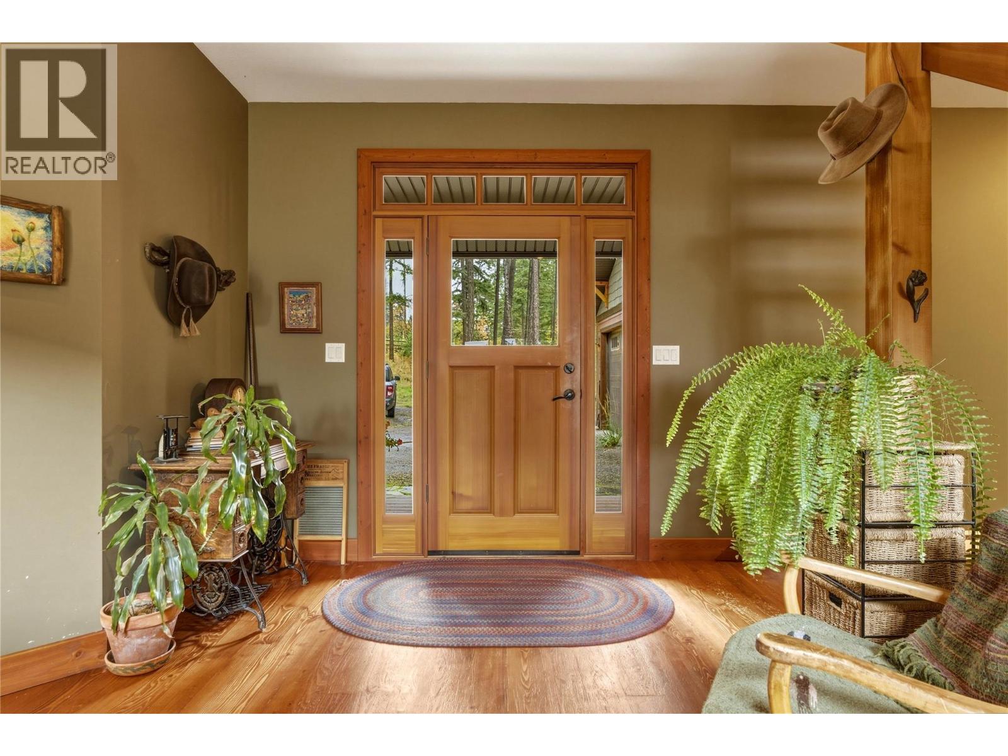
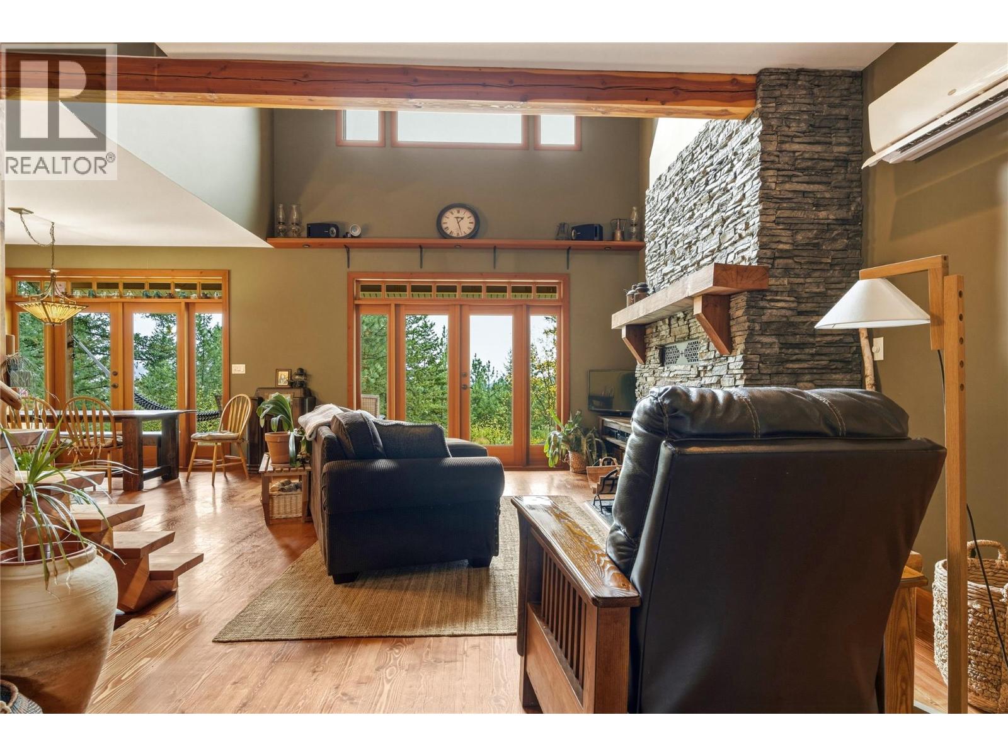
Custom-built 3-bed, 3-bath home set on 4.5 acres. From the moment you walk in, the unique character & welcoming feel are immediately apparent. The kitchen overlooks the dining area & impressive living room, where a wood-burning fireplace creates a warm gathering space. Large windows bring in an abundance of natural light while showcasing the beauty of the property. The spacious primary bed features a 3-pce ensuite, walk-in closet & deck access. A 2nd bedroom & full bath are located on the opposite end of the home, while upstairs the versatile loft offers flexibility. Heated floors in all bathrooms add a touch of comfort. Downstairs, you'll find a rec room with wood stove, wood storage & cold room, plus a 1-bed, 1-bath suite with its own entrance & laundry. Interior access to the suite makes it ideal for extended family or an in-law setup. Outside, the covered deck with porch swing & hot tub provides the perfect place to relax, while the yard offers plenty of space for gatherings & enjoying the changing colours of the seasons. A greenhouse, garden, shed, chicken coop, barn & detached garage with workshop provide plenty of room for projects, animals, vehicles, and all your recreational toys. With crown land access nearby, easy access to fishing & hunting, & no close neighbours, this is a peaceful mountain escape with room to live, explore & enjoy the outdoors. Part of the property is in the ALR. Approx 20 min to Vernon & Armstrong, this exceptional property is worth a look! (id:66920)
Key Features
Refrigerator
Oven - Electric
Range - Electric
Dishwasher
Range
Microwave
Hood Fan
Washer & Dryer
Water Heater - Electric
Two Balconies
Smoke Detector Only
Lake view
Mountain view
Valley view
Detached Garage
RV
Oversize
See Remarks
Heat Pump
Baseboard heaters
Stove
See remarks
Wood
Hardwood
Porcelain Tile
House
Open House
Sat, May 30th, 2026 @ 2pm - 4pm
No RSVP required. Drop in anytime during the open house window.
Listing courtesy of Association of Interior REALTORS®.
The trademarks REALTOR®, REALTORS® and the REALTOR® logo are controlled by
The Canadian Real Estate Association (CREA) and identify real estate professionals who
are members of CREA. Data is deemed reliable but is not guaranteed accurate by CREA.