View full property details, save favourites & contact the agent.
8+ chars with an uppercase, lowercase, number and a special
character (e.g. ! @ # $ %).
By submitting your information, you agree and consent to the following:
✅ Consent to Communicate: I authorize Arun Rahul Group to contact me via email, phone call, or text message in relation to real estate services, property listings, market updates, and other related information.
✅ Opt-In for Marketing & Updates.
✅ No Obligation. Submitting does not obligate me to use your services, and I may unsubscribe at any time. Privacy Assurance: My information will be kept strictly confidential and will not be shared or sold to any third parties.
FIND OUT MORE ABOUT 410 UPPER BENCH ROAD NORTH, PENTICTON BRITISH COLUMBIA V2A8T4 (MLS® #10403860)
✅ Consent to Communicate · ✅ Opt-In for Marketing & Updates · ✅ No Obligation
Privacy Assurance: My information will be kept strictly confidential and will not be shared or sold to any third parties.
✅ Your inquiry has been sent! We'll be in touch shortly.
+5 more
410 Upper Bench Road North, Penticton, British Columbia
$995,000
4
Beds
4.0
Baths
3,150
Square feet
0.4000
Acres
About 410 Upper Bench Road North
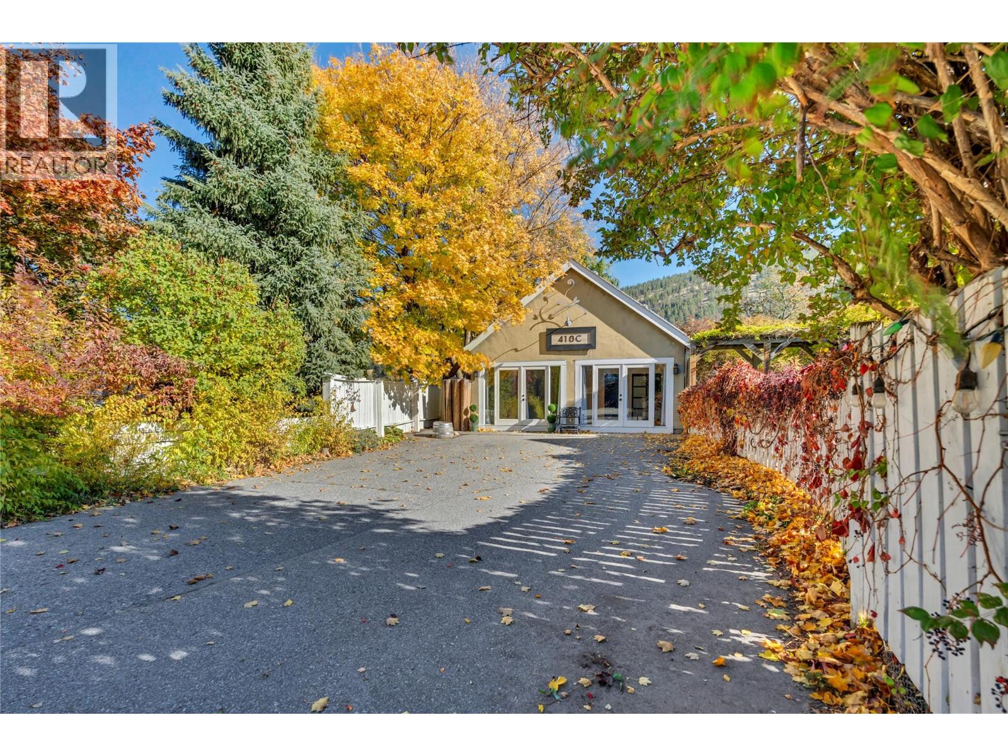
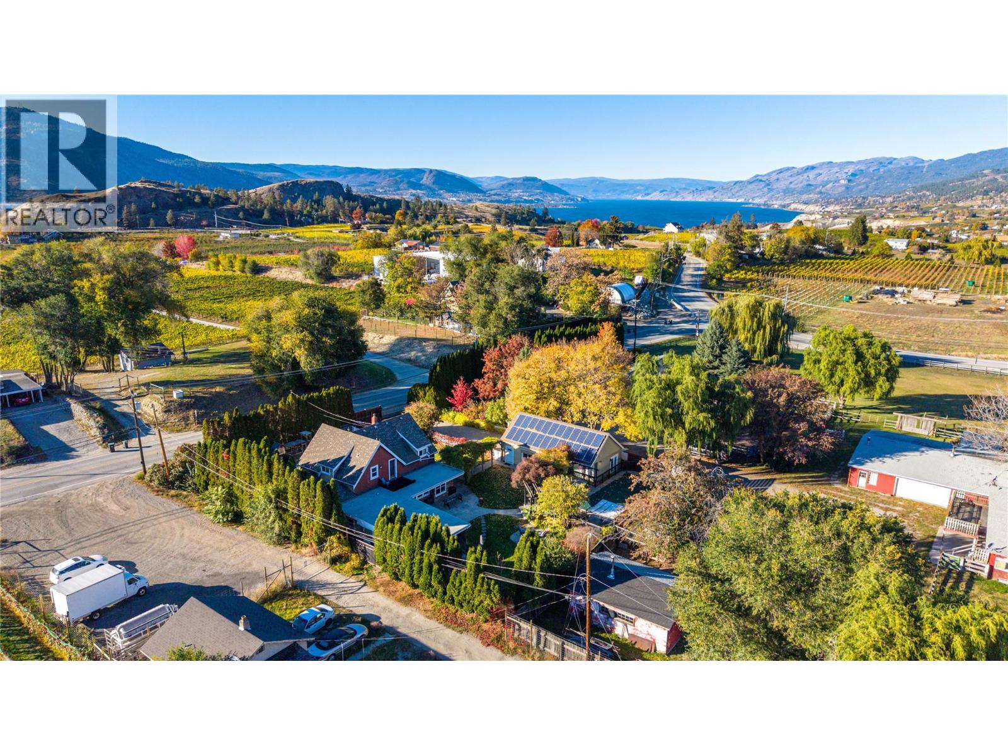
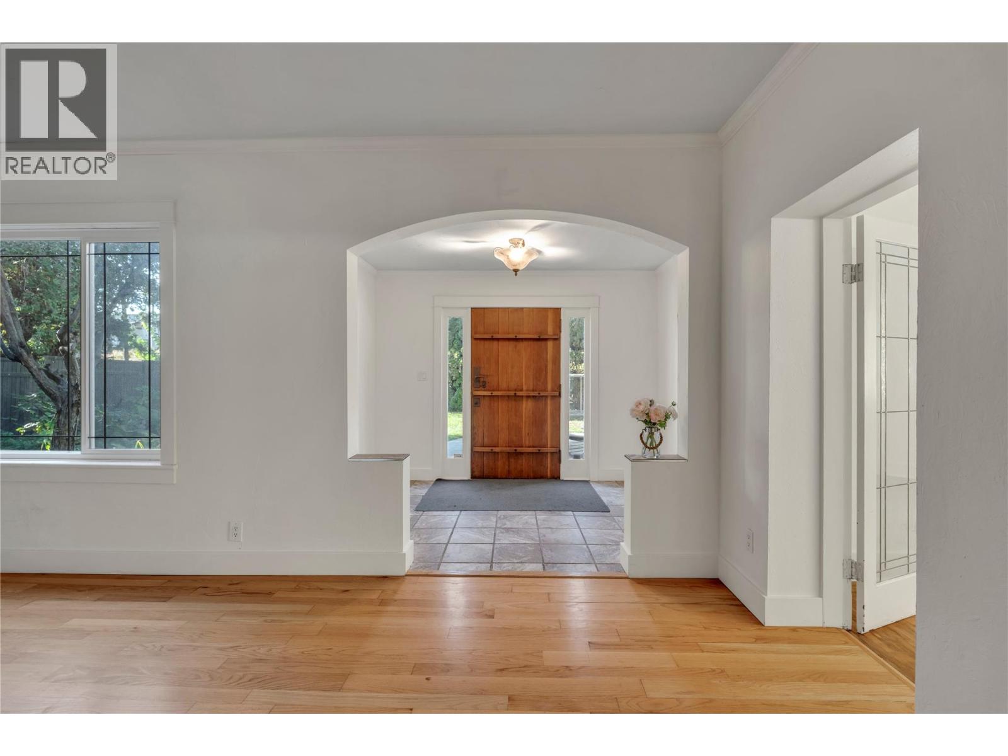
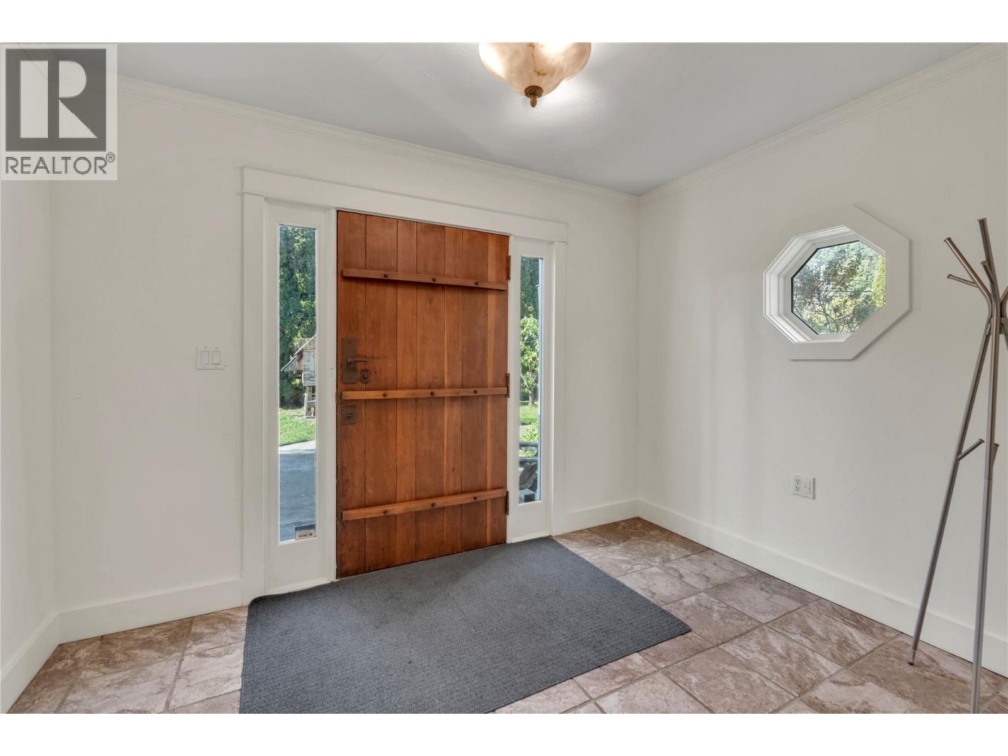
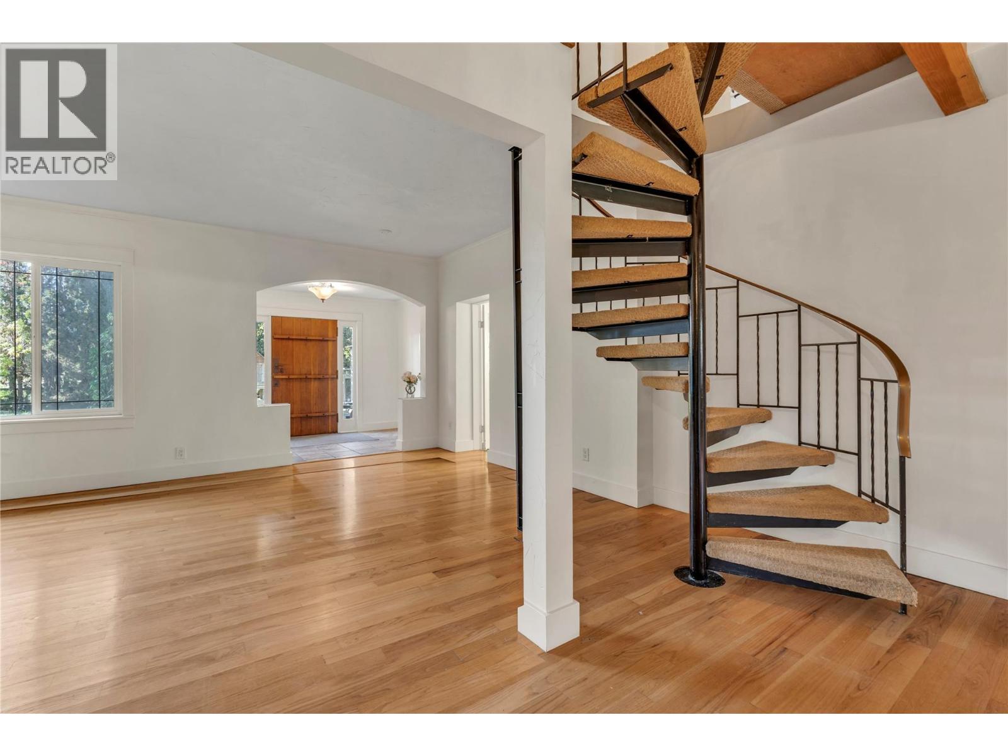
This original home, built on the outskirts of Penticton, is now surrounded by world-class wineries. Its timeless charm preserved with the addition of a saltwater pool, hot tub, solar panels, and stainless steel appliances in the open kitchen. A generous yard maintains a private oasis vibe with lush landscaping. The formal entry welcomes you into a bright living area with restored hardwood, a gas fireplace, and plenty of room for friends and family. The separate front dining room keeps its original crown mouldings alongside large new windows. A wood-burning stove acts as the centre of attention in the open family space, waiting for your cozy couch. Up the spiral staircase are three bedrooms and two bathrooms, including a primary suite with room for lounging, a deep bathtub, and a marble walk-in shower. On the main floor, the east wing offers a private guest space with a kitchenette, full bathroom, and garden entrance. The detached studio with French doors offers amazing acoustics ideal for a home office, creative space, wine shop, or guest suite featuring two private back rooms, a bathroom, and laundry. Outdoors, enjoy a fenced pool deck, fire pit, fruit trees, fragrant lavender, and a custom chicken coop. Nestled at the start of the Naramata Bench near trails, beaches, and fine dining, this is truly a house to call home. (id:66920)
Key Features
A-Frame
RV
Additional Parking
Forced air
Central air conditioning
House
Open House
Sat, May 30th, 2026 @ 2pm - 4pm
No RSVP required. Drop in anytime during the open house window.
Listing courtesy of Association of Interior REALTORS®.
The trademarks REALTOR®, REALTORS® and the REALTOR® logo are controlled by
The Canadian Real Estate Association (CREA) and identify real estate professionals who
are members of CREA. Data is deemed reliable but is not guaranteed accurate by CREA.