View full property details, save favourites & contact the agent.
8+ chars with an uppercase, lowercase, number and a special
character (e.g. ! @ # $ %).
By submitting your information, you agree and consent to the following:
✅ Consent to Communicate: I authorize Arun Rahul Group to contact me via email, phone call, or text message in relation to real estate services, property listings, market updates, and other related information.
✅ Opt-In for Marketing & Updates.
✅ No Obligation. Submitting does not obligate me to use your services, and I may unsubscribe at any time. Privacy Assurance: My information will be kept strictly confidential and will not be shared or sold to any third parties.
FIND OUT MORE ABOUT 41 SKYVIEW RANCH MANOR NORTHEAST, CALGARY ALBERTA T3N0K7 (MLS® #A2345458)
✅ Consent to Communicate · ✅ Opt-In for Marketing & Updates · ✅ No Obligation
Privacy Assurance: My information will be kept strictly confidential and will not be shared or sold to any third parties.
✅ Your inquiry has been sent! We'll be in touch shortly.
+5 more
41 Skyview Ranch Manor Northeast, Calgary, Alberta
$519,900
3
Beds
4.0
Baths
1,405
Square feet
0.0065
Acres
About 41 Skyview Ranch Manor Northeast
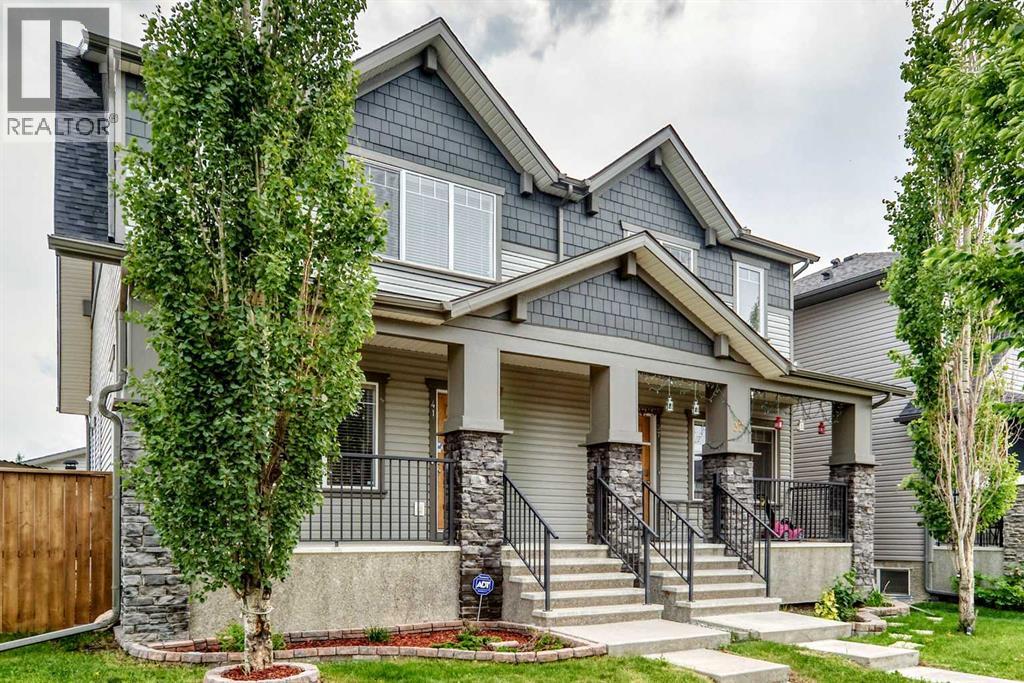
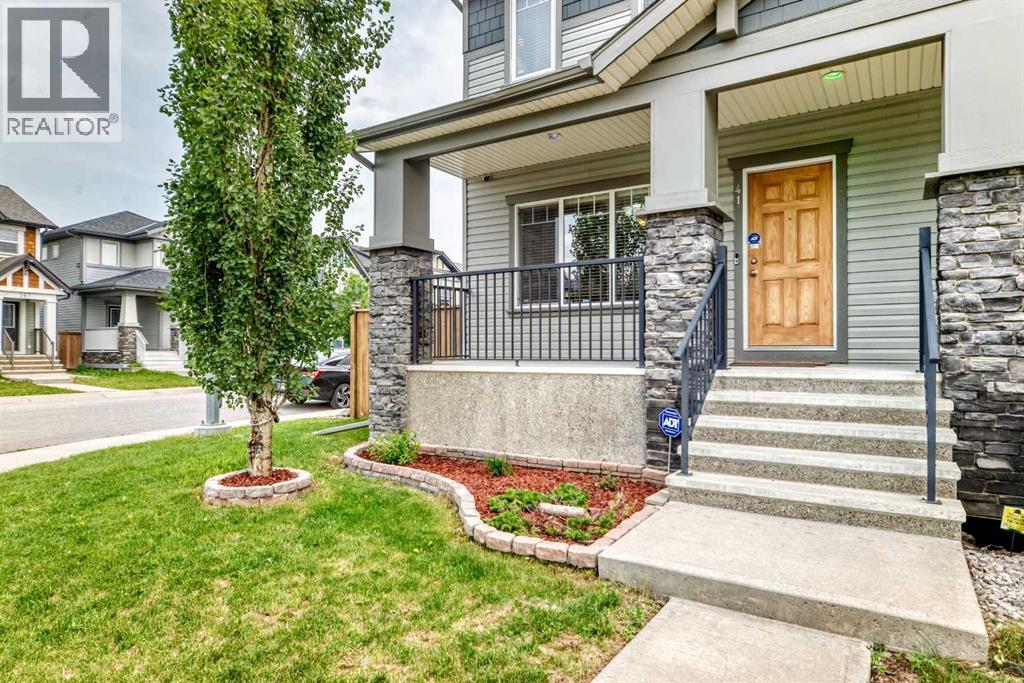
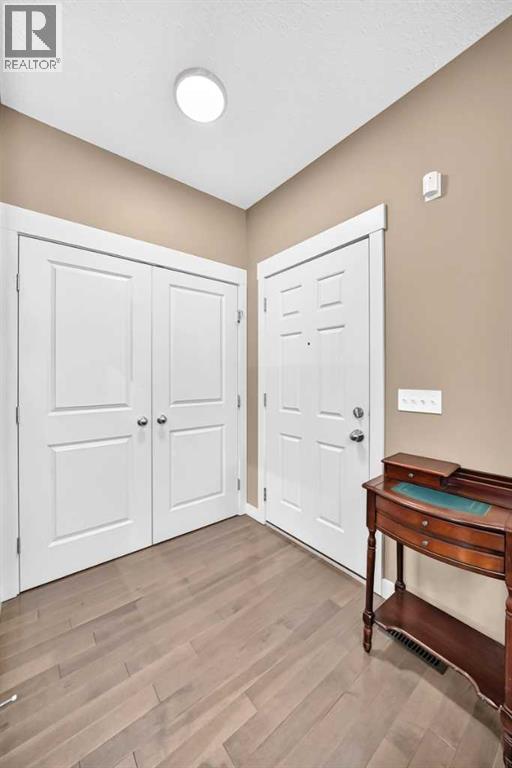
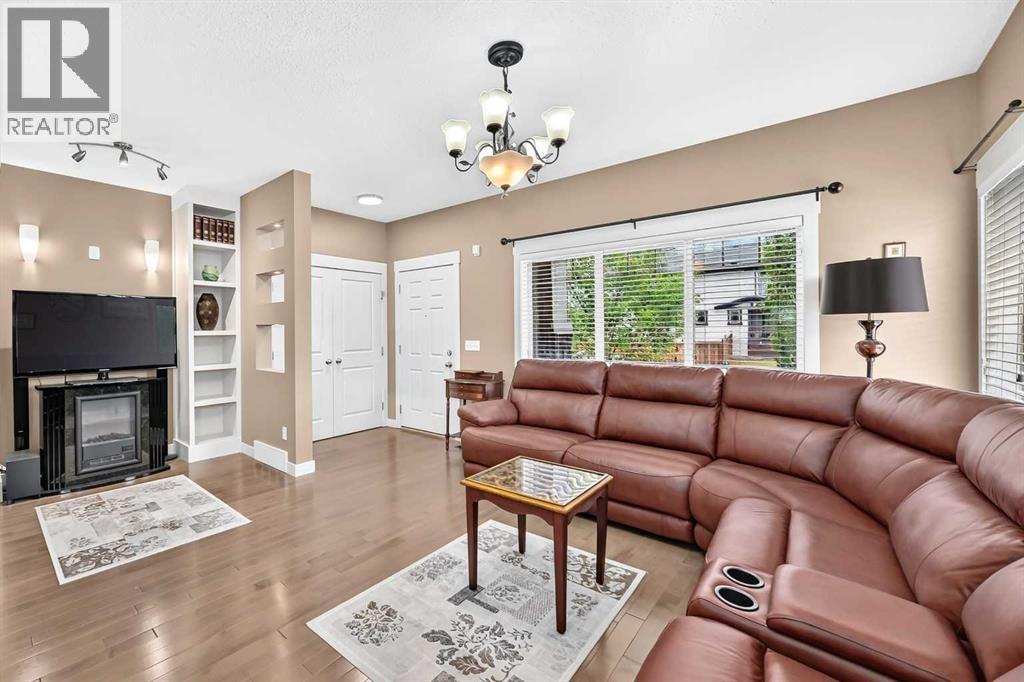
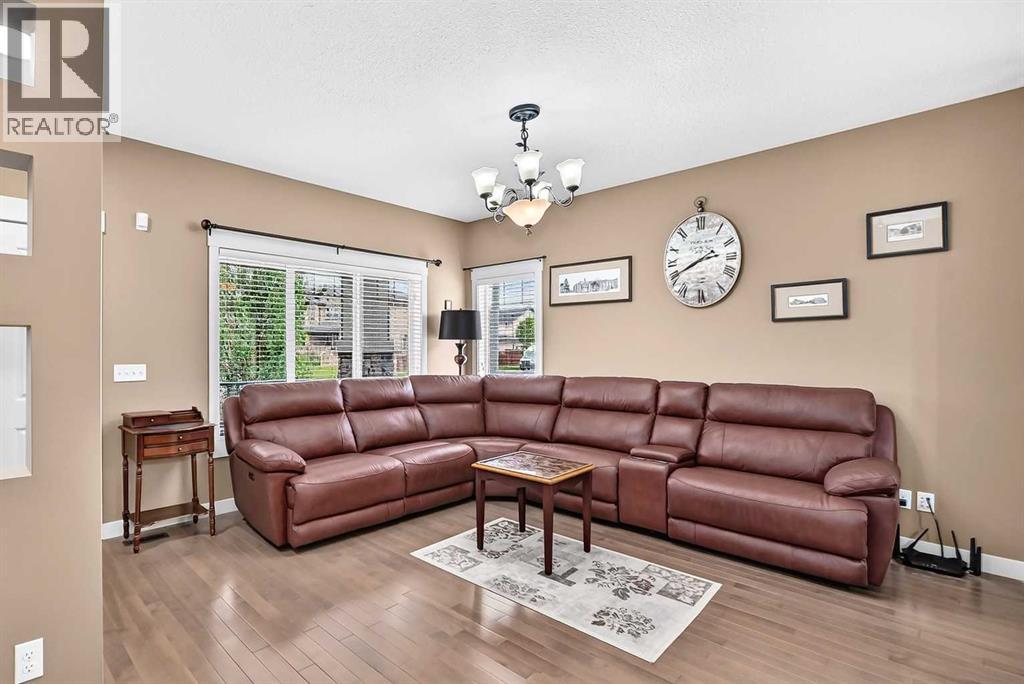
Fully upgraded semi-detached home on a large corner lot in Skyview Ranch, with a backyard and garage worth seeing in person.Built in 2012, this 3-bedroom, 3.5-bath home has a finished basement, central A/C, and an oversized 21'5" x 25'2" detached garage that's hard to find at this price.The main floor has engineered hardwood throughout, custom built-ins, and an open layout linking a bright living and dining area to the kitchen, which offers granite counters, stainless appliances, and a pantry. A mudroom off the kitchen leads to the backyard, and there's a 2-piece bath on this level.Upstairs you'll find the primary bedroom with a walk-in closet and 3-piece ensuite, two additional bedrooms, a 4-piece bath, and laundry. The finished basement adds a family room, flex space, a 4-piece bath, and storage.The backyard sets this place apart. The exterior of the home has been fully redone with grey siding and Hardie shingle accents, plus a low-maintenance paving-stone patio. A hot tub is included, set in a custom cedar cabana with a built-in bar. There's also a covered BBQ area, a storage shed, and a new hot water tank (2026).Close to parks, schools, and shopping, with quick access to Stoney Trail and the airport. Book a private showing today! (id:66920)
Key Features
Refrigerator
Dishwasher
Stove
Microwave Range Hood Combo
Window Coverings
Garage door opener
Washer/Dryer Stack-Up
See remarks
Back lane
PVC window
No Smoking Home
Gazebo
Detached Garage
Oversize
Forced air
Natural gas
Other
Central air conditioning
Hardwood
Carpeted
Ceramic Tile
Duplex
Open House
Sat, May 30th, 2026 @ 2pm - 4pm
No RSVP required. Drop in anytime during the open house window.
The trademarks REALTOR®, REALTORS® and the REALTOR® logo are controlled by
The Canadian Real Estate Association (CREA) and identify real estate professionals who
are members of CREA. Data is deemed reliable but is not guaranteed accurate by CREA.