View full property details, save favourites & contact the agent.
8+ chars with an uppercase, lowercase, number and a special
character (e.g. ! @ # $ %).
By submitting your information, you agree and consent to the following:
✅ Consent to Communicate: I authorize Arun Rahul Group to contact me via email, phone call, or text message in relation to real estate services, property listings, market updates, and other related information.
✅ Opt-In for Marketing & Updates.
✅ No Obligation. Submitting does not obligate me to use your services, and I may unsubscribe at any time. Privacy Assurance: My information will be kept strictly confidential and will not be shared or sold to any third parties.
FIND OUT MORE ABOUT 41 111 MCKINSTRY ROAD, DUNCAN BRITISH COLUMBIA V9L5E4 (MLS® #1053691)
✅ Consent to Communicate · ✅ Opt-In for Marketing & Updates · ✅ No Obligation
Privacy Assurance: My information will be kept strictly confidential and will not be shared or sold to any third parties.
✅ Your inquiry has been sent! We'll be in touch shortly.
+5 more
41 111 McKinstry Road, Duncan, British Columbia
$529,900
2
Beds
2.0
Baths
1,141
Square feet
0.0958
Acres
About 41 111 McKinstry Road
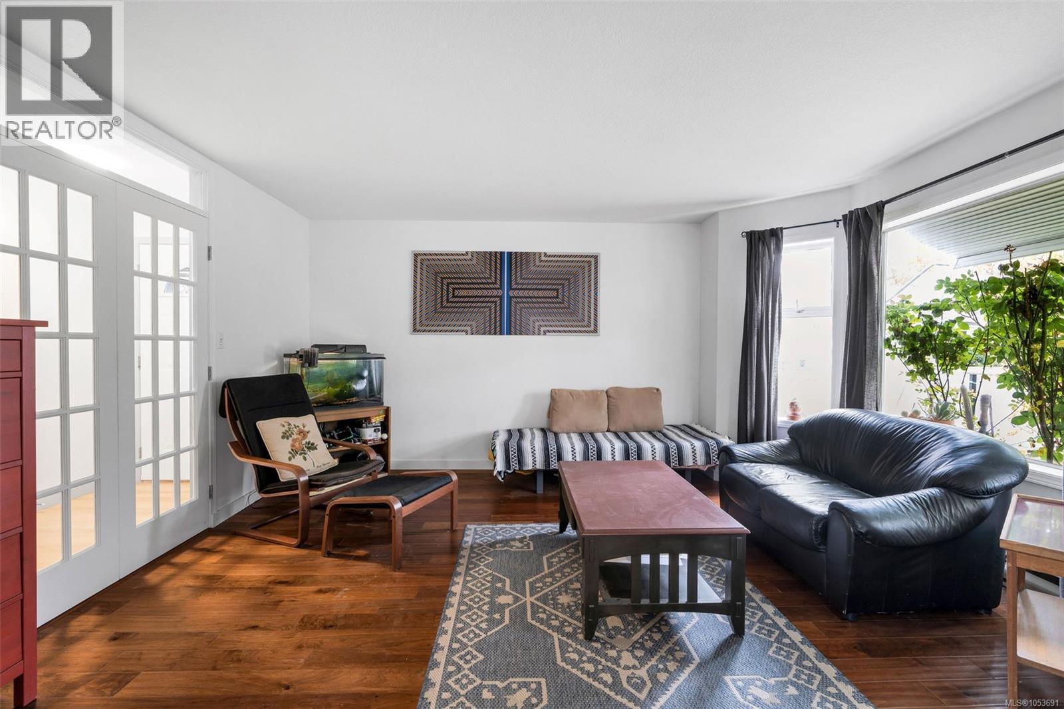
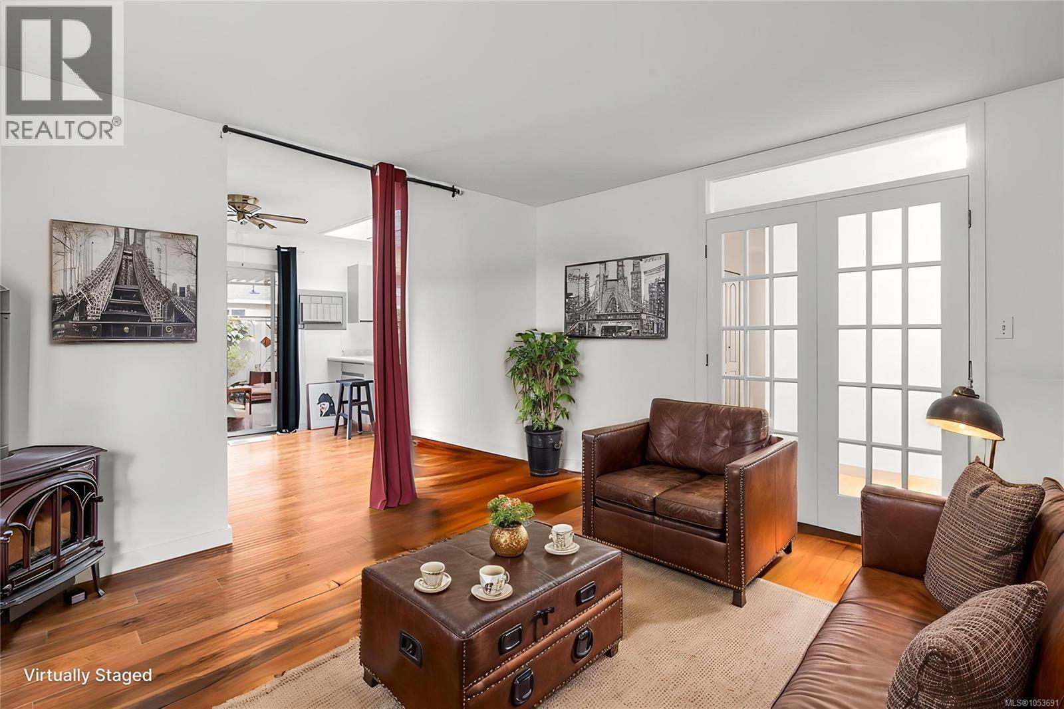
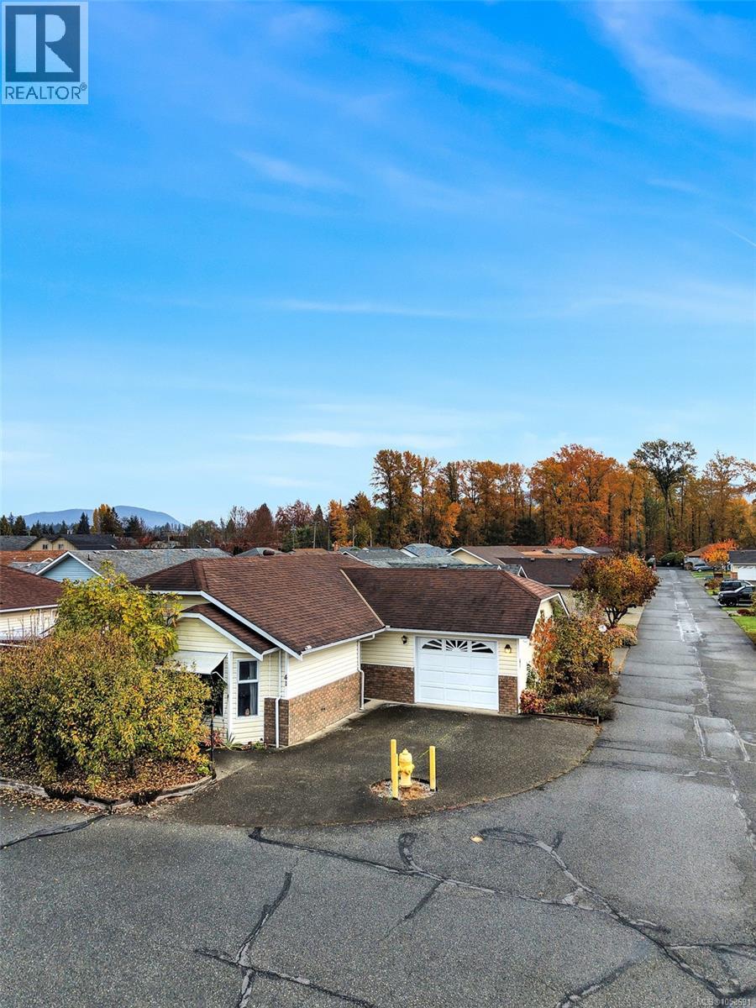
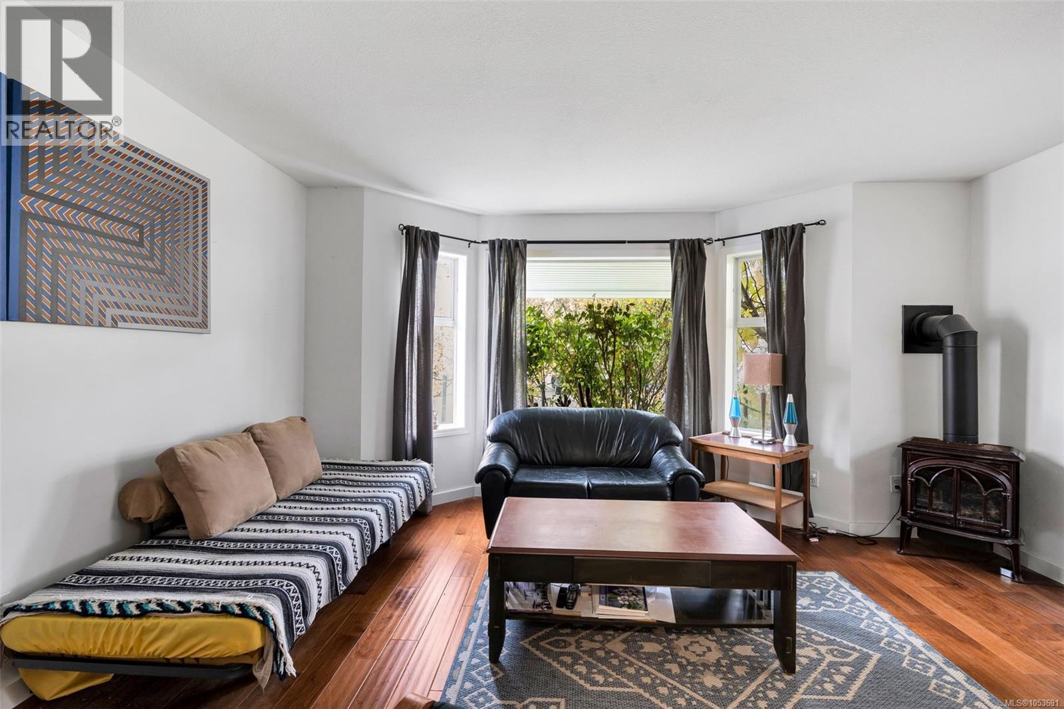
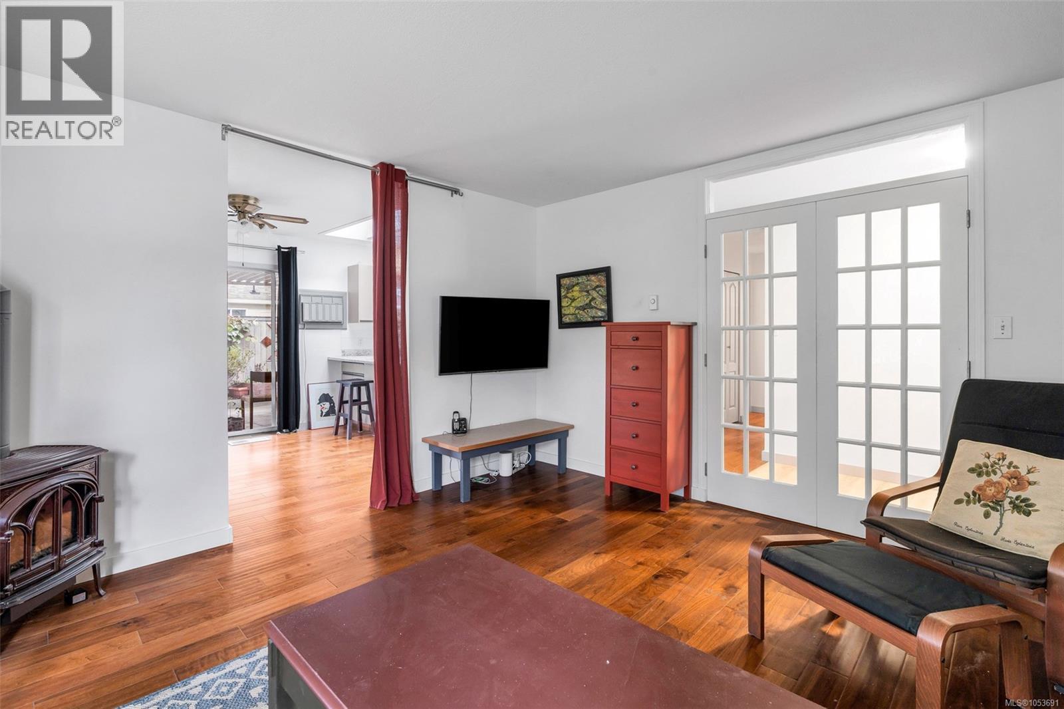
Welcome home to River’s Edge, a peaceful gated 55+ community beside the Cowichan River, just a few blocks from all of downtown Duncan's amenities. This charming corner lot rancher offers easy single level living and an oversized 1.5 car garage. French doors open into a bright living room with a lovely bay window and a cozy gas stove for cooler evenings. A new skylight fills the open kitchen and dining area with natural light, complete with abundant storage, ample counter space, and easy access to the covered porch. The primary bedroom offers generous closet space and an ensuite with a walk-in bath and shower, while the second bedroom features a Murphy bed, perfect as an office or guest room. Outside, the fully fenced yard is a gardener’s dream with a gorgeous greenhouse, fruit trees, and berries. There is also a fantastic community clubhouse for residents to use near the entrance of the complex. With Poly B already removed, this home is ready for your personal finishing touches! (id:66920)
Key Features
Washer
Refrigerator
Range - Electric
Dishwasher
Dryer
Central location
Level lot
Corner Site
Other
Gated community
Pets Allowed
Age Restrictions
Garage
Baseboard heaters
Electric
Wall unit
House
Open House
Sat, May 30th, 2026 @ 2pm - 4pm
No RSVP required. Drop in anytime during the open house window.
Listing courtesy of Vancouver Island Real Estate Board.
The trademarks REALTOR®, REALTORS® and the REALTOR® logo are controlled by
The Canadian Real Estate Association (CREA) and identify real estate professionals who
are members of CREA. Data is deemed reliable but is not guaranteed accurate by CREA.