View full property details, save favourites & contact the agent.
8+ chars with an uppercase, lowercase, number and a special
character (e.g. ! @ # $ %).
By submitting your information, you agree and consent to the following:
✅ Consent to Communicate: I authorize Arun Rahul Group to contact me via email, phone call, or text message in relation to real estate services, property listings, market updates, and other related information.
✅ Opt-In for Marketing & Updates.
✅ No Obligation. Submitting does not obligate me to use your services, and I may unsubscribe at any time. Privacy Assurance: My information will be kept strictly confidential and will not be shared or sold to any third parties.
FIND OUT MORE ABOUT 4065 GIBBINS ROAD, DUNCAN BRITISH COLUMBIA V9L6G4 (MLS® #1053558)
✅ Consent to Communicate · ✅ Opt-In for Marketing & Updates · ✅ No Obligation
Privacy Assurance: My information will be kept strictly confidential and will not be shared or sold to any third parties.
✅ Your inquiry has been sent! We'll be in touch shortly.
+5 more
4065 Gibbins Road, Duncan, British Columbia
$1,099,999
2
Beds
2.0
Baths
2,045
Square feet
2.0000
Acres
About 4065 Gibbins Road
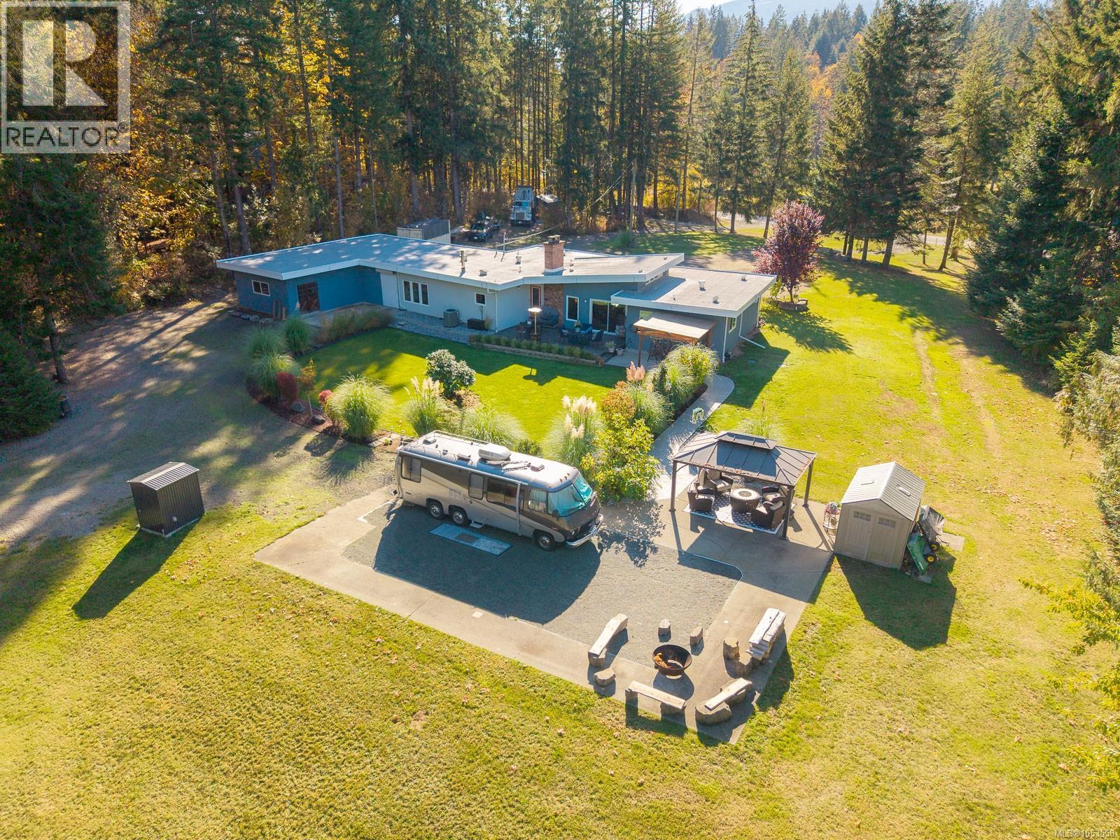
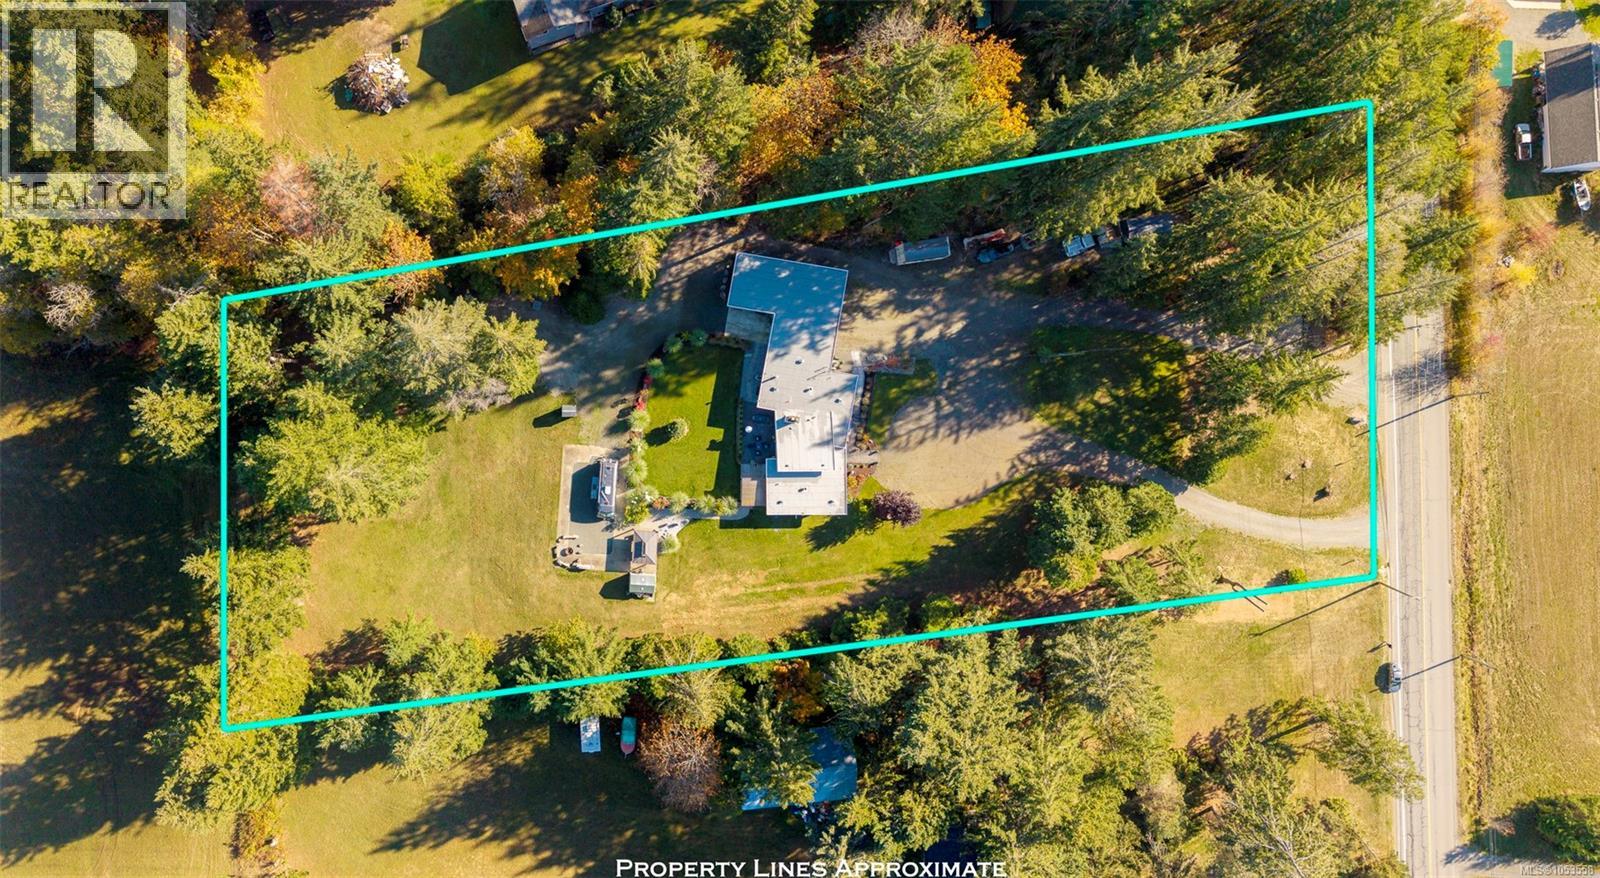
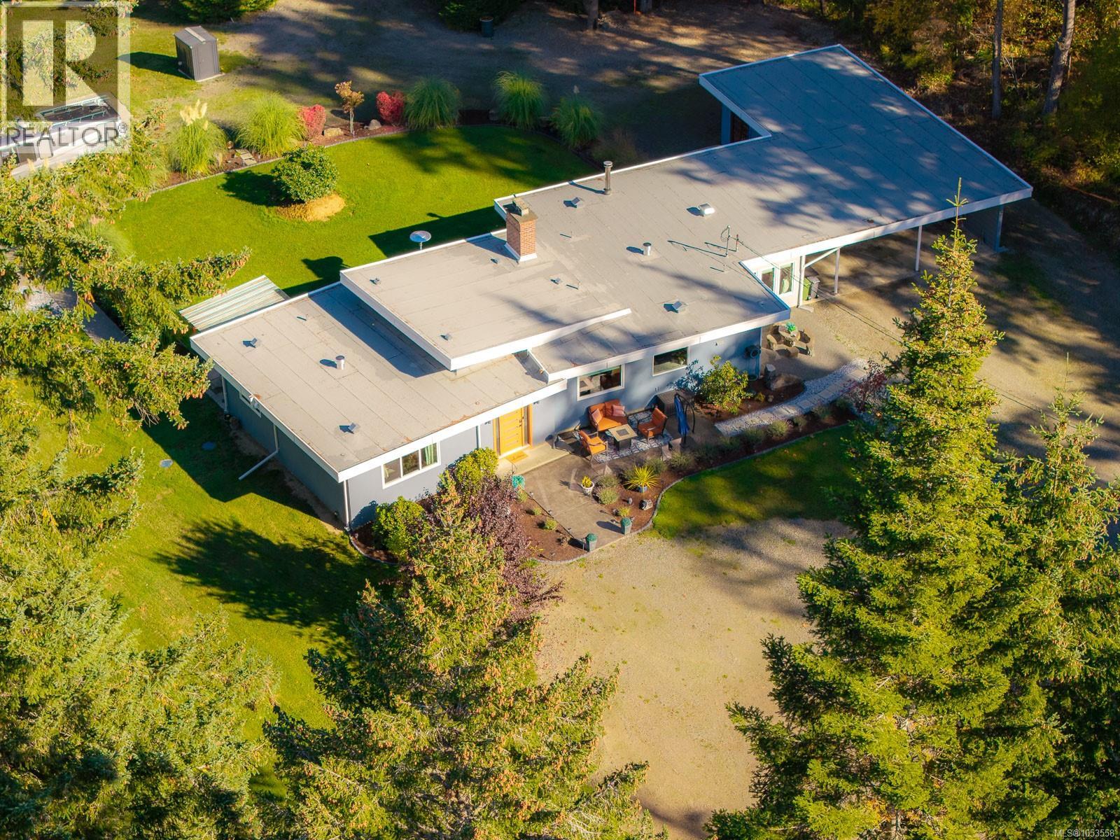
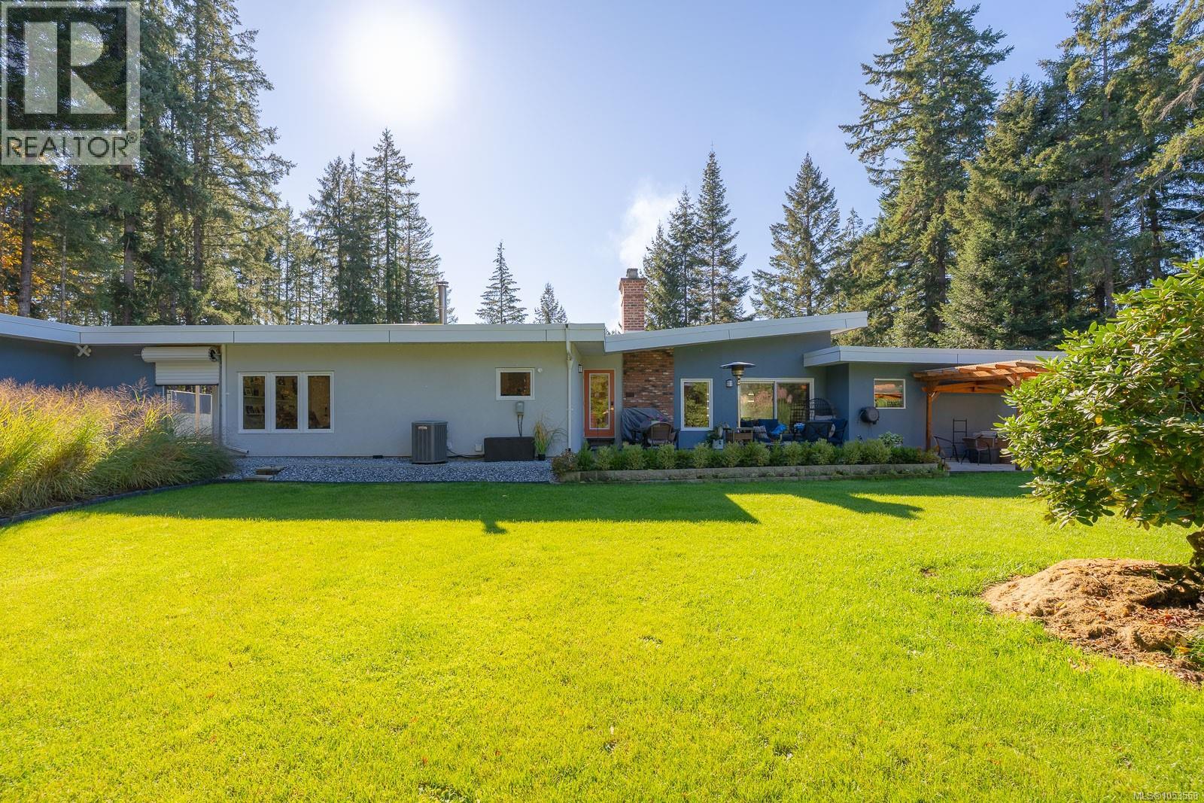
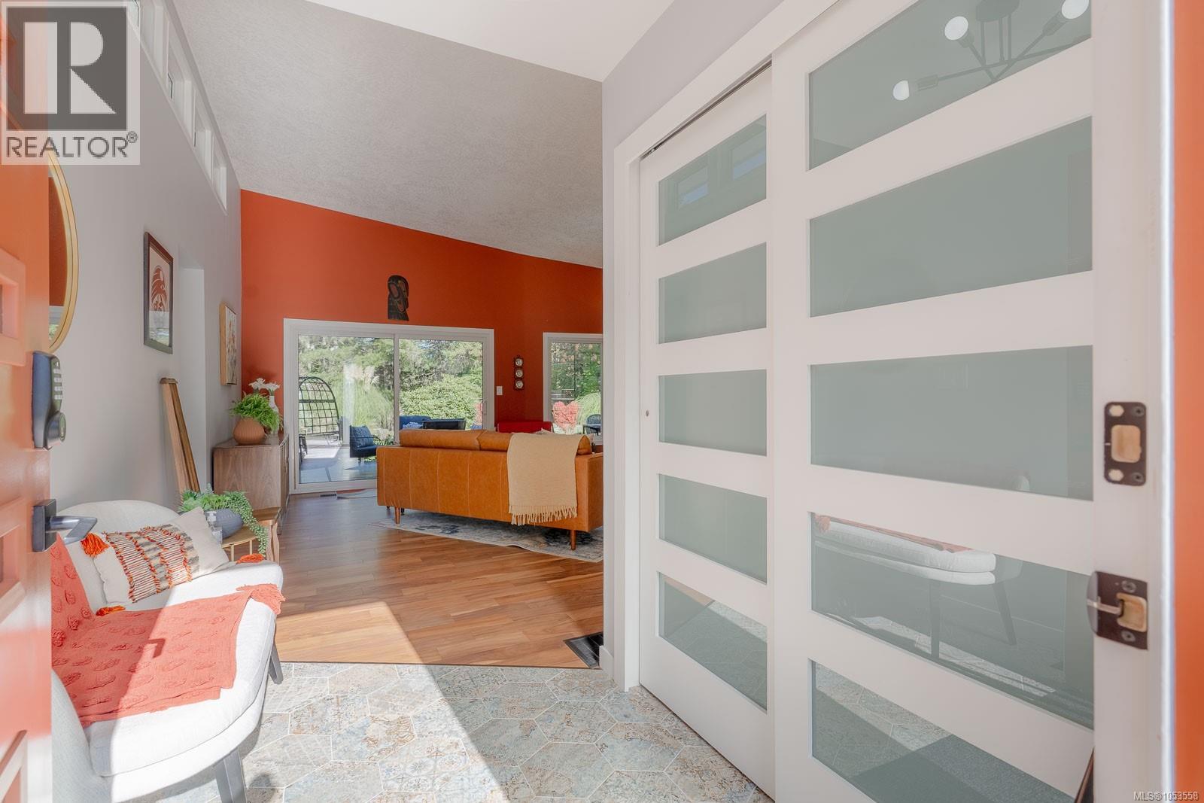
Mid-century character meets modern comfort in this professionally renovated rancher. Set on 2 private, landscaped acres just 8 minutes from Duncan, this move-in-ready hobby farm offers 2,045 sq. ft. of single-level living, 2 bedrooms, 2 bathrooms, a den, and room for horses and other animals. Acacia hardwood floors lead to the custom chef’s kitchen w/ a six-seat island and a 6½-foot coffee bar. Both living rooms have WETT-inspected fireplaces, and the family room is tucked away from the bedrooms. The primary suite features a generous walk-in closet and spa-inspired ensuite. Host dinner on the stamped-concrete patio or spend an afternoon in the garden, with plenty of space to plant and grow. A 353 sq. ft. workshop gives you room for projects, while a 677 sq. ft. attached carport and ample space for RV parking leave room for vehicles and gear. A shed adds storage, and the porch offers a place to sit awhile. A2 zoning allows for an in-home secondary suite (subject to municipal approval). (id:66920)
Key Features
Washer
Refrigerator
Range - Electric
Dishwasher
Dryer
Microwave
Freezer
Garburator
Acreage
Central location
Private setting
Southern exposure
Other
Fire alarm system
Mountain view
Attached Garage
Carport
RV
Heat Pump
Forced air
Wood
Central air conditioning
House
Open House
Sat, May 30th, 2026 @ 2pm - 4pm
No RSVP required. Drop in anytime during the open house window.
Listing courtesy of Vancouver Island Real Estate Board.
The trademarks REALTOR®, REALTORS® and the REALTOR® logo are controlled by
The Canadian Real Estate Association (CREA) and identify real estate professionals who
are members of CREA. Data is deemed reliable but is not guaranteed accurate by CREA.