View full property details, save favourites & contact the agent.
8+ chars with an uppercase, lowercase, number and a special
character (e.g. ! @ # $ %).
By submitting your information, you agree and consent to the following:
✅ Consent to Communicate: I authorize Arun Rahul Group to contact me via email, phone call, or text message in relation to real estate services, property listings, market updates, and other related information.
✅ Opt-In for Marketing & Updates.
✅ No Obligation. Submitting does not obligate me to use your services, and I may unsubscribe at any time. Privacy Assurance: My information will be kept strictly confidential and will not be shared or sold to any third parties.
FIND OUT MORE ABOUT 406 FERRIS ROAD, ZEBALLOS BRITISH COLUMBIA V0P2A0 (MLS® #1045025)
✅ Consent to Communicate · ✅ Opt-In for Marketing & Updates · ✅ No Obligation
Privacy Assurance: My information will be kept strictly confidential and will not be shared or sold to any third parties.
✅ Your inquiry has been sent! We'll be in touch shortly.
+5 more
406 Ferris Road, Zeballos, British Columbia
$299,000
3
Beds
2.0
Baths
1,700
Square feet
0.7800
Acres
About 406 Ferris Road
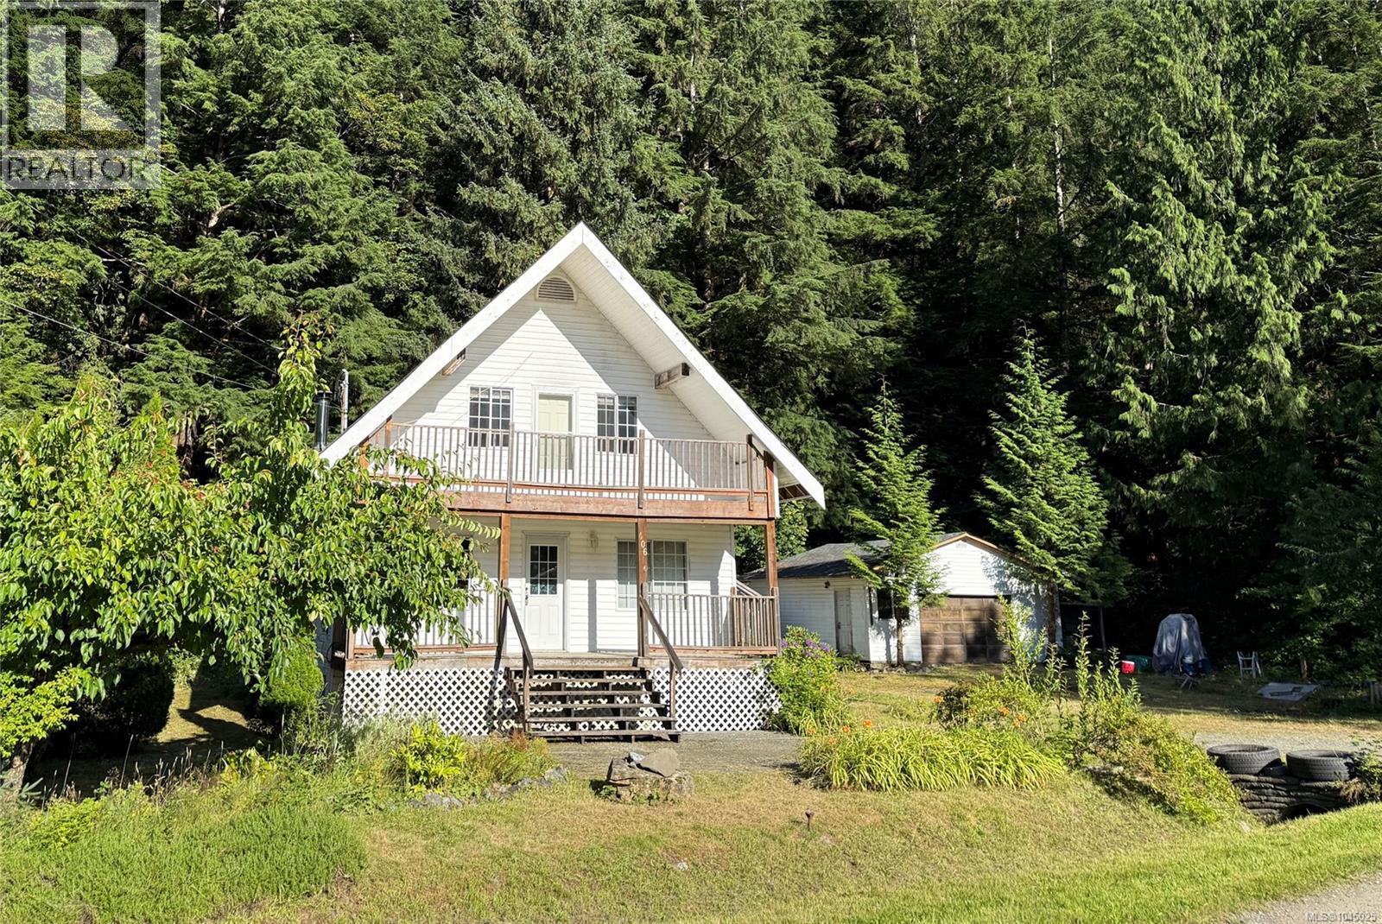
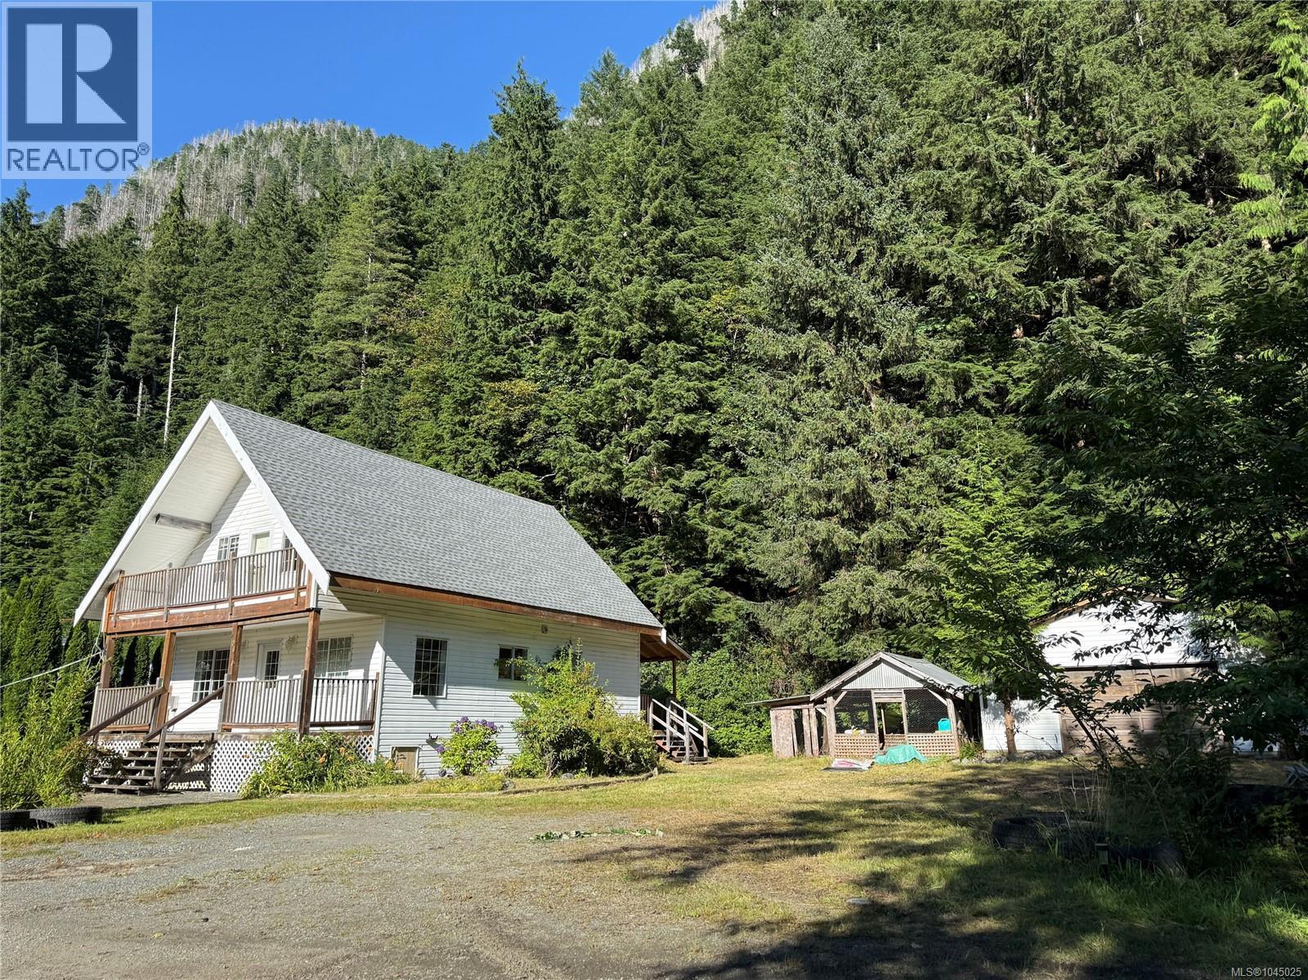
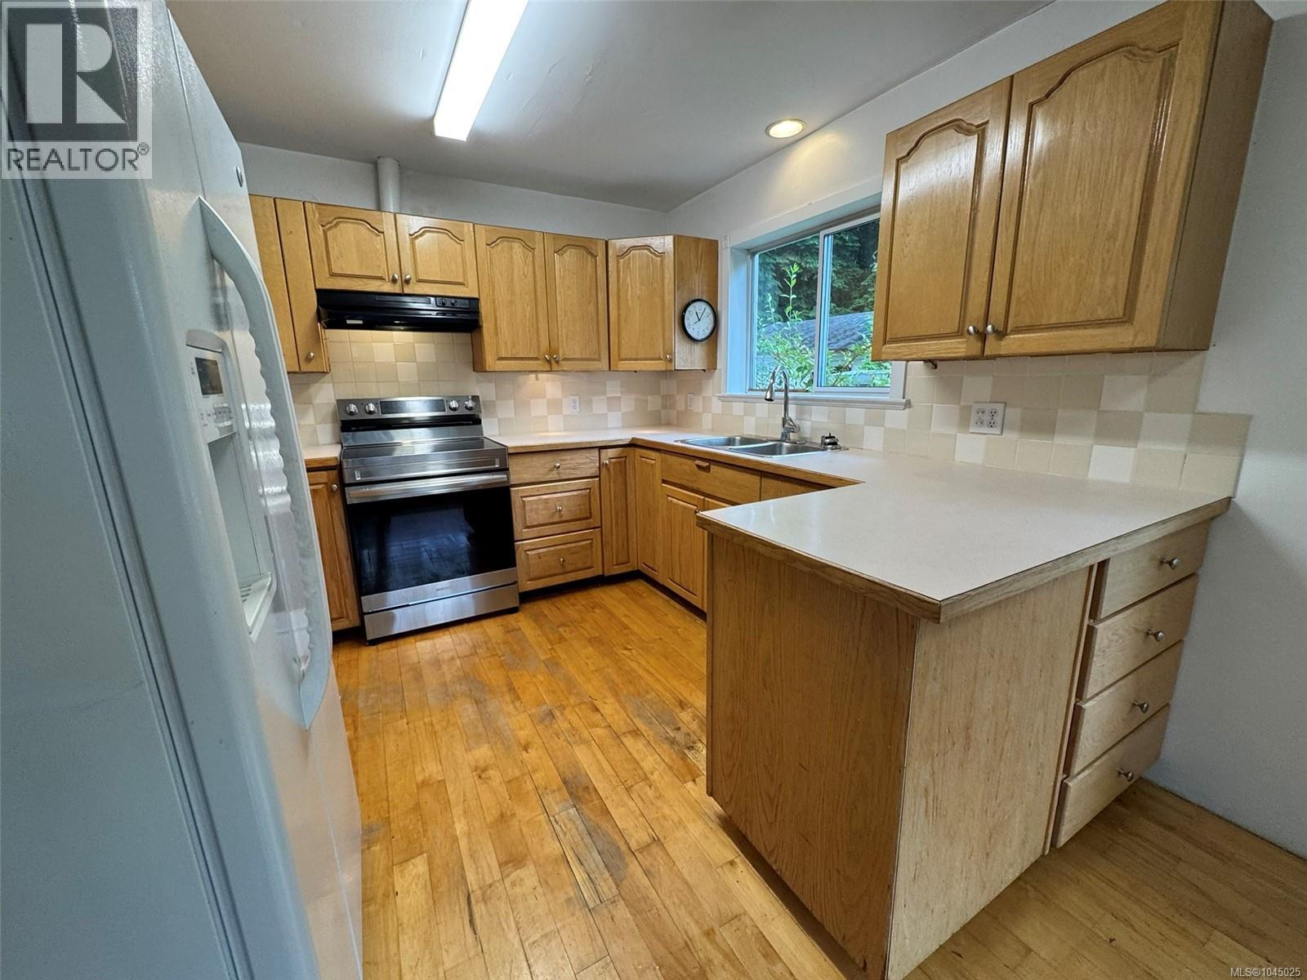
Charming 2 story 1700sqft home on .78 acres across two lots, in Zeballos - a small oceanfront village on the north-west coast of Vancouver Island surrounded by mountains and water. From the covered porch the front door opens into open concept living space finished with warm wood floors. The living room, with a large wood stove on the side wall on an attractive tile surround, sits at the front of the home with the kitchen and dining area to one side. The kitchen features light oak cabinetry, a large countertop and attractive tile backsplash. Appliances include a fridge with water/ice dispenser and glass top stove. To the back of the home a hall leads to a bedroom with a sliding patio door out to a private covered deck. On the other side of the hall is a 3 piece bathroom and a laundry room (washer and dryer are not included with sale). The back door opens into a storage area/enclosed porch that has not been finished, with a door to the backyard and another small, covered porch. Upstairs a small landing provides access to the bedrooms, bathroom and storage space. The main bedroom spans the front of the home, with large windows and a door out to a private full-width covered deck. The floors are attractive wood vinyl, and there is a walk-in closet. The second bedroom is across the landing, overlooking the backyard, and the 3 piece bathroom (with shower/tub combo) sits between the two rooms, while on the other side of the landing is a storage room that runs under the slope of the roof. The home has a 5 year old roof, updated flooring and is wired for a back-up generator system. In addition to the home there is a chicken coop, smokehouse, and a 24x24 shop with garage door. The shop has a poured concrete floor, power and water hook up. (id:66920)
Key Features
Refrigerator
Range - Electric
Rectangular
Cape Cod
Mountain view
Detached Garage
Garage
Baseboard heaters
Electric
Wood
None
House
Open House
Sat, May 30th, 2026 @ 2pm - 4pm
No RSVP required. Drop in anytime during the open house window.
Listing courtesy of Vancouver Island Real Estate Board.
The trademarks REALTOR®, REALTORS® and the REALTOR® logo are controlled by
The Canadian Real Estate Association (CREA) and identify real estate professionals who
are members of CREA. Data is deemed reliable but is not guaranteed accurate by CREA.