View full property details, save favourites & contact the agent.
8+ chars with an uppercase, lowercase, number and a special
character (e.g. ! @ # $ %).
By submitting your information, you agree and consent to the following:
✅ Consent to Communicate: I authorize Arun Rahul Group to contact me via email, phone call, or text message in relation to real estate services, property listings, market updates, and other related information.
✅ Opt-In for Marketing & Updates.
✅ No Obligation. Submitting does not obligate me to use your services, and I may unsubscribe at any time. Privacy Assurance: My information will be kept strictly confidential and will not be shared or sold to any third parties.
FIND OUT MORE ABOUT 402 HIGHLANDS BOULEVARD WEST, LETHBRIDGE ALBERTA T1J5K5 (MLS® #A2355325)
✅ Consent to Communicate · ✅ Opt-In for Marketing & Updates · ✅ No Obligation
Privacy Assurance: My information will be kept strictly confidential and will not be shared or sold to any third parties.
✅ Your inquiry has been sent! We'll be in touch shortly.
+5 more
402 Highlands Boulevard West, Lethbridge, Alberta
$375,000
3
Beds
3.0
Baths
1,168
Square feet
0.2845
Acres
About 402 Highlands Boulevard West
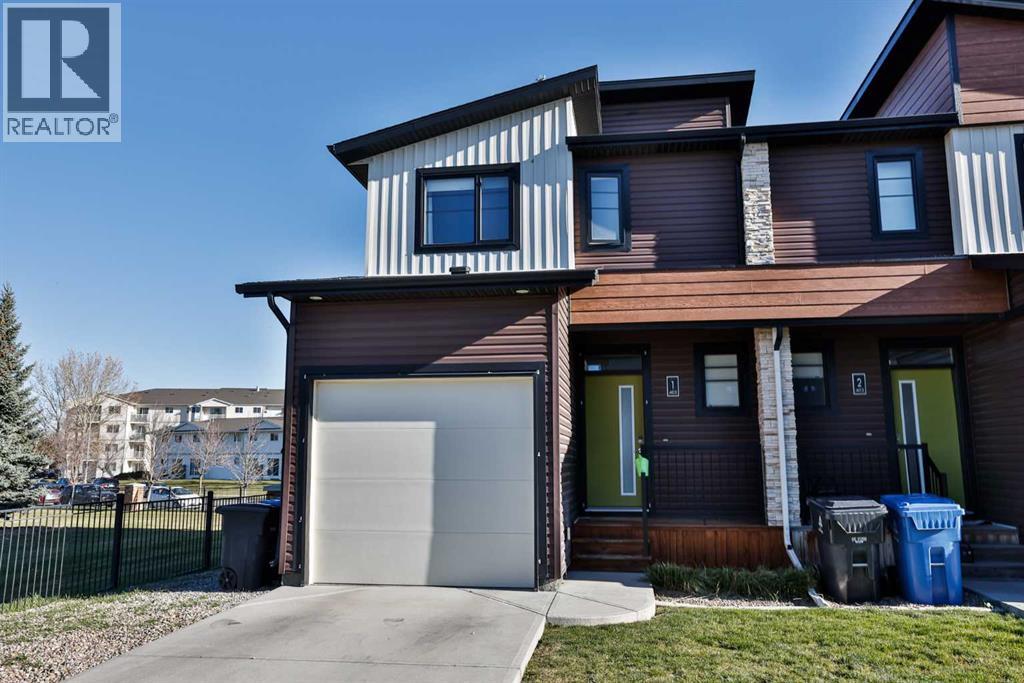
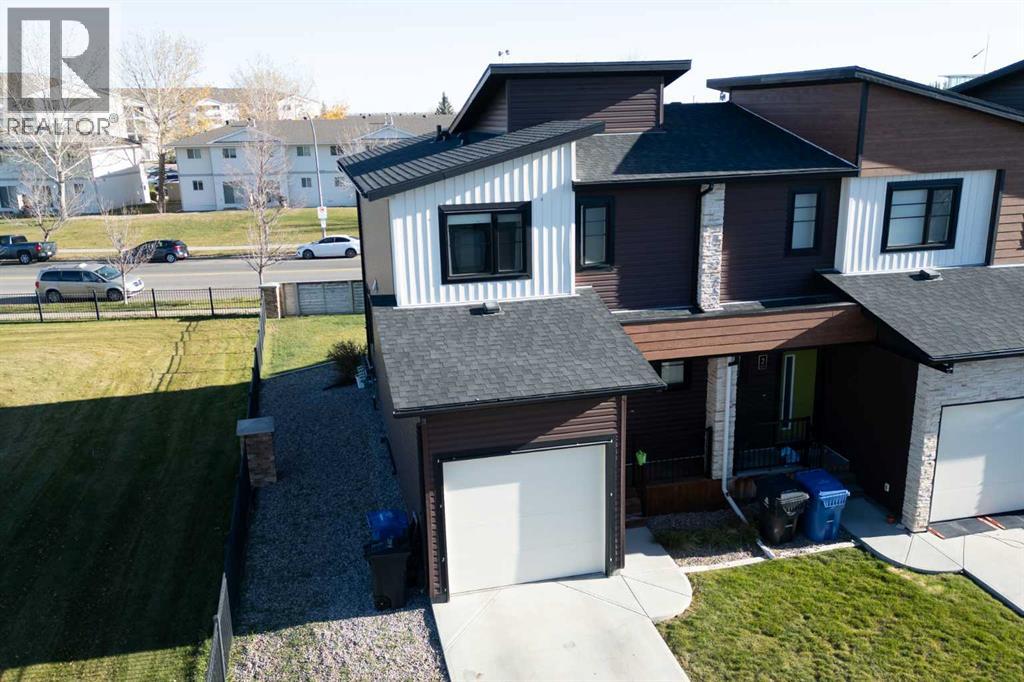
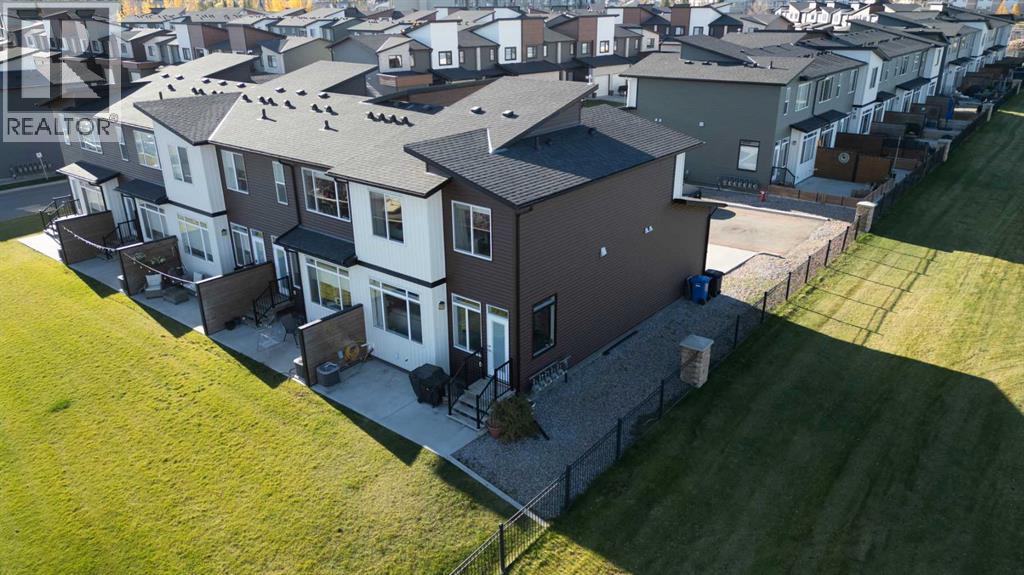
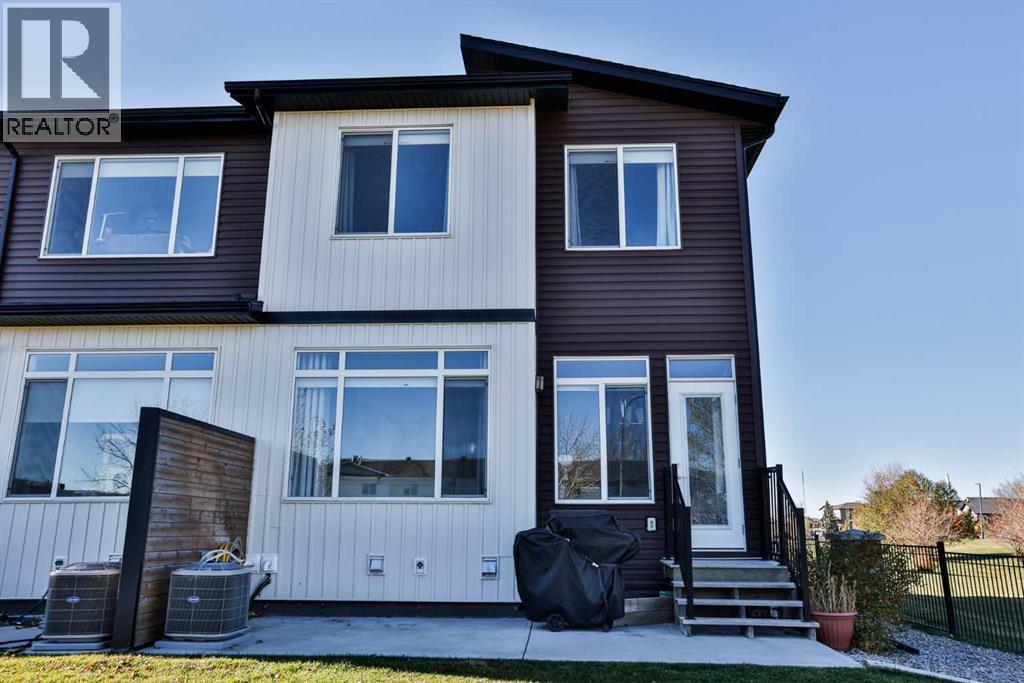
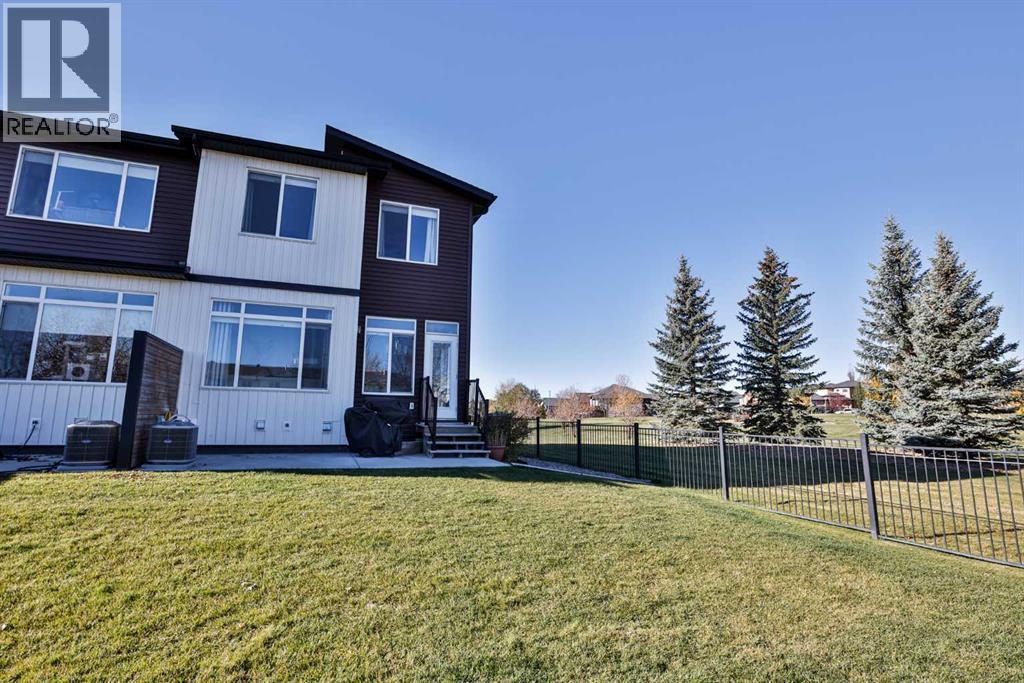
Enjoy low-maintenance living beside the park in West Highlands! Built in 2017, this two-storey end-unit townhouse offers 1,168 sq. ft. above grade, 3 bedrooms, 2.5 bathrooms and a single attached garage. The bright, open-concept main floor features generous windows, a spacious living area and a modern kitchen with quartz countertops, stainless steel appliances, a kitchen island, under-cabinet lighting and cabinetry extending to the ceiling. The adjoining dining area opens to the outdoor living space and a generously sized backyard (one of the largest in the complex) overlooking the parks green space. Upstairs, you’ll find three bedrooms, including a spacious primary retreat with room for a king-sized bed, a walk-in closet and a three-piece ensuite. An additional full bathroom serves the other two bedrooms. The full basement has some electrical and drywall work completed, offering potential for a future family room, additional bedroom and bathroom, subject to required approvals. Central air conditioning, an attached garage and driveway parking add everyday comfort and convenience. Condo fees include common area maintenance, grounds maintenance and snow removal, giving you more time to enjoy the nearby parks, pond, playgrounds and walking paths. With shopping, groceries, restaurants, fitness facilities and schools close by, plus convenient access to University Drive and the highway, this home offers a great combination of comfort and location. Contact your REALTOR® to arrange a viewing! (id:66920)
Key Features
Refrigerator
Cooktop - Electric
Dishwasher
Microwave Range Hood Combo
Oven - Built-In
Window Coverings
Garage door opener
Washer & Dryer
PVC window
Parking
Lake Privileges
Pets Allowed With Restrictions
Attached Garage
Concrete
Forced air
Natural gas
Central air conditioning
Laminate
Carpeted
Vinyl
Row / Townhouse
Open House
Sat, May 30th, 2026 @ 2pm - 4pm
No RSVP required. Drop in anytime during the open house window.
Listing courtesy of Lethbridge & District Association of REALTORS®.
The trademarks REALTOR®, REALTORS® and the REALTOR® logo are controlled by
The Canadian Real Estate Association (CREA) and identify real estate professionals who
are members of CREA. Data is deemed reliable but is not guaranteed accurate by CREA.