View full property details, save favourites & contact the agent.
8+ chars with an uppercase, lowercase, number and a special
character (e.g. ! @ # $ %).
By submitting your information, you agree and consent to the following:
✅ Consent to Communicate: I authorize Arun Rahul Group to contact me via email, phone call, or text message in relation to real estate services, property listings, market updates, and other related information.
✅ Opt-In for Marketing & Updates.
✅ No Obligation. Submitting does not obligate me to use your services, and I may unsubscribe at any time. Privacy Assurance: My information will be kept strictly confidential and will not be shared or sold to any third parties.
FIND OUT MORE ABOUT 402 3240 JACKLIN ROAD, LANGFORD BRITISH COLUMBIA V9C3T6 (MLS® #1048336)
✅ Consent to Communicate · ✅ Opt-In for Marketing & Updates · ✅ No Obligation
Privacy Assurance: My information will be kept strictly confidential and will not be shared or sold to any third parties.
✅ Your inquiry has been sent! We'll be in touch shortly.
+5 more
402 3240 Jacklin Road, Langford, British Columbia
$399,900
1
Beds
1.0
Baths
663
Square feet
0.0152
Acres
About 402 3240 Jacklin Road
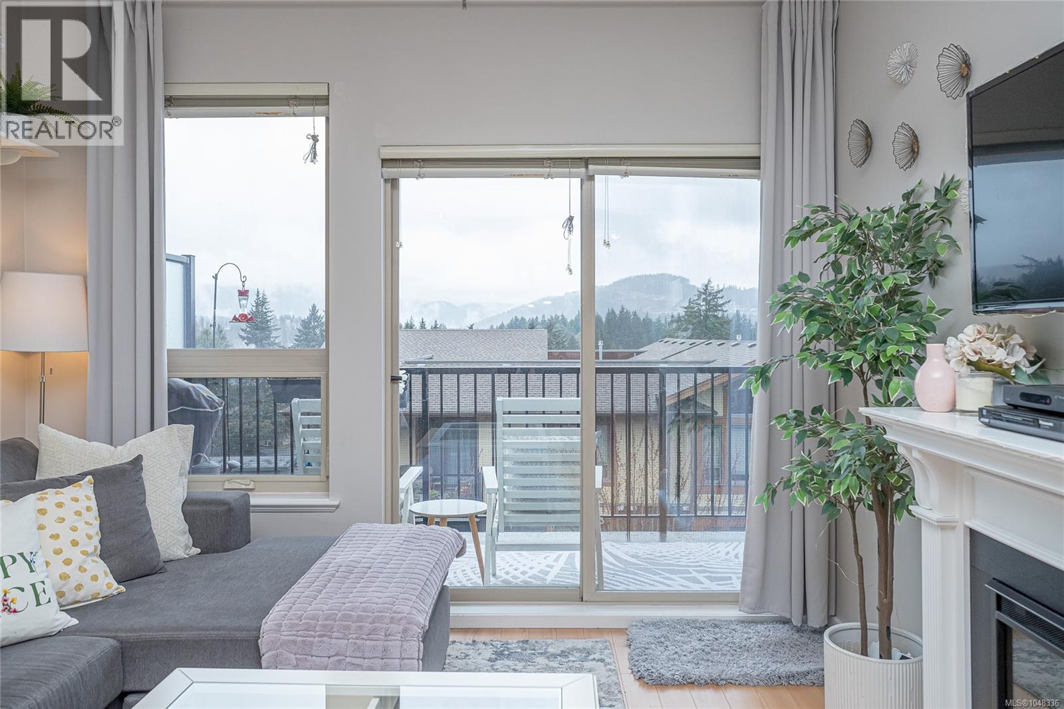
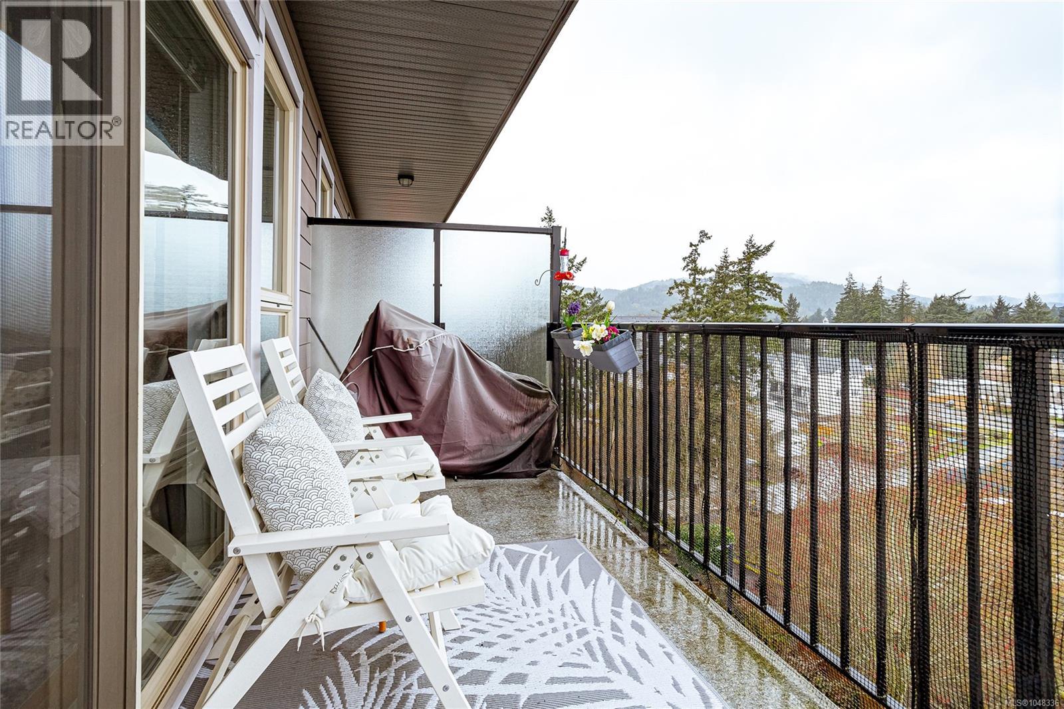
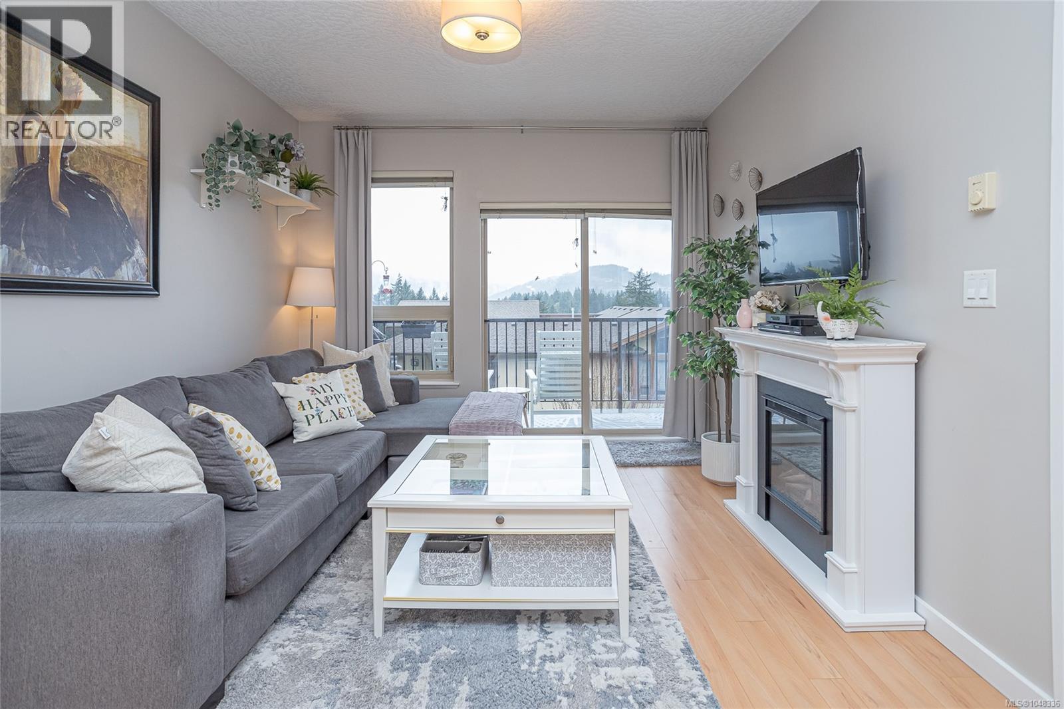
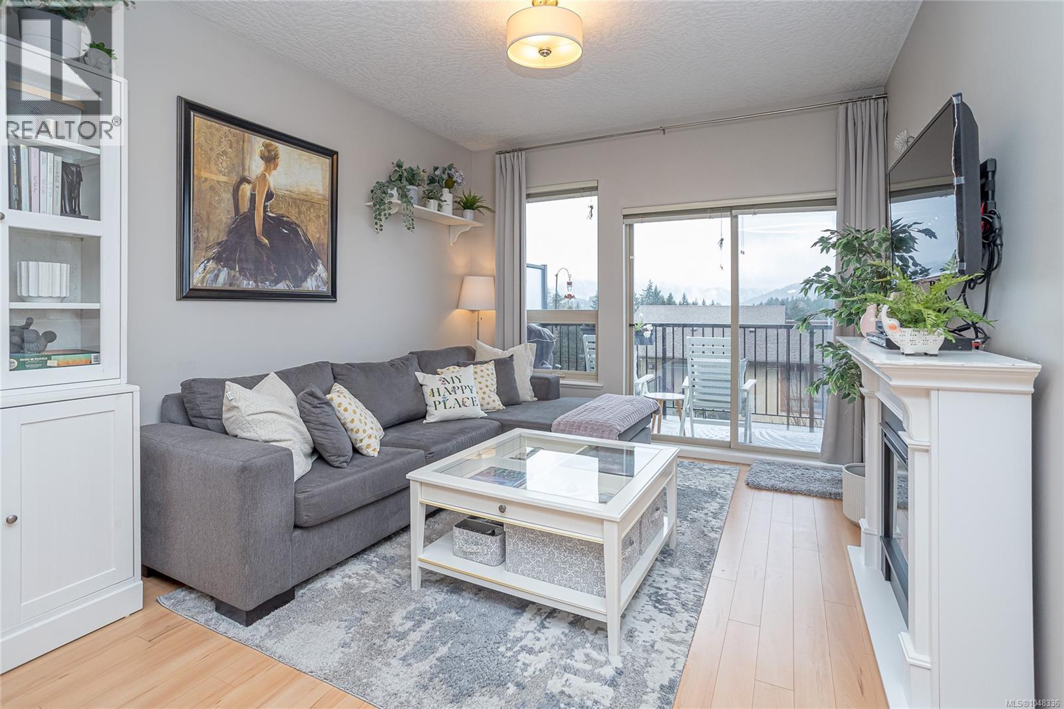
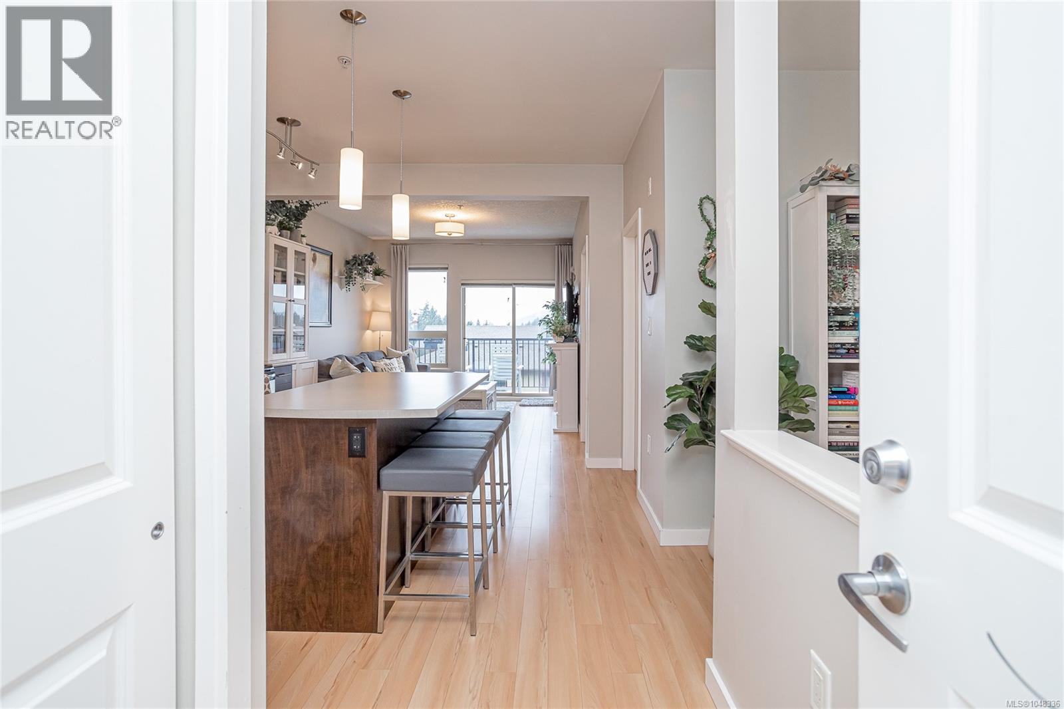
Why rent when you could own the top floor at Jacklin Ridge? This 1 bedroom plus den home sits up where it is quiet, with no one above you and a view over the rooftops to the hills. If you have been searching Langford condos for light, space and breathing room, start here. Walk in and the light finds you first. Ceilings of almost 9 feet and big windows brighten the whole living room, and on a cold, wet evening the fireplace makes it the coziest seat in the house. Slide open the door and the covered balcony becomes another room: coffee in the morning, the BBQ going at dinner, mountains on the horizon and a privacy screen so it feels like your own. The kitchen is made for real cooking and easy company. Pull up to the island while someone stirs the pot, and enjoy stainless appliances, a tile backsplash, pendant lighting and a long run of cabinets that actually hold everything. Then there is the den, the room that changes how this home lives. Tucked off the entry and away from the living space, it is a home office on weekdays, a guest room for visiting family, or the hobby room you keep promising yourself. The bedroom wakes up to the hills through a pair of windows, with mirrored closet doors, and the 4 piece bathroom and in-suite laundry keep everyday routines simple. Life here is easy. Your parking stall and storage locker are included, with visitor parking for guests, bike storage, a fitness centre, an elevator, secured entry and a no step entrance. Bring your pets along too, up to 2 cats or dogs with no size limits. Step outside and Belmont Market is a short walk away for coffee, groceries and dinner out, with trails, parks, transit and quick highway access close at hand. It is a lively, connected corner of Westshore real estate. Homes like this near Victoria BC deserve an in-person visit. Book a showing with the Stieg & Manning Real Estate Team at Pemberton Holmes Westshore. (id:66920)
Key Features
Washer
Refrigerator
Range - Electric
Dishwasher
Dryer
Microwave
Central location
Other
Family Oriented
Pets Allowed With Restrictions
Fire alarm system
Mountain view
Open
Visitor Parking
Baseboard heaters
Electric
None
Apartment
Open House
Sat, May 30th, 2026 @ 2pm - 4pm
No RSVP required. Drop in anytime during the open house window.
The trademarks REALTOR®, REALTORS® and the REALTOR® logo are controlled by
The Canadian Real Estate Association (CREA) and identify real estate professionals who
are members of CREA. Data is deemed reliable but is not guaranteed accurate by CREA.