View full property details, save favourites & contact the agent.
8+ chars with an uppercase, lowercase, number and a special
character (e.g. ! @ # $ %).
By submitting your information, you agree and consent to the following:
✅ Consent to Communicate: I authorize Arun Rahul Group to contact me via email, phone call, or text message in relation to real estate services, property listings, market updates, and other related information.
✅ Opt-In for Marketing & Updates.
✅ No Obligation. Submitting does not obligate me to use your services, and I may unsubscribe at any time. Privacy Assurance: My information will be kept strictly confidential and will not be shared or sold to any third parties.
FIND OUT MORE ABOUT 401 485 GROVES AVENUE, KELOWNA BRITISH COLUMBIA V1Y0C1 (MLS® #10404306)
✅ Consent to Communicate · ✅ Opt-In for Marketing & Updates · ✅ No Obligation
Privacy Assurance: My information will be kept strictly confidential and will not be shared or sold to any third parties.
✅ Your inquiry has been sent! We'll be in touch shortly.
+5 more
401 485 Groves Avenue, Kelowna, British Columbia
$997,550
3
Beds
2.0
Baths
1,394
Square feet
About 401 485 Groves Avenue
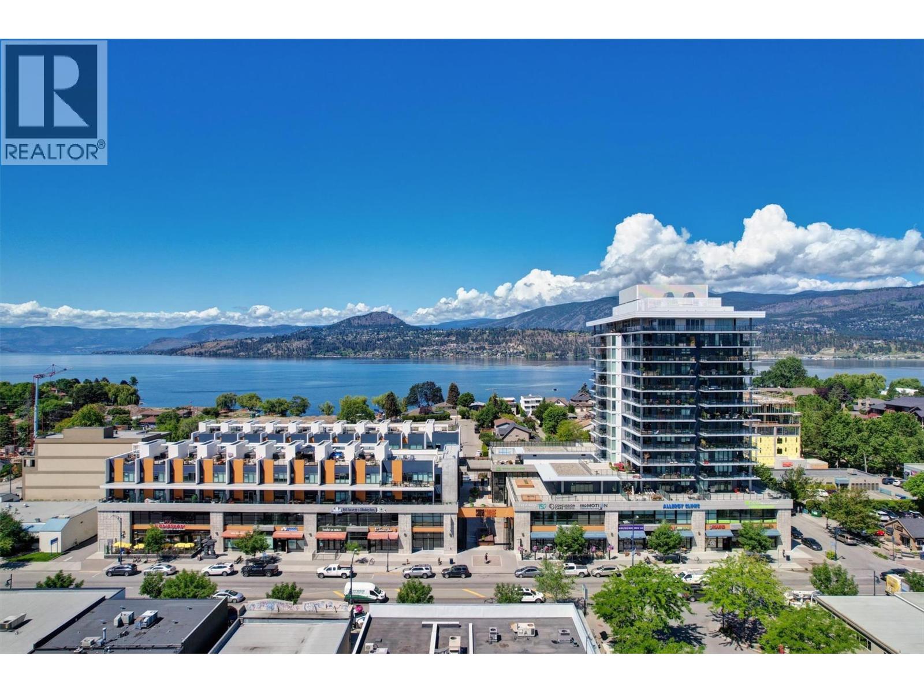
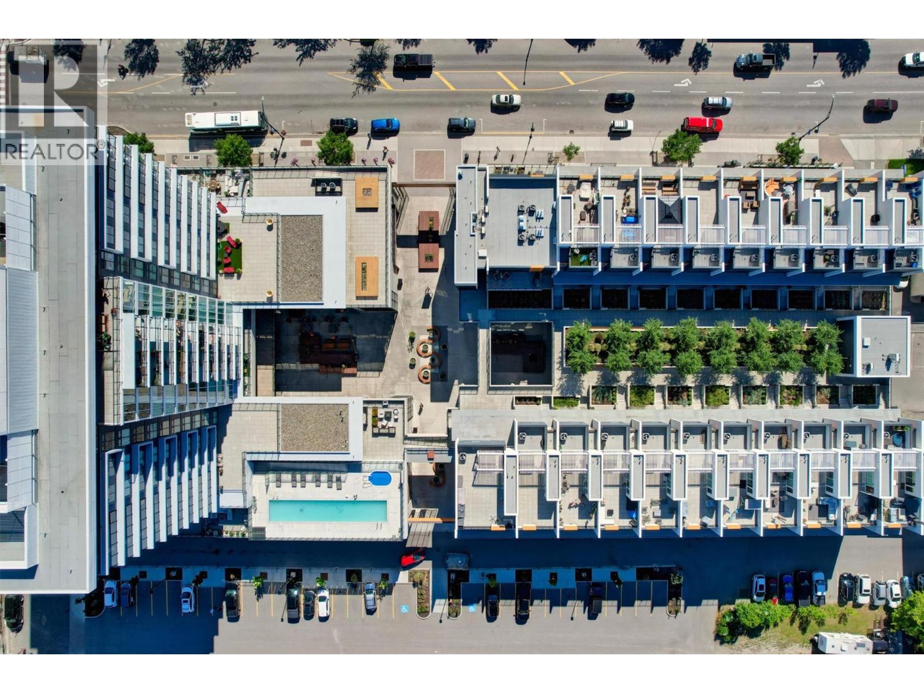
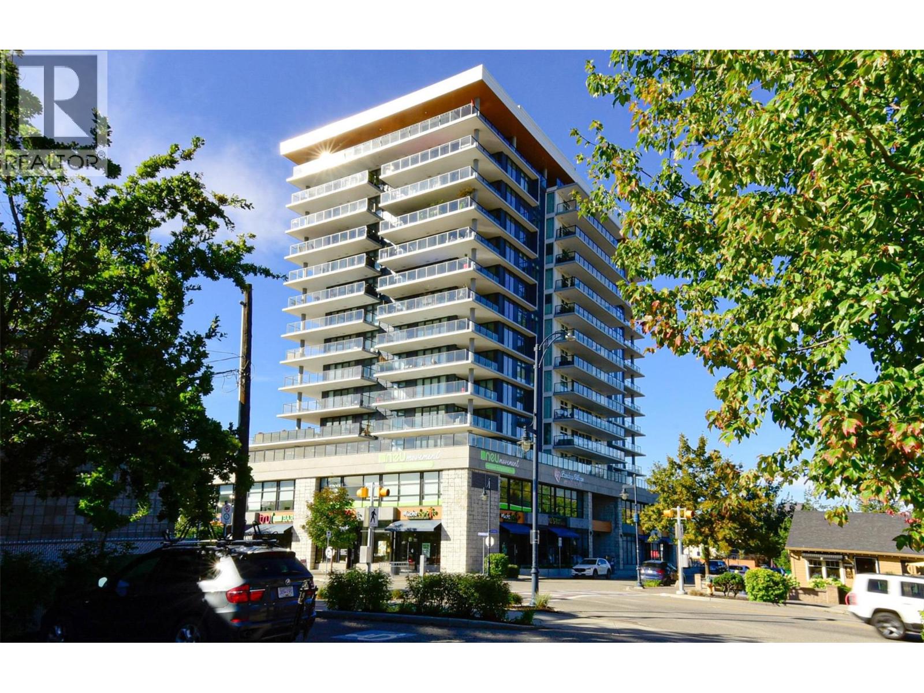
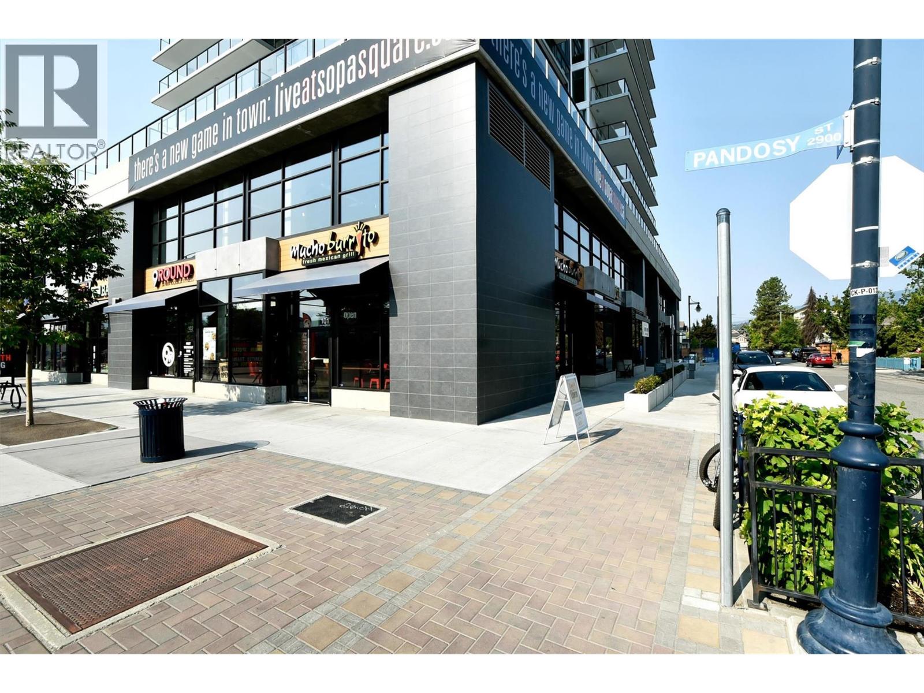
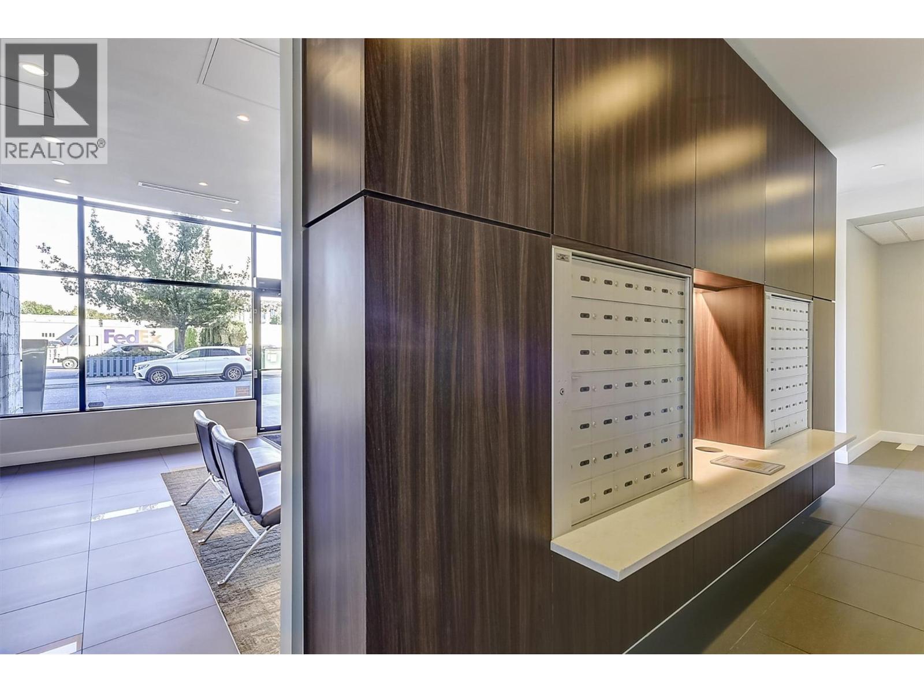
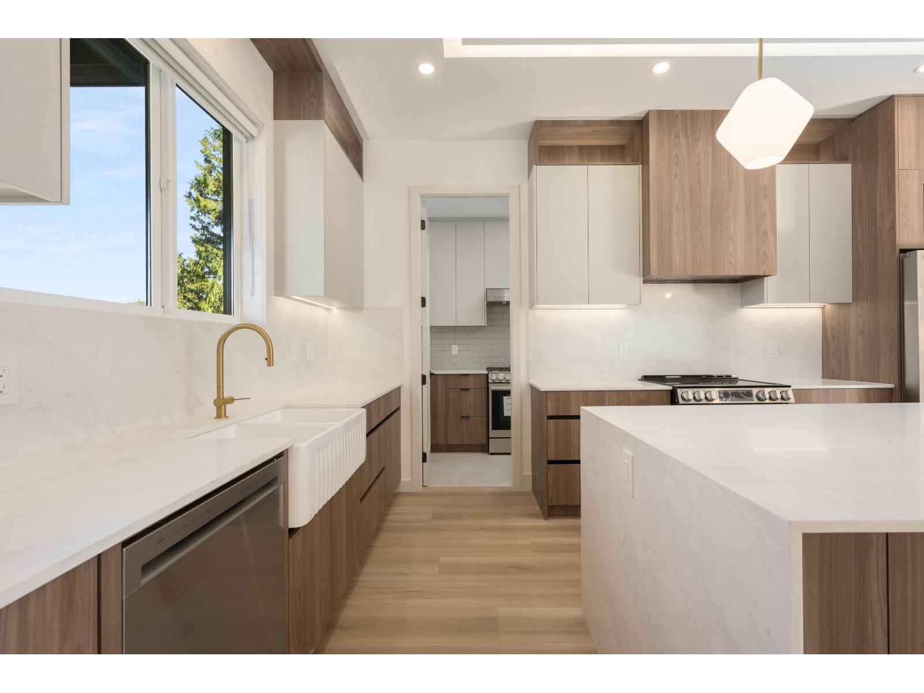
Iconic SOPA Square Living in the Heart of Pandosy Village! Experience elevated urban living in one of Kelowna’s most sought-after buildings, iconic SOPA Square. Perfectly positioned in the heart of Pandosy Village, this impressive 3-bedroom, 2-bathroom northeast-facing corner residence offers 1,750 sq. ft. of combined indoor and outdoor living, including 1,394 sq. ft. of interior space and a generous 356 sq. ft. wraparound covered deck. Inside, wide-plank flooring, floor-to-ceiling windows, luxe shaker-style soft-close cabinetry, quartz countertops and premium appliances create a sophisticated yet welcoming atmosphere. The beautifully appointed kitchen is a standout, featuring a six-burner Wolf gas range, a spacious island with seating for four, and an adjacent formal dining area...ideal for entertaining or relaxed everyday living. Both generous sized bathrooms offer double vanities, the ensuite has a floor-to-ceiling ceramic tile shower enclosure. Step outside to enjoy morning sunshine, evening shade & beautiful views toward Knox Mountain and East Kelowna, with a convenient gas BBQ hookup for outdoor dining. Two side-by-side parking stalls, a separate storage room & access to SOPA Square’s exceptional amenities, including a fully equipped fitness centre and terrace with swimming pool, hot tub & fire pit. The vibrant lifestyle of Pandosy Village is right outside your door, with cafés, restaurants, groceries & parks and the sparkling shores of Okanagan Lake steps from home. (id:66920)
Key Features
Washer
Refrigerator
Range - Gas
Dishwasher
Dryer
Central island
One Balcony
Whirlpool
Other
Pets Allowed
Pet Restrictions
Pets Allowed With Restrictions
Rentals Allowed
Security system
Sprinkler System-Fire
Smoke Detector Only
City view
Mountain view
Underground
Baseboard heaters
Forced air
Electric
Geothermal
Apartment
Open House
Sat, May 30th, 2026 @ 2pm - 4pm
No RSVP required. Drop in anytime during the open house window.
Listing courtesy of Association of Interior REALTORS®.
The trademarks REALTOR®, REALTORS® and the REALTOR® logo are controlled by
The Canadian Real Estate Association (CREA) and identify real estate professionals who
are members of CREA. Data is deemed reliable but is not guaranteed accurate by CREA.