View full property details, save favourites & contact the agent.
8+ chars with an uppercase, lowercase, number and a special
character (e.g. ! @ # $ %).
By submitting your information, you agree and consent to the following:
✅ Consent to Communicate: I authorize Arun Rahul Group to contact me via email, phone call, or text message in relation to real estate services, property listings, market updates, and other related information.
✅ Opt-In for Marketing & Updates.
✅ No Obligation. Submitting does not obligate me to use your services, and I may unsubscribe at any time. Privacy Assurance: My information will be kept strictly confidential and will not be shared or sold to any third parties.
FIND OUT MORE ABOUT 4005 30 AVENUE, VERNON BRITISH COLUMBIA V1T2G2 (MLS® #10392325)
✅ Consent to Communicate · ✅ Opt-In for Marketing & Updates · ✅ No Obligation
Privacy Assurance: My information will be kept strictly confidential and will not be shared or sold to any third parties.
✅ Your inquiry has been sent! We'll be in touch shortly.
+1 more
4005 30 Avenue, Vernon, British Columbia
$728,000
1
Beds
2.0
Baths
1,719
Square feet
0.2500
Acres
About 4005 30 Avenue
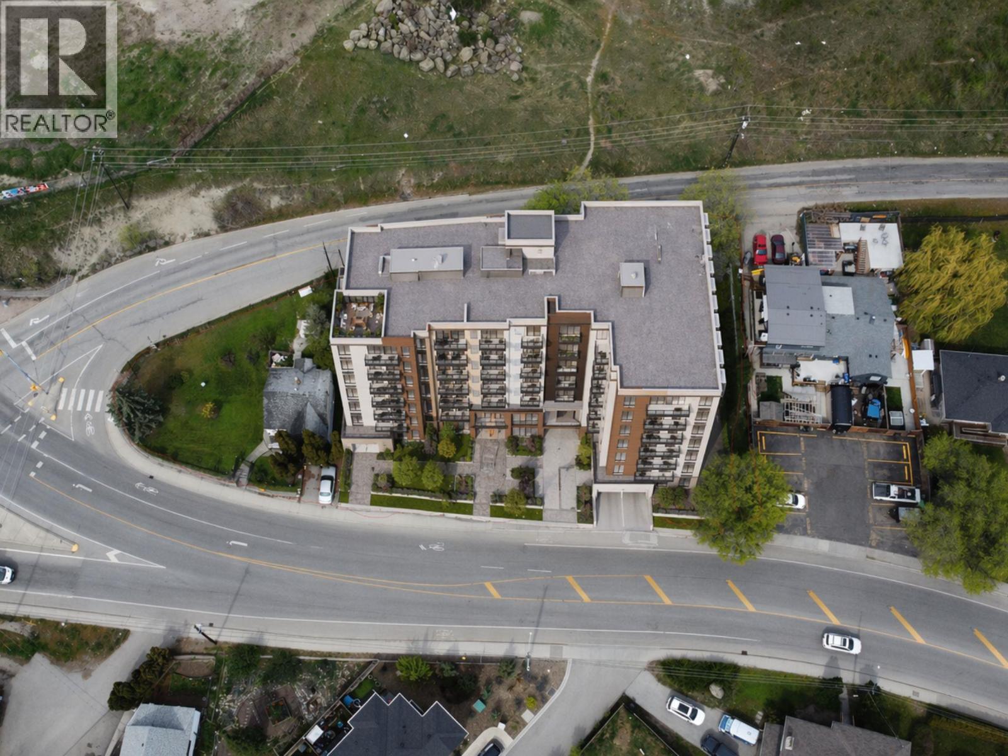
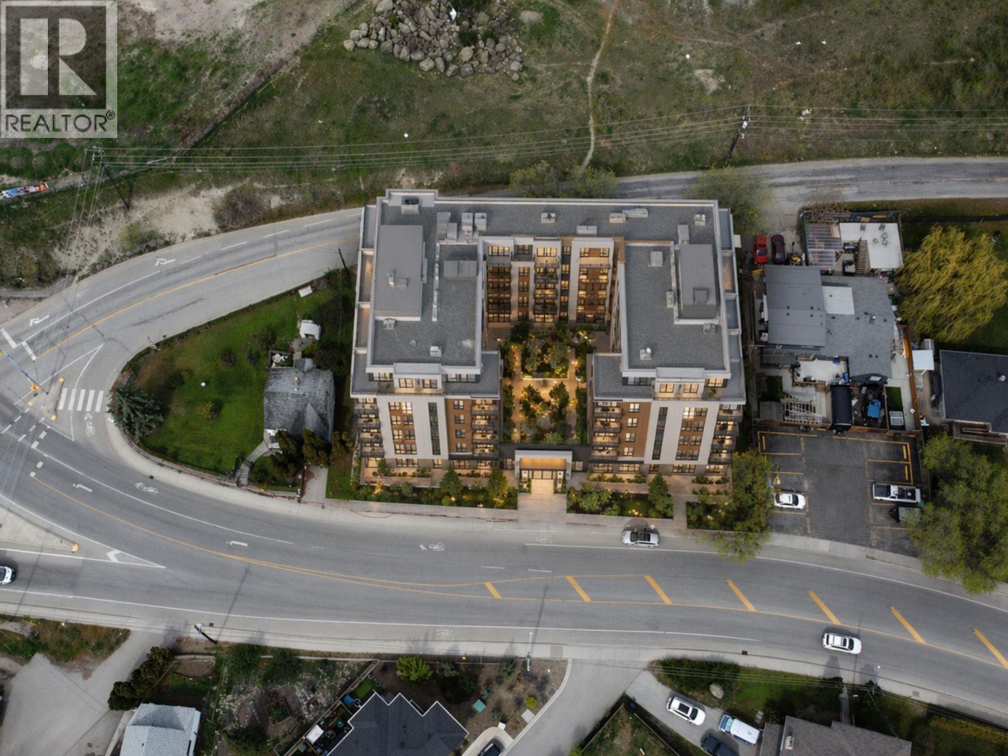
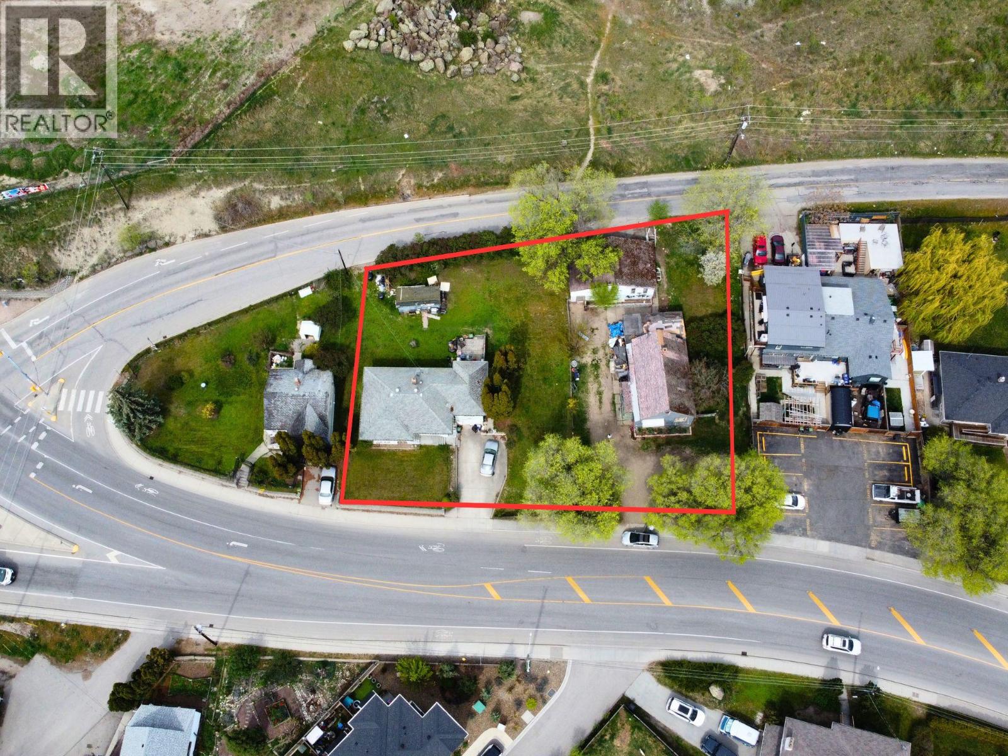
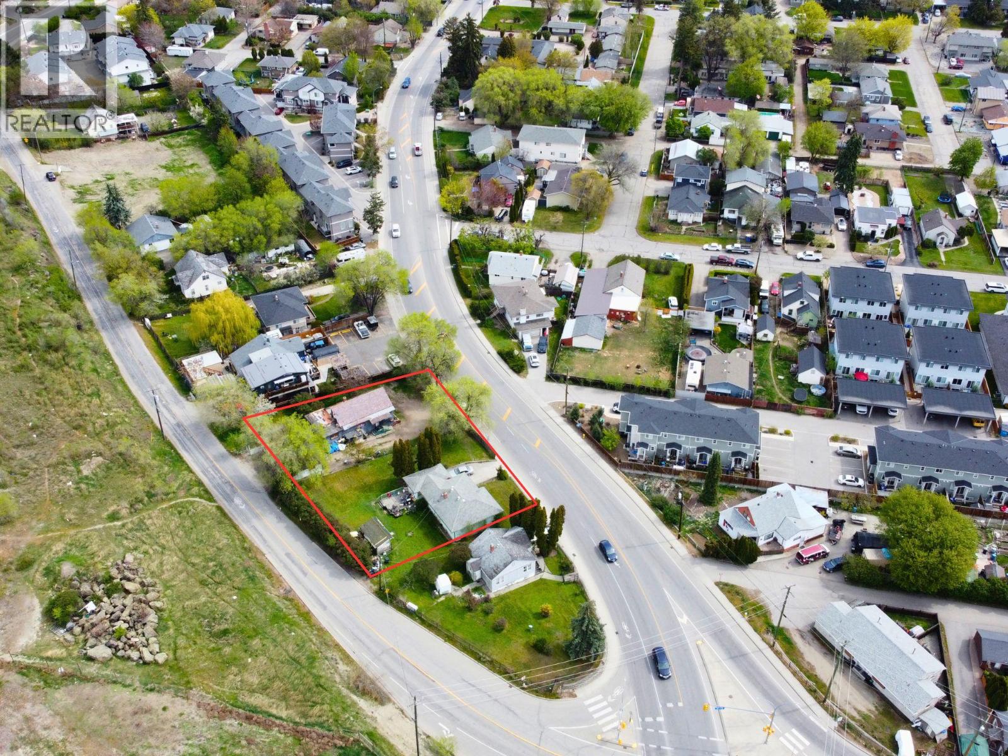
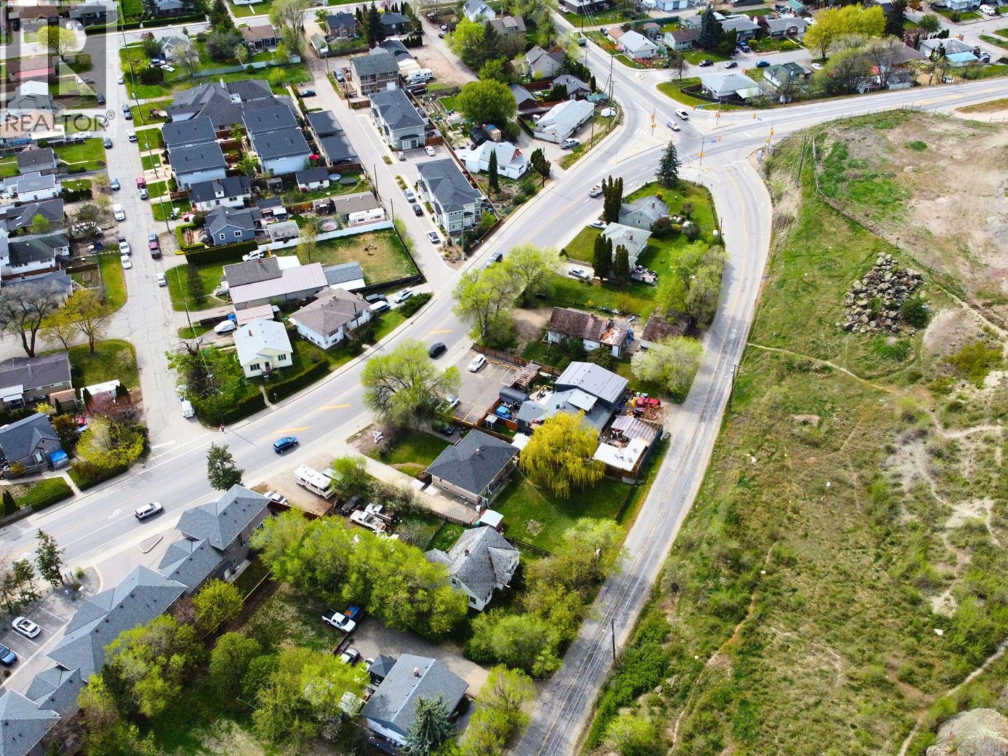
Land assembly opportunity at 4005 and 4007 30 Avenue, Vernon, BC. Two lots sold together, as-is, where-is, creating an approx. 0.51 acre / 22,200 sq. ft. site with approx. 181 ft of frontage on 30 Avenue. This site is best suited for buyers looking to unlock underutilized land and pursue future density in a city that needs more housing. Current MUM zoning allows up to 4 storeys / 18 m and 1.25 FAR, but the stronger opportunity may be a future rezoning application. In the right Urban Neighbourhood context, the site may support consideration of increased density and up to 6 storeys, subject to City review, servicing, parking, rezoning, and approvals. Current zoning suggests approx. 27,750 sq. ft. of buildable area, while a 3.0 FAR rezoning scenario could suggest approx. 66,600 sq. ft. For developers, this is your chance to pursue a purpose-built rental, multi-unit, or higher-density housing project that aligns with Vernon’s long-term growth plans and the need for more housing options for workers, renters, downsizers, seniors, and changing household needs. Development brief available upon request. All details must be independently verified by the buyer. (id:66920)
Key Features
Bungalow
Detached Garage
Forced air
House
Open House
Sat, May 30th, 2026 @ 2pm - 4pm
No RSVP required. Drop in anytime during the open house window.
Listing courtesy of Association of Interior REALTORS®.
The trademarks REALTOR®, REALTORS® and the REALTOR® logo are controlled by
The Canadian Real Estate Association (CREA) and identify real estate professionals who
are members of CREA. Data is deemed reliable but is not guaranteed accurate by CREA.