View full property details, save favourites & contact the agent.
8+ chars with an uppercase, lowercase, number and a special
character (e.g. ! @ # $ %).
By submitting your information, you agree and consent to the following:
✅ Consent to Communicate: I authorize Arun Rahul Group to contact me via email, phone call, or text message in relation to real estate services, property listings, market updates, and other related information.
✅ Opt-In for Marketing & Updates.
✅ No Obligation. Submitting does not obligate me to use your services, and I may unsubscribe at any time. Privacy Assurance: My information will be kept strictly confidential and will not be shared or sold to any third parties.
FIND OUT MORE ABOUT 4004 PLEASANT VALLEY ROAD, VERNON BRITISH COLUMBIA V1T4M2 (MLS® #10404483)
✅ Consent to Communicate · ✅ Opt-In for Marketing & Updates · ✅ No Obligation
Privacy Assurance: My information will be kept strictly confidential and will not be shared or sold to any third parties.
✅ Your inquiry has been sent! We'll be in touch shortly.
+5 more
4004 Pleasant Valley Road, Vernon, British Columbia
$649,000
3
Beds
2.0
Baths
1,583
Square feet
0.1800
Acres
About 4004 Pleasant Valley Road
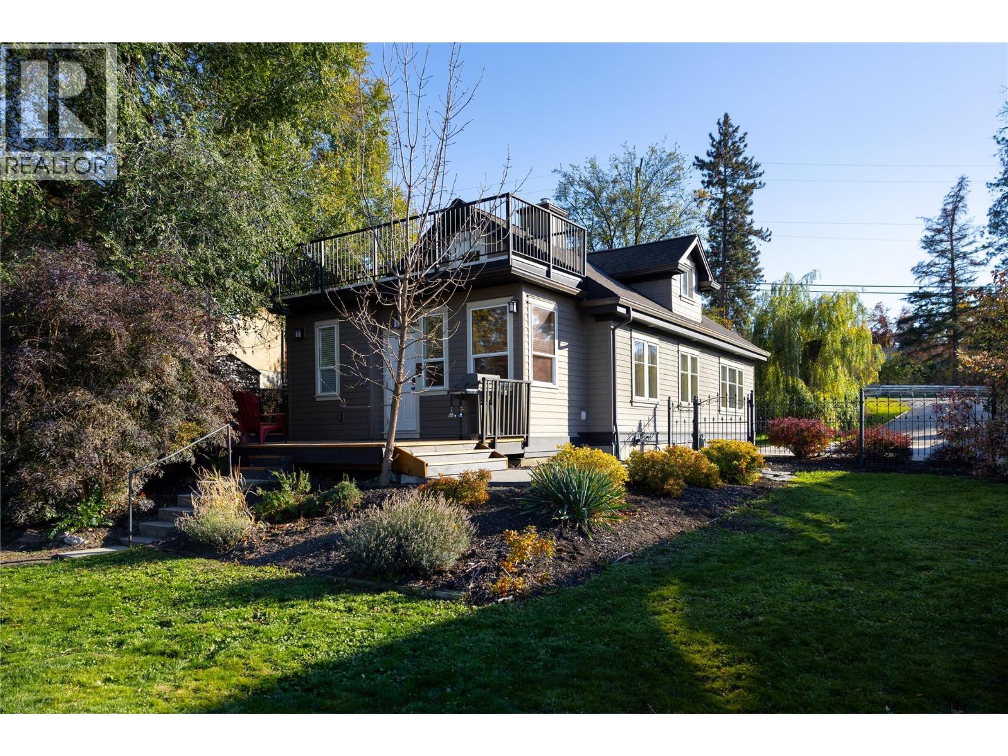
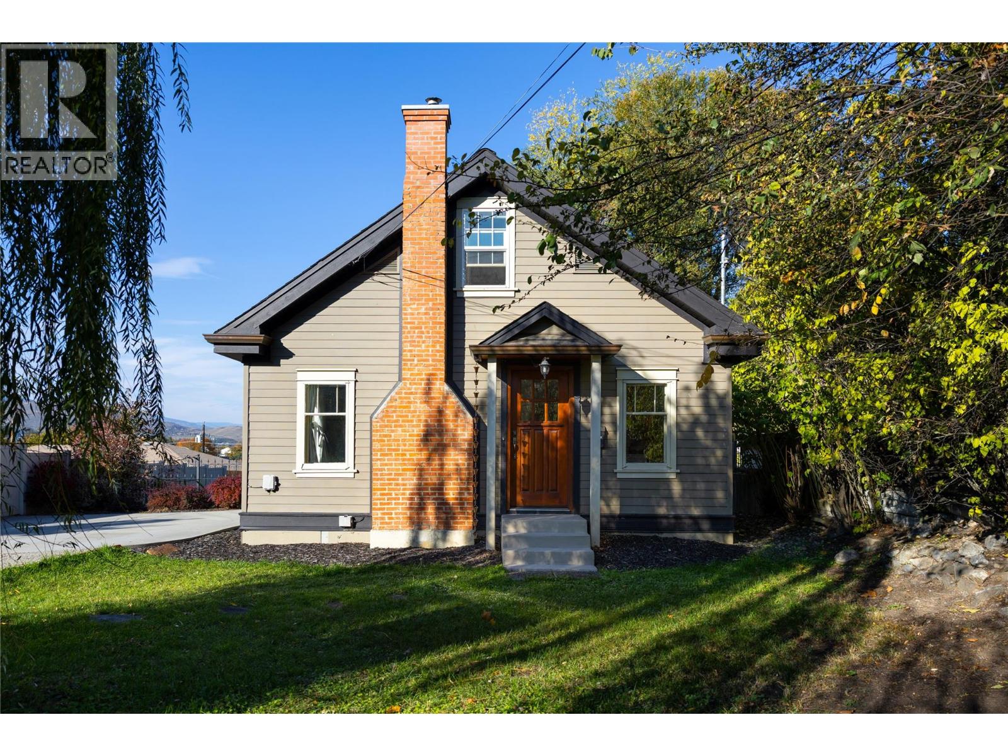
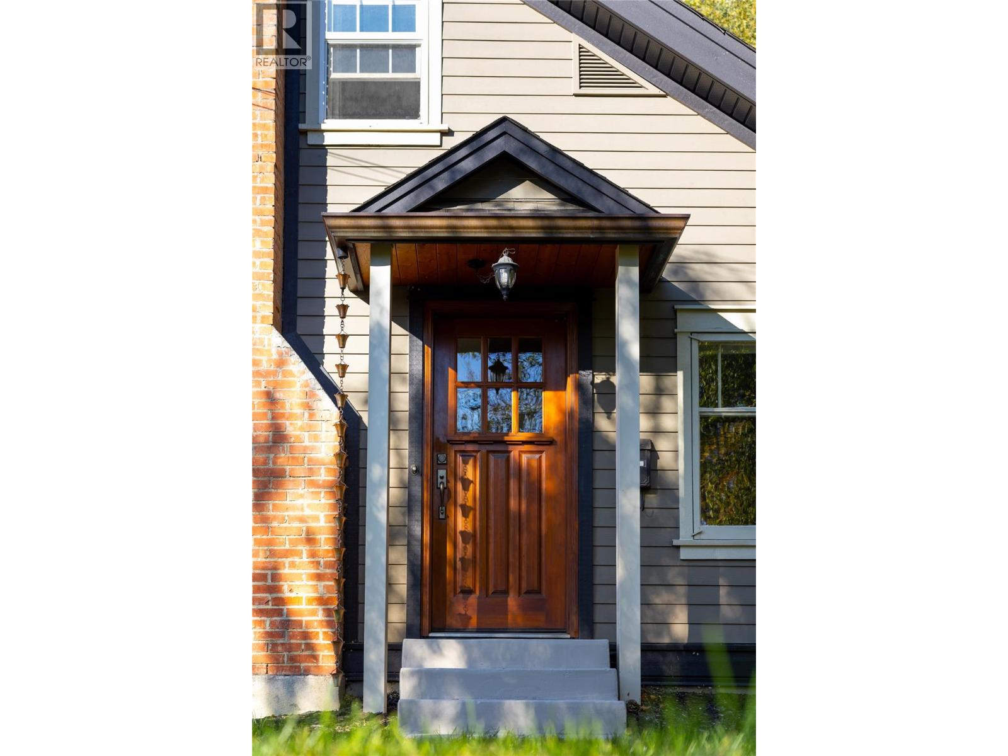
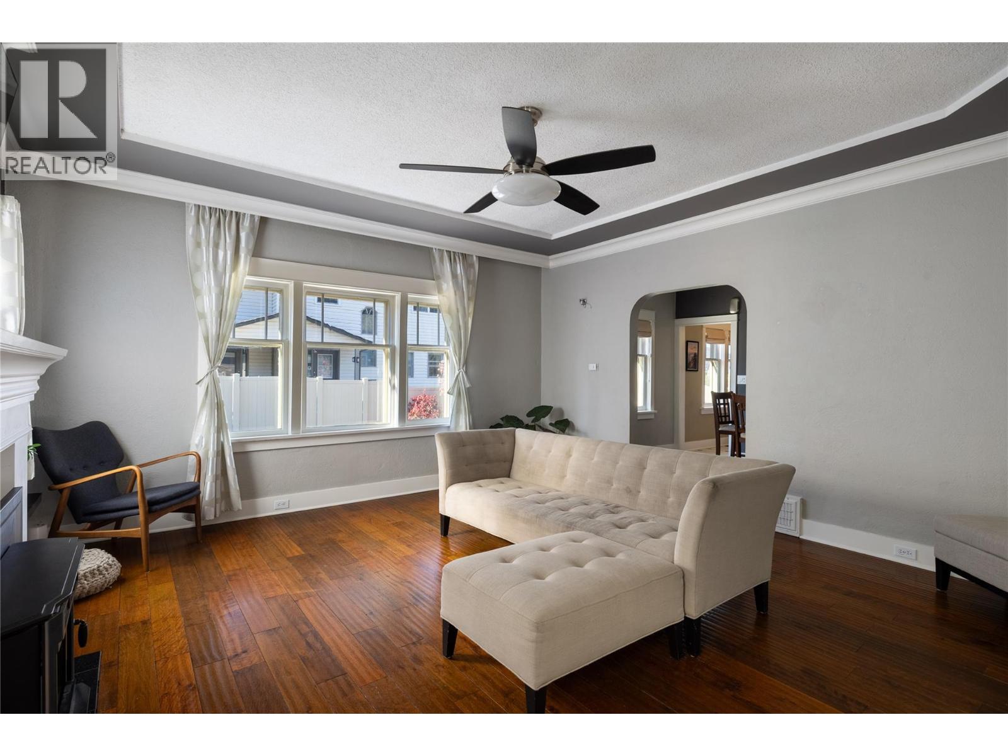
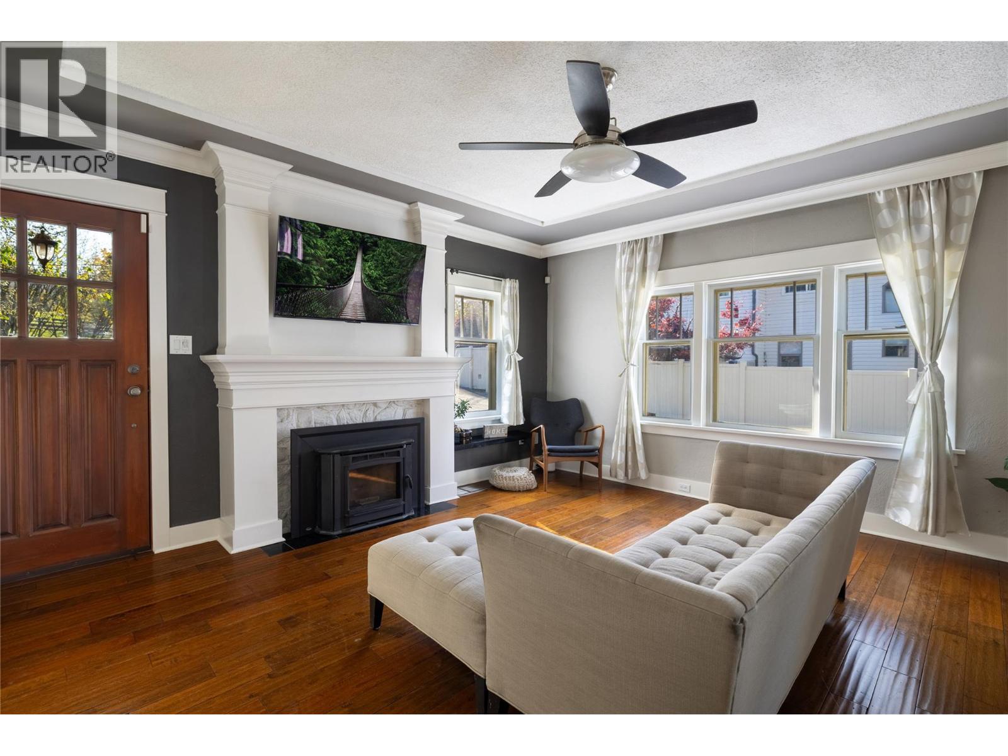
This charming 1930s character home blends timeless appeal with thoughtful updates for modern comfort and style. Offering convenient main-floor living, it’s an ideal option for families or those seeking a level-entry lifestyle. The main floor features a spacious primary bedroom with a full ensuite and heated floors, while the inviting living room boasts hardwood flooring and a cozy pellet stove. The kitchen and dining area retain their character while offering updated functionality. The main floor also includes a second bedroom, a full bathroom with a relaxing soaker tub and a laundry area. Upstairs, the versatile loft provides endless possibilities—create an additional bedroom, a peaceful sitting area, or a dedicated yoga space. Step outside onto the rooftop deck and enjoy the view! The basement offers plenty of room for storage, a workbench, and a built-in sauna, along with space to bring your own ideas to life. Out back, enjoy a step-down deck with an inset hot tub, a fully fenced yard, a garden plot, and plenty of room for a trampoline, all with a lovely view toward Turtle Mountain. Additional highlights include updated electrical, copper gutters, and a host of thoughtful improvements that make this home move-in ready. Full of character, modern conveniences, and inviting spaces inside and out, this home is a must-see! Book your private showing today. (id:66920)
Key Features
Balcony
Two Balconies
RV
Oversize
Additional Parking
Forced air
Central air conditioning
Tile
Hardwood
Carpeted
House
Open House
Sat, May 30th, 2026 @ 2pm - 4pm
No RSVP required. Drop in anytime during the open house window.
Listing courtesy of Association of Interior REALTORS®.
The trademarks REALTOR®, REALTORS® and the REALTOR® logo are controlled by
The Canadian Real Estate Association (CREA) and identify real estate professionals who
are members of CREA. Data is deemed reliable but is not guaranteed accurate by CREA.