View full property details, save favourites & contact the agent.
8+ chars with an uppercase, lowercase, number and a special
character (e.g. ! @ # $ %).
By submitting your information, you agree and consent to the following:
✅ Consent to Communicate: I authorize Arun Rahul Group to contact me via email, phone call, or text message in relation to real estate services, property listings, market updates, and other related information.
✅ Opt-In for Marketing & Updates.
✅ No Obligation. Submitting does not obligate me to use your services, and I may unsubscribe at any time. Privacy Assurance: My information will be kept strictly confidential and will not be shared or sold to any third parties.
FIND OUT MORE ABOUT 40 GOVERNMENT STREET, VICTORIA BRITISH COLUMBIA V8V2K3 (MLS® #1052892)
✅ Consent to Communicate · ✅ Opt-In for Marketing & Updates · ✅ No Obligation
Privacy Assurance: My information will be kept strictly confidential and will not be shared or sold to any third parties.
✅ Your inquiry has been sent! We'll be in touch shortly.
+5 more
40 Government Street, Victoria, British Columbia
$1,488,000
3
Beds
3.0
Baths
2,370
Square feet
0.1286
Acres
About 40 Government Street
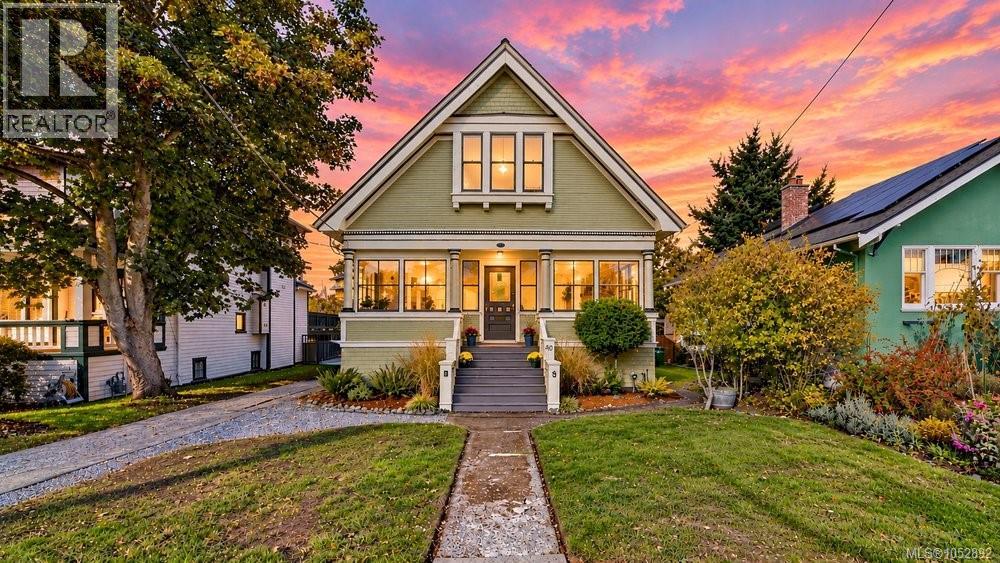
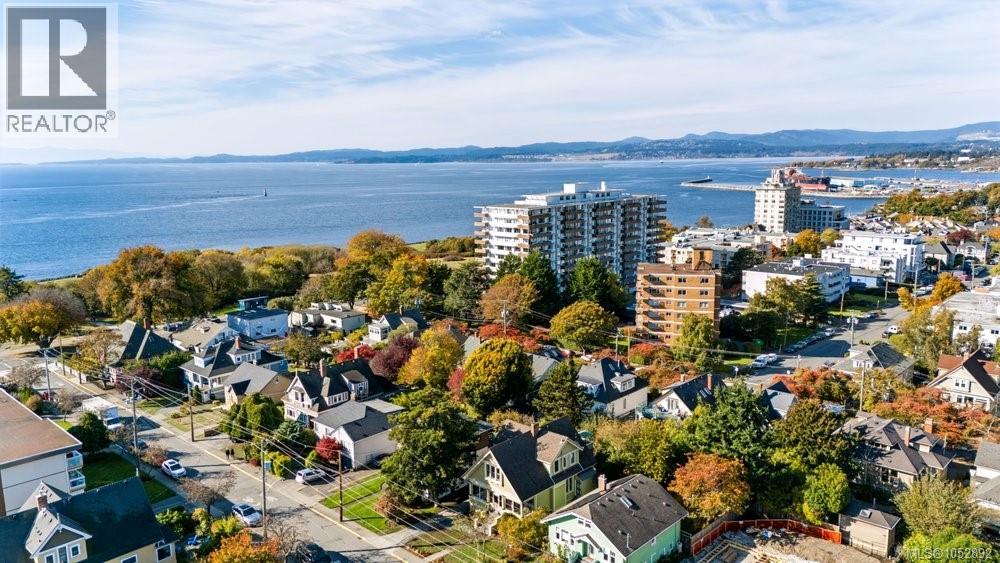
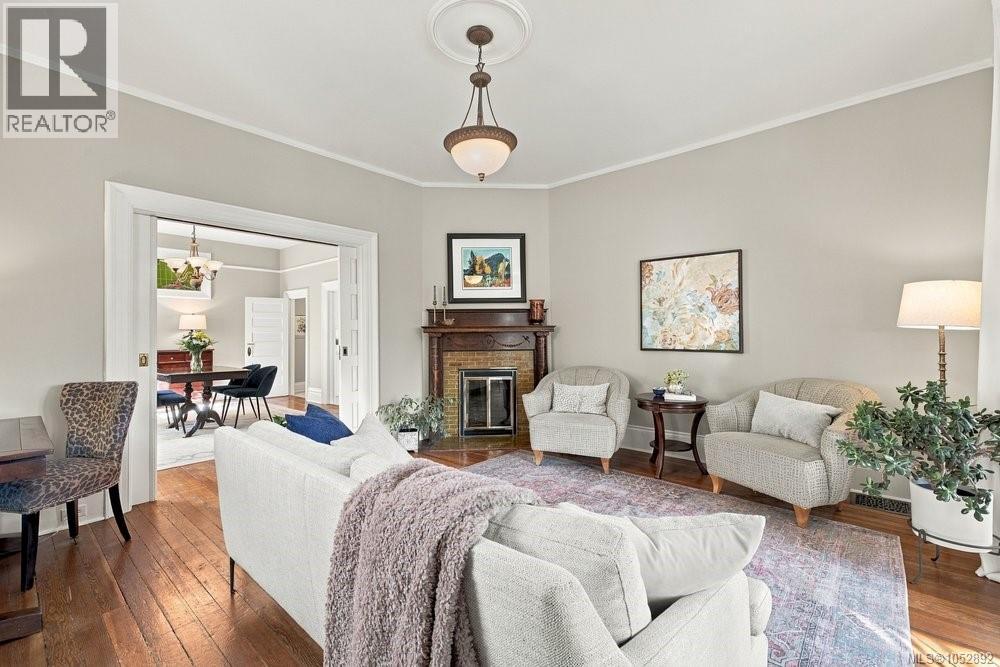
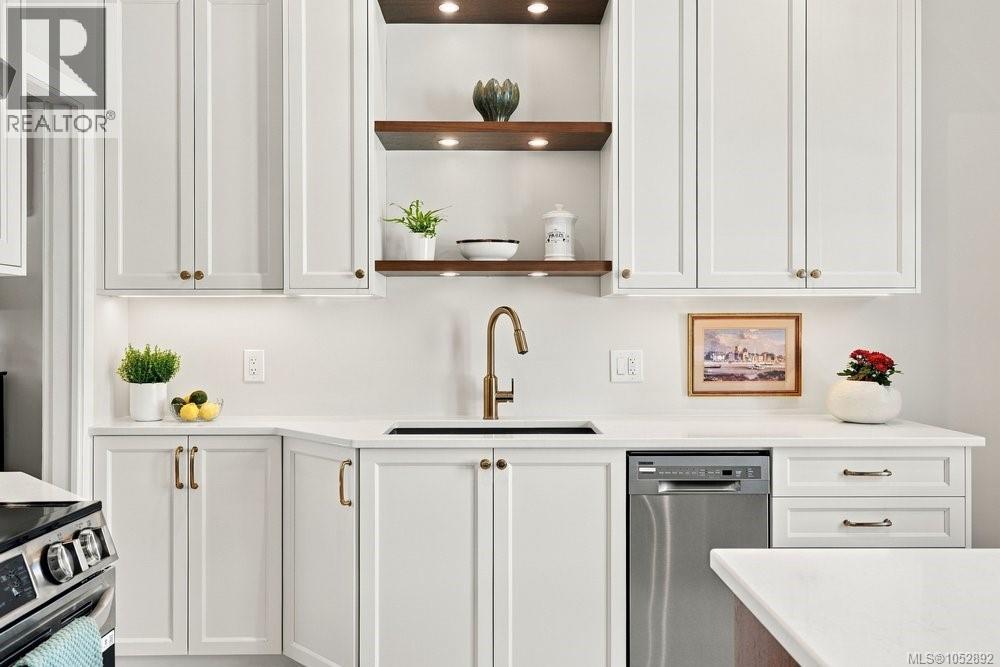
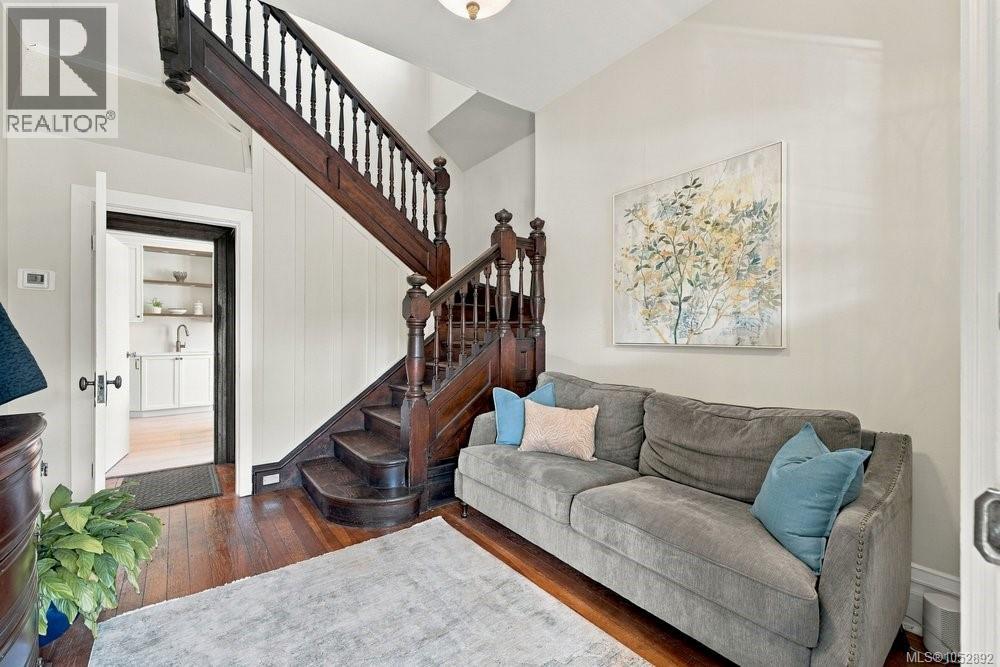
Steps from the stunning Dallas Road waterfront, this heritage-designated James Bay home offers a rare choice: two one-bedroom residences with non-strata duplex status at 40/42 Government, or one gracious single-family home. Currently enjoyed as one residence, it offers potential for 3 bedrooms (one upper bedroom now serves as a sitting room). The upper kitchen can double as a studio or be repurposed as a den/office or 4th bedroom. Independent hydro services provide flexibility for rental income or multigenerational living. Original fir floors, generous proportions & a magnificent dark-wood staircase speak to the home's history, while natural light finds its way into different rooms throughout the day. Throw open the living room's beautiful French doors in summer & the enclosed sunporch becomes part of an expansive, inviting space for relaxing or entertaining. The gracious dining room invites lingering meals. The spectacular new main-floor kitchen is a standout, with beautifully detailed white cabinetry, warm wood accents, open display shelving & generous work surfaces. It's a thoughtful renovation that brings a sophisticated, timeless feel to the heart of the home. Considerable investment has been made here, including the new kitchen & main-floor bathroom, 2018 roof, heat pump, on-demand hot water & documented attic vermiculite removal, & plug for EV charger in driveway makes life easy! Upstairs, a bright sitting room enjoys lovely treetop outlooks, while the second kitchen opens directly to a private deck, where leisurely evening meals give way to beautiful James Bay sunsets. Outside, a peaceful back garden complements the generous 5,600 sq. ft. lot. The full unfinished basement offers 1,368 sq. ft. for storage & utility. Waterfront walks are on your doorstep, with Beacon Hill Park, Ogden Point & the Inner Harbour a short stroll away. An exceptional combination of architectural beauty, flexible living & one of Victoria's most cherished coastal settings. (id:66920)
Key Features
Level lot
Private setting
Rectangular
Character
Other
Street
Electric Vehicle Charging Station(s)
Heat Pump
Forced air
Electric
Fully air conditioned
House
Open House
Sat, May 30th, 2026 @ 2pm - 4pm
No RSVP required. Drop in anytime during the open house window.
The trademarks REALTOR®, REALTORS® and the REALTOR® logo are controlled by
The Canadian Real Estate Association (CREA) and identify real estate professionals who
are members of CREA. Data is deemed reliable but is not guaranteed accurate by CREA.