View full property details, save favourites & contact the agent.
8+ chars with an uppercase, lowercase, number and a special
character (e.g. ! @ # $ %).
By submitting your information, you agree and consent to the following:
✅ Consent to Communicate: I authorize Arun Rahul Group to contact me via email, phone call, or text message in relation to real estate services, property listings, market updates, and other related information.
✅ Opt-In for Marketing & Updates.
✅ No Obligation. Submitting does not obligate me to use your services, and I may unsubscribe at any time. Privacy Assurance: My information will be kept strictly confidential and will not be shared or sold to any third parties.
FIND OUT MORE ABOUT 4 7580 NO. 1 ROAD, RICHMOND BRITISH COLUMBIA V7C0G6 (MLS® #R3162189)
✅ Consent to Communicate · ✅ Opt-In for Marketing & Updates · ✅ No Obligation
Privacy Assurance: My information will be kept strictly confidential and will not be shared or sold to any third parties.
✅ Your inquiry has been sent! We'll be in touch shortly.
+5 more
4 7580 NO. 1 Road, Richmond, British Columbia
$1,238,000
3
Beds
4.0
Baths
1,377
Square feet
About 4 7580 NO. 1 Road
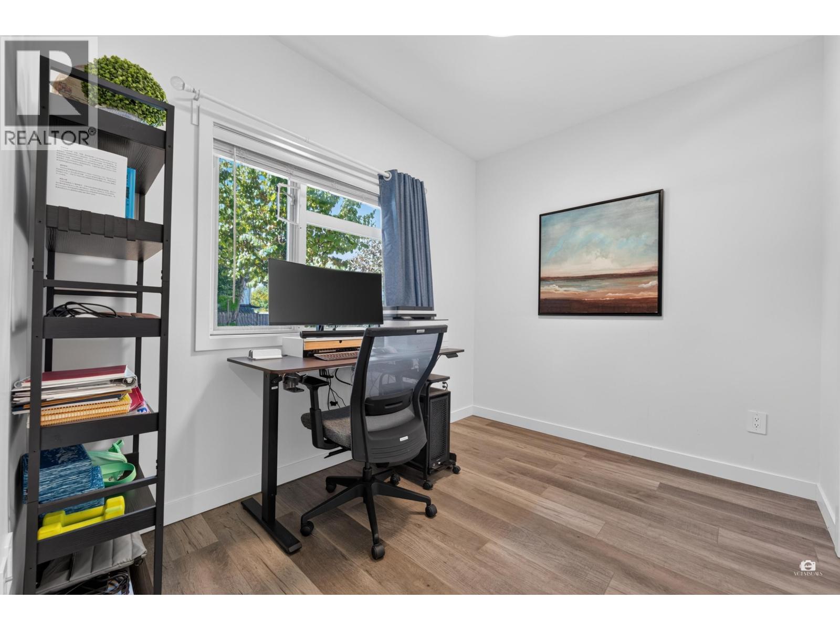
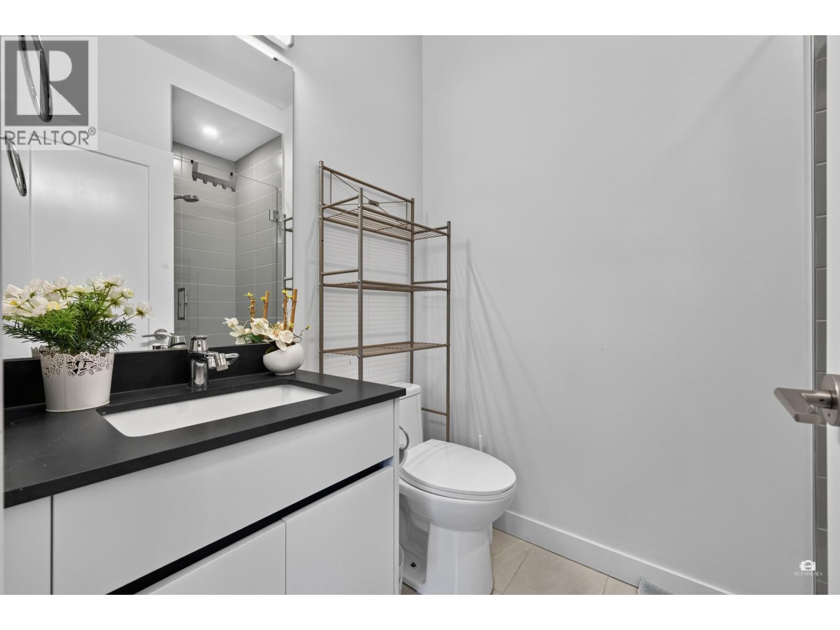
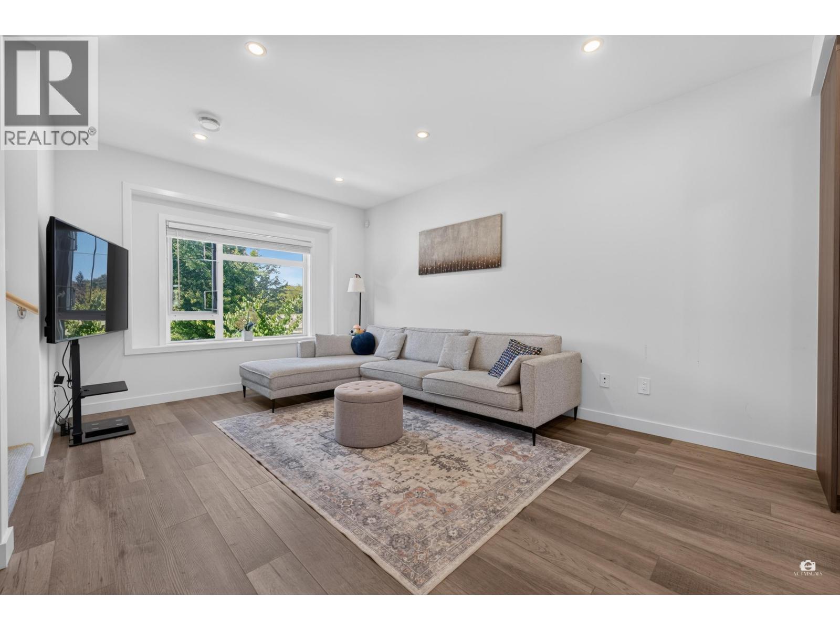
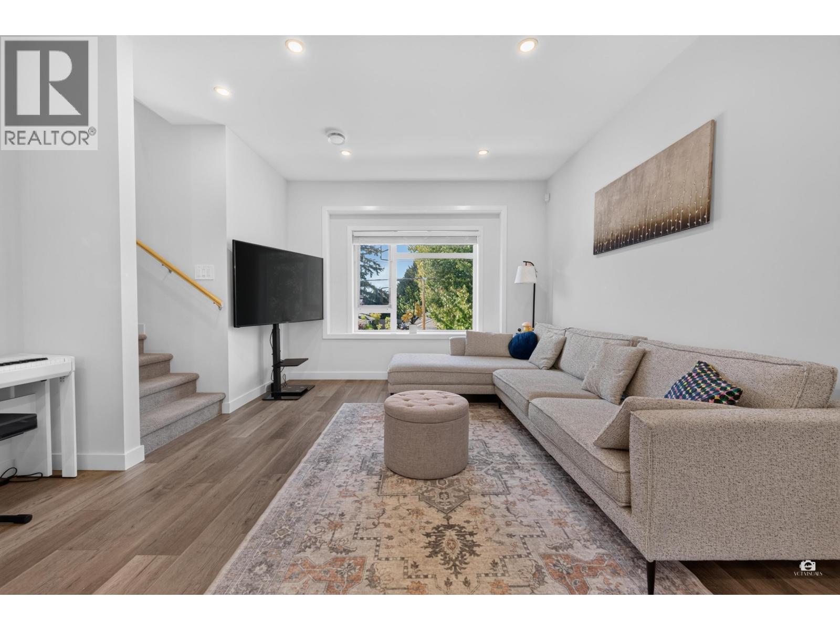
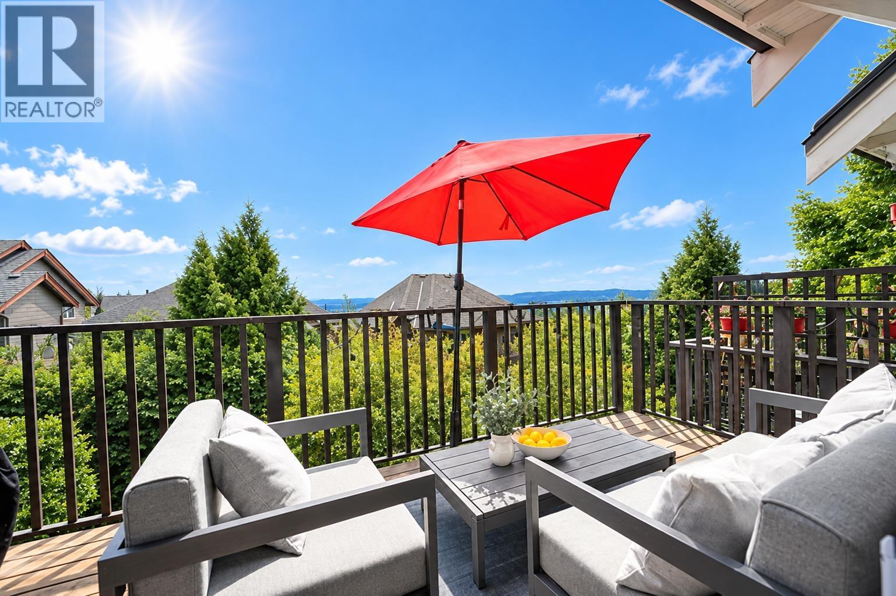
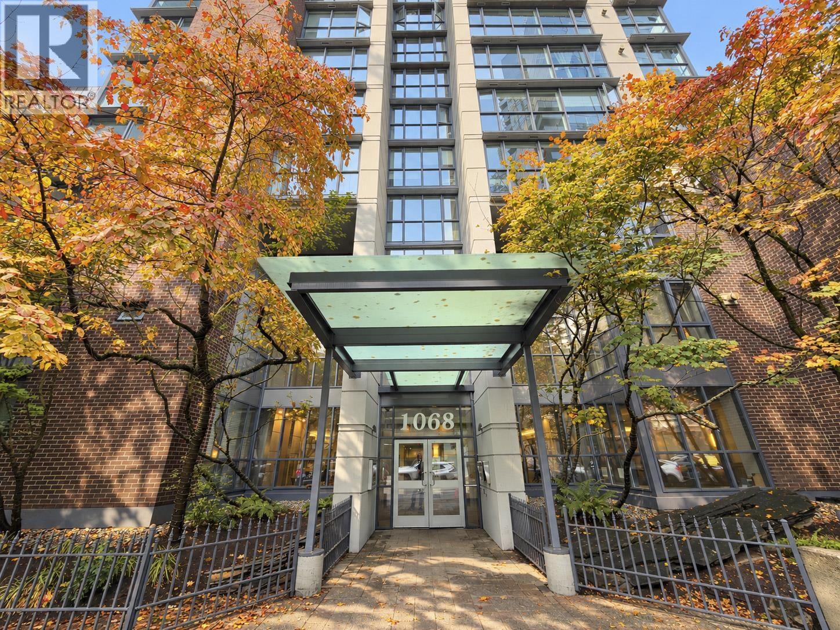
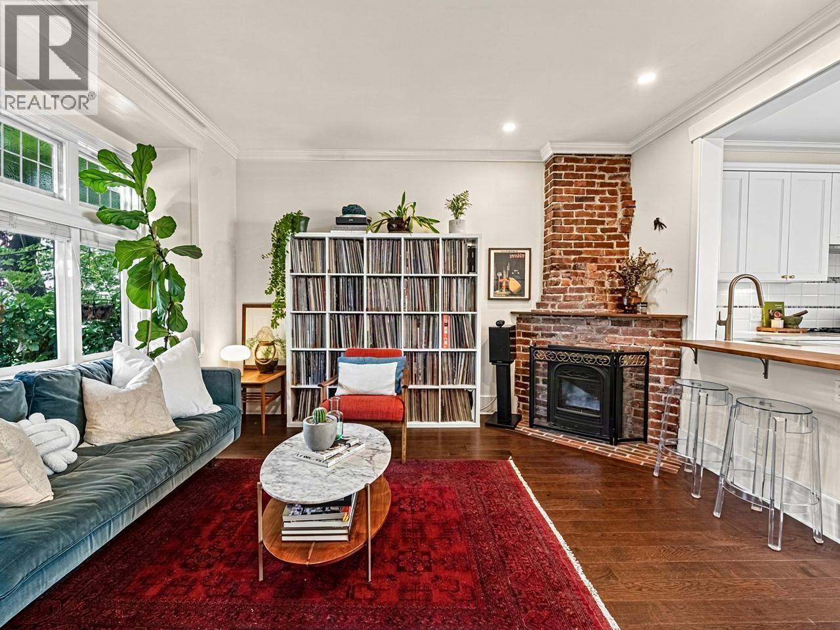
ENRICH DEVELOPMENTS proudly presents INNOVA, sleek & modern townhouses with a focus on incorporating technology into the design of each home. Explore the Terra Nova nature area, cycle along the West Dyke Trail, or enjoy a round of golf at the Quilchena Golf Course. Multiple schools, parks, and playground located within a 15-minute walk from your doorstep. European-inspired kitchen, equipped with Fisher & Paykel integrated refrigerator & German-designed Deson cabinets. 11' Master Bedroom Ceilings provides owners with an extra level of serenity in their private sanctuary. Double side-by-side garage for all homes. Every home comes equipped with a Samsung AirDresser to help sanitize your garments and other daily use items. (id:66920)
Key Features
All
Pets Allowed With Restrictions
Garage
Baseboard heaters
Electric
Air Conditioned
Row / Townhouse
Open House
Sat, May 30th, 2026 @ 2pm - 4pm
No RSVP required. Drop in anytime during the open house window.
The trademarks REALTOR®, REALTORS® and the REALTOR® logo are controlled by
The Canadian Real Estate Association (CREA) and identify real estate professionals who
are members of CREA. Data is deemed reliable but is not guaranteed accurate by CREA.