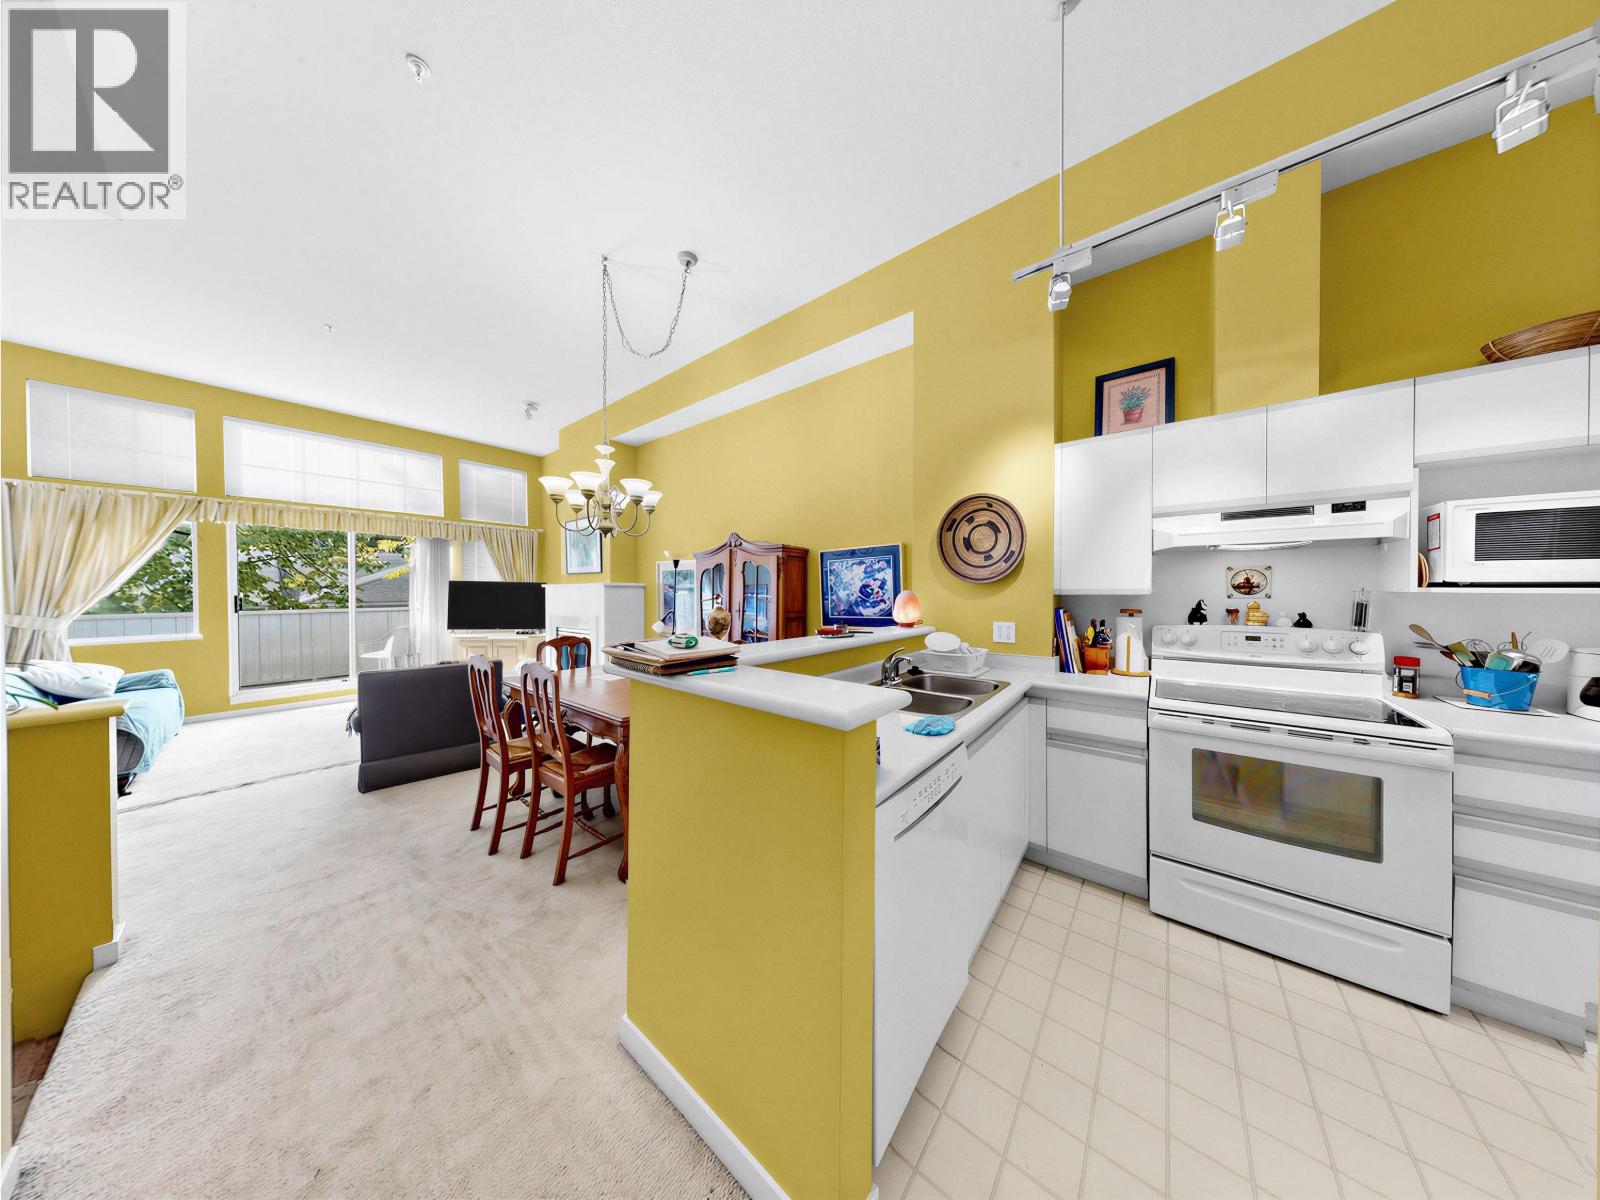
View full property details, save favourites & contact the agent.
8+ chars with an uppercase, lowercase, number and a special
character (e.g. ! @ # $ %).
By submitting your information, you agree and consent to the following:
✅ Consent to Communicate: I authorize Arun Rahul Group to contact me via email, phone call, or text message in relation to real estate services, property listings, market updates, and other related information.
✅ Opt-In for Marketing & Updates.
✅ No Obligation. Submitting does not obligate me to use your services, and I may unsubscribe at any time. Privacy Assurance: My information will be kept strictly confidential and will not be shared or sold to any third parties.
FIND OUT MORE ABOUT 4 3592 WHITNEY PLACE, VANCOUVER BRITISH COLUMBIA V5S4T2 (MLS® #R3161369)
✅ Consent to Communicate · ✅ Opt-In for Marketing & Updates · ✅ No Obligation
Privacy Assurance: My information will be kept strictly confidential and will not be shared or sold to any third parties.
✅ Your inquiry has been sent! We'll be in touch shortly.
+5 more
4 3592 WHITNEY Place, Vancouver, British Columbia
$685,000
3
Beds
2.0
Baths
1,414
Square feet
About 4 3592 WHITNEY Place
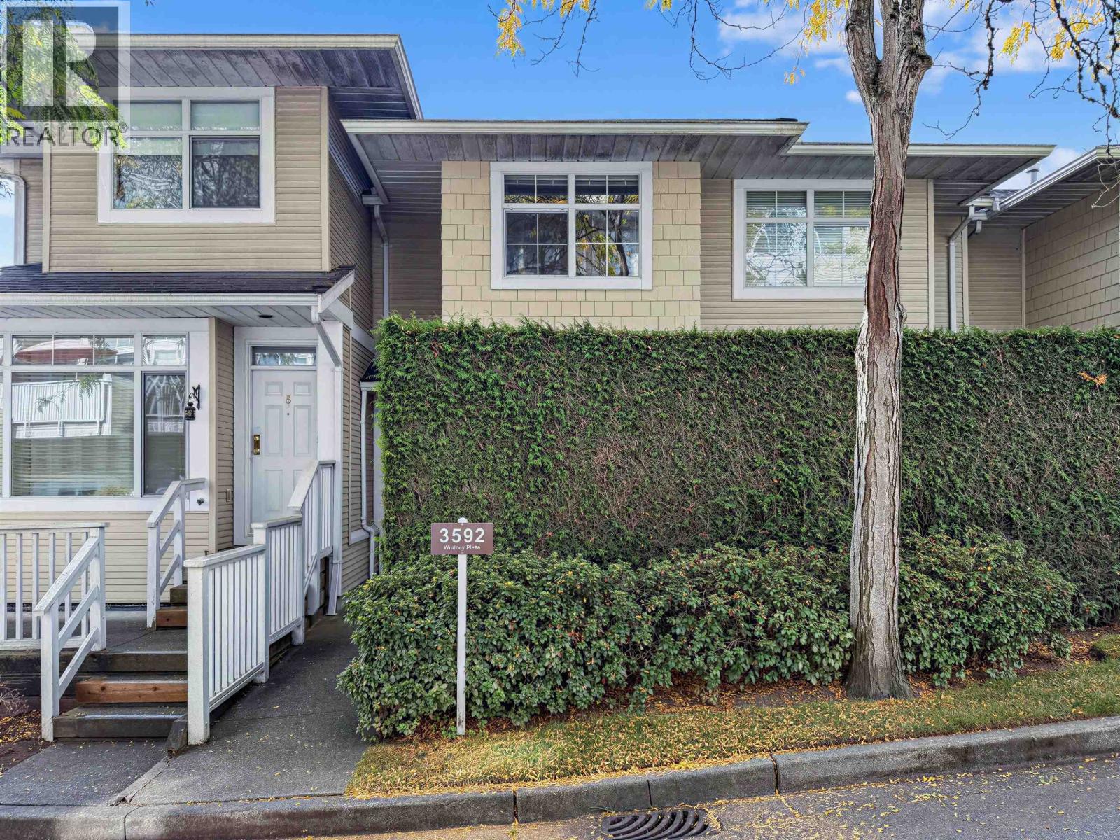
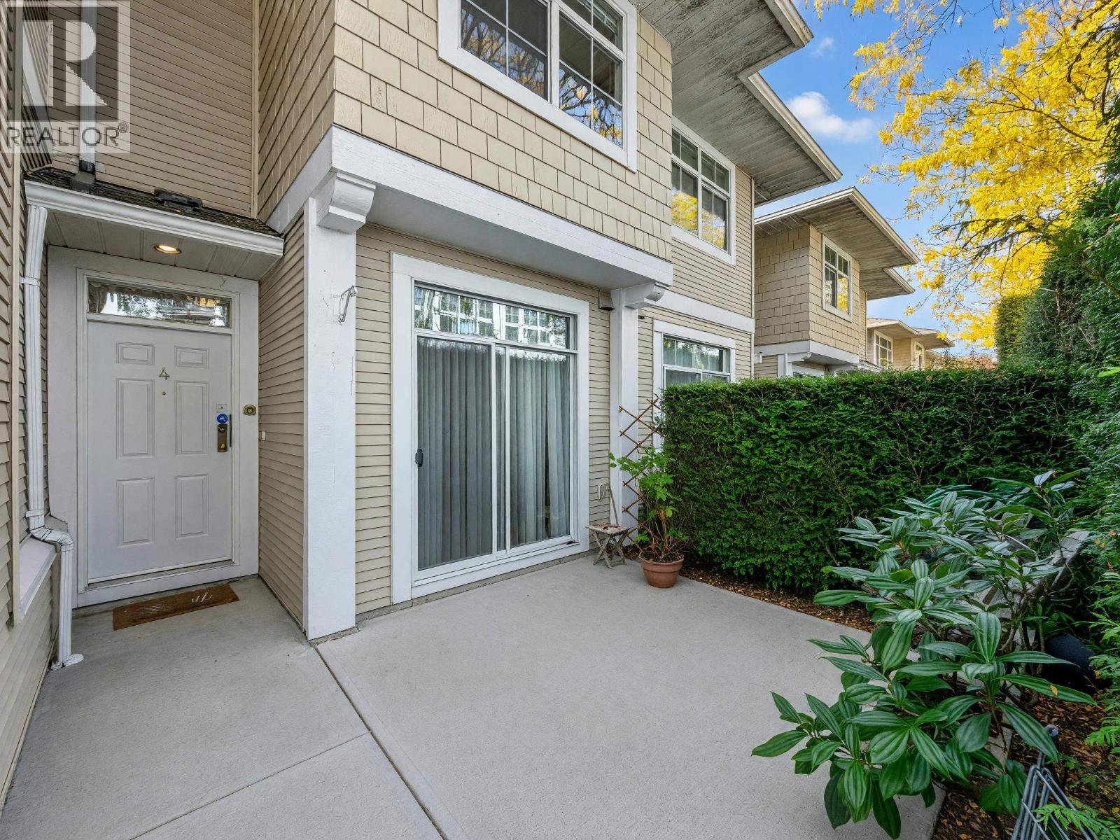
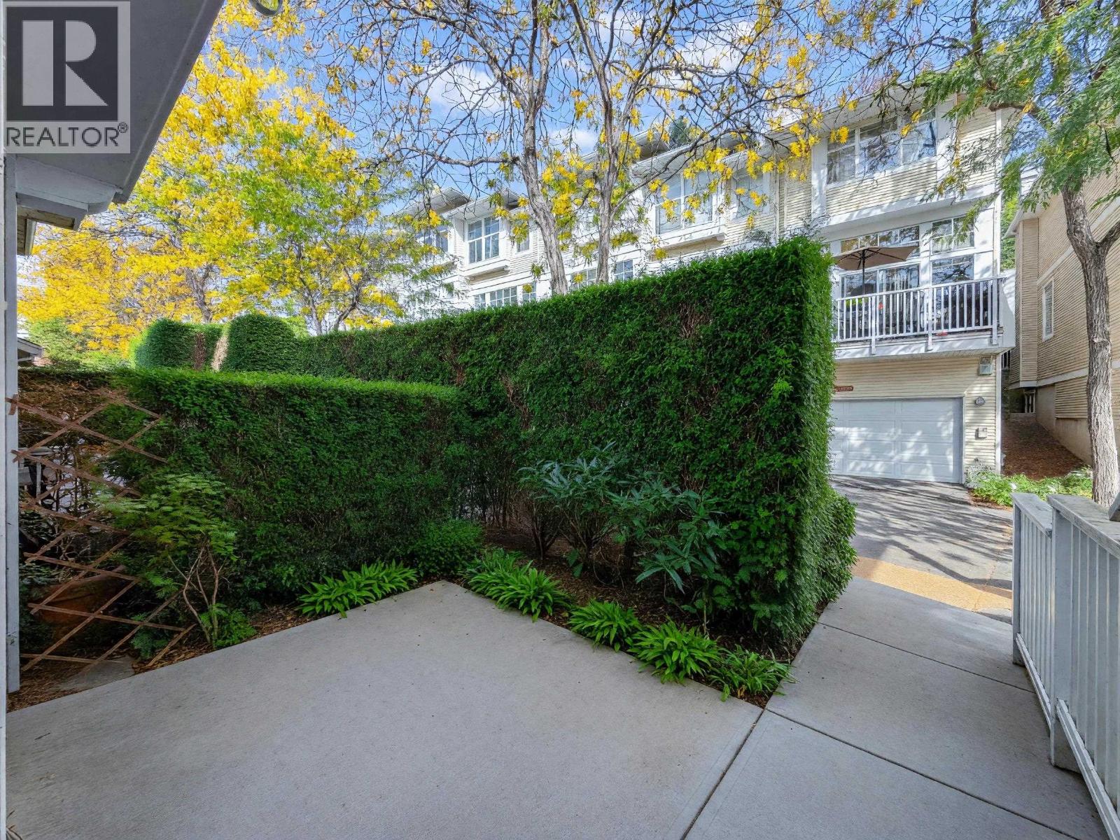
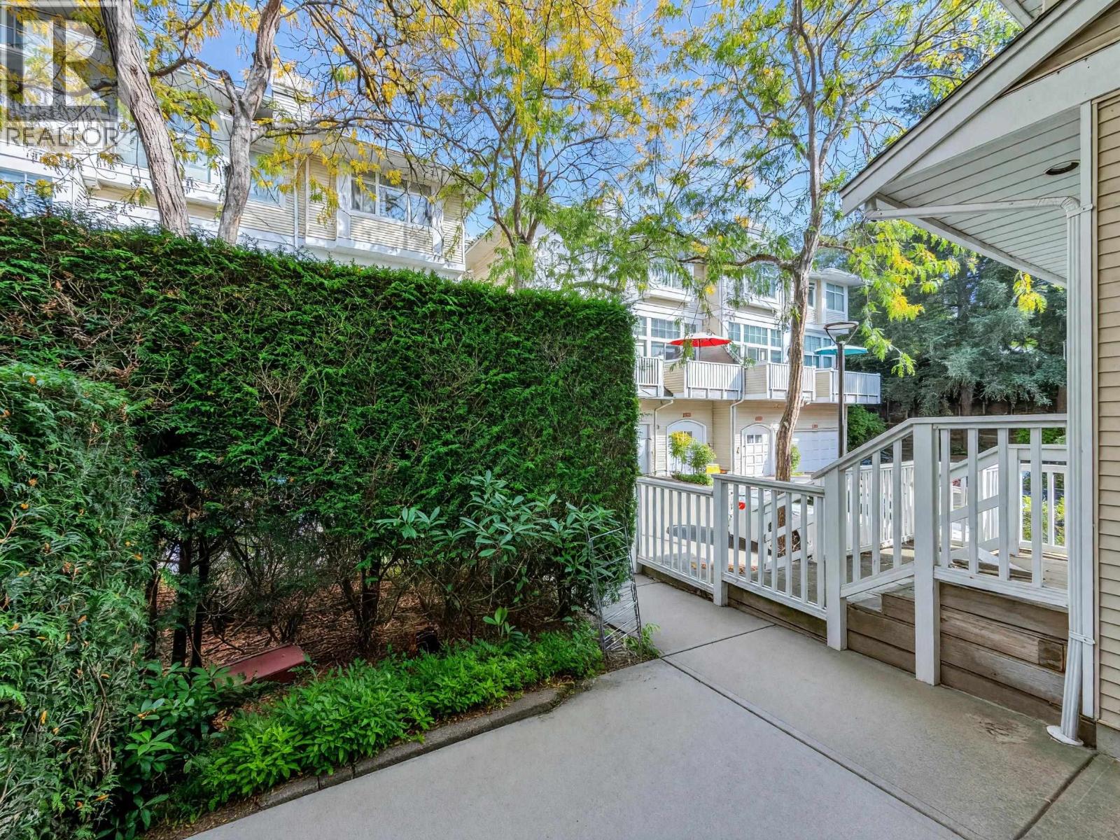
PRICE JUST REDUCED! Wonderful family home with 3 bedrooms and 2 bathrooms. Three story townhome with single car garage at popular Sierra in Champlain Heights. Main floor has open concept kitchen, dining and living room, plus bonus bedroom. Upstairs there is a beautiful master bedroom with walkthrough closets to the spacious ensuite bathroom. And there is another bedroom and full bathroom, plus a large laundry closet with side by side washer/dryer. Carpets have been professionally cleaned and home is move-in ready! Proactive strata: roof 2019, sprinklers 2025, lighting & security 2025; large contingency fund and great community here. Close walk to the River District, great schools, parks and transit. UNBEATABLE VALUE! Do not delay!!! Open House Oct 24th 12-2 PM. (id:66920)
Key Features
Refrigerator
Dishwasher
Stove
Washer & Dryer
Treed
Laundry - In Suite
Pets Allowed With Restrictions
Sprinkler System-Fire
Garage
Natural gas
Row / Townhouse
Open House
Sat, May 30th, 2026 @ 2pm - 4pm
No RSVP required. Drop in anytime during the open house window.
The trademarks REALTOR®, REALTORS® and the REALTOR® logo are controlled by
The Canadian Real Estate Association (CREA) and identify real estate professionals who
are members of CREA. Data is deemed reliable but is not guaranteed accurate by CREA.