View full property details, save favourites & contact the agent.
8+ chars with an uppercase, lowercase, number and a special
character (e.g. ! @ # $ %).
By submitting your information, you agree and consent to the following:
✅ Consent to Communicate: I authorize Arun Rahul Group to contact me via email, phone call, or text message in relation to real estate services, property listings, market updates, and other related information.
✅ Opt-In for Marketing & Updates.
✅ No Obligation. Submitting does not obligate me to use your services, and I may unsubscribe at any time. Privacy Assurance: My information will be kept strictly confidential and will not be shared or sold to any third parties.
FIND OUT MORE ABOUT 394 CHARDONNAY AVENUE, OLIVER BRITISH COLUMBIA V0H1T4 (MLS® #10404916)
✅ Consent to Communicate · ✅ Opt-In for Marketing & Updates · ✅ No Obligation
Privacy Assurance: My information will be kept strictly confidential and will not be shared or sold to any third parties.
✅ Your inquiry has been sent! We'll be in touch shortly.
+5 more
394 Chardonnay Avenue, Oliver, British Columbia
$619,000
3
Beds
3.0
Baths
1,672
Square feet
0.1000
Acres
About 394 Chardonnay Avenue
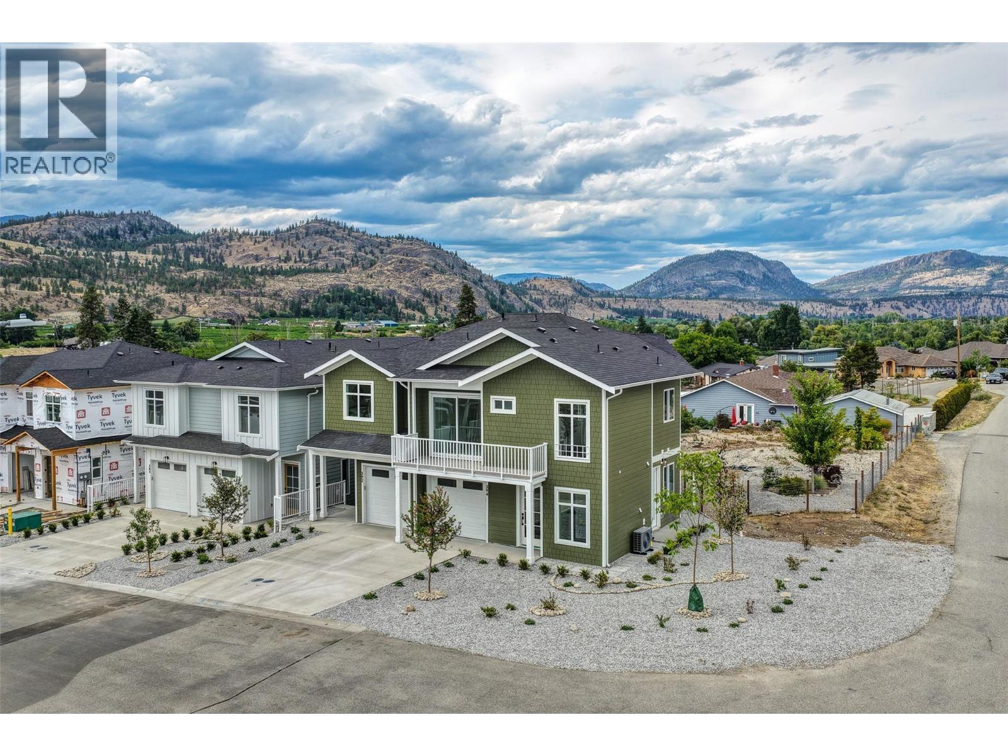
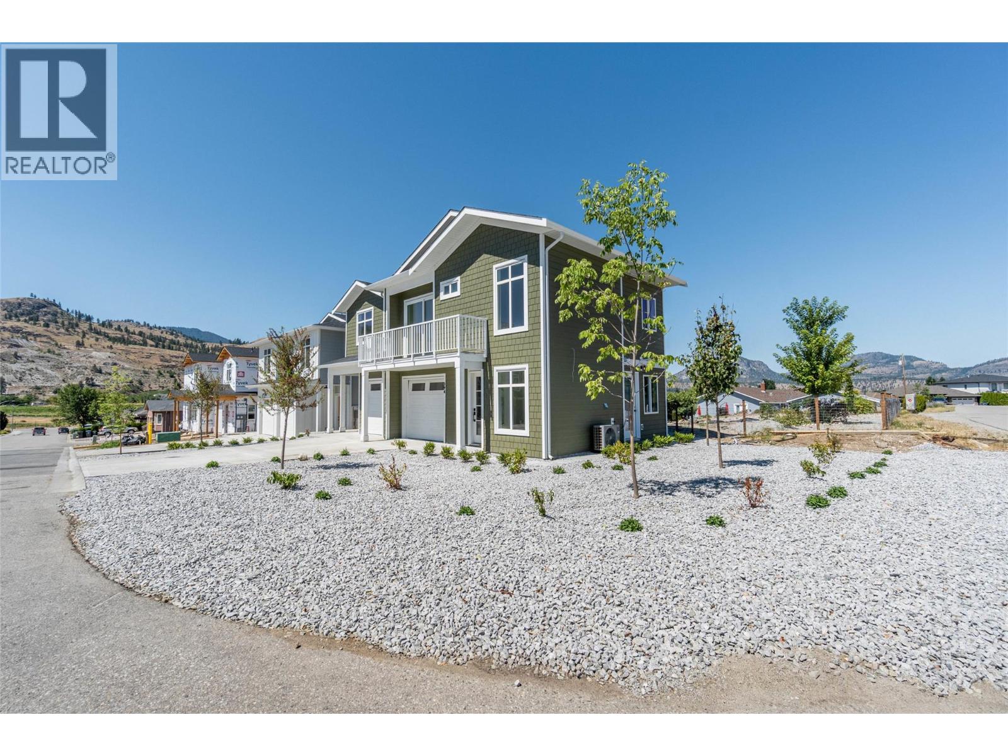
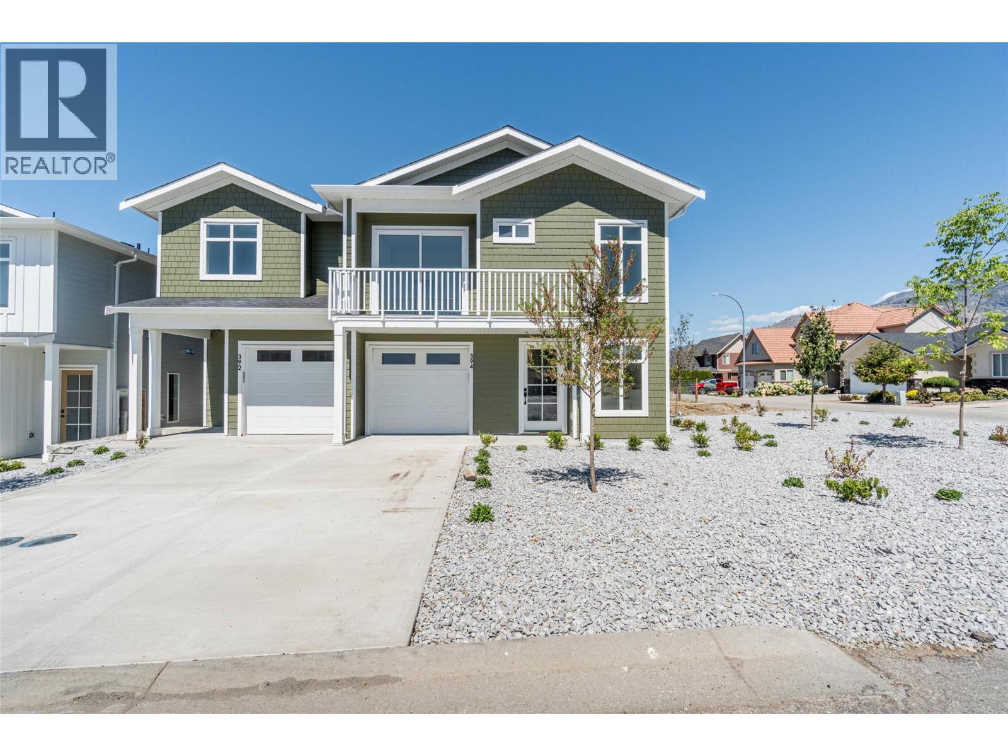
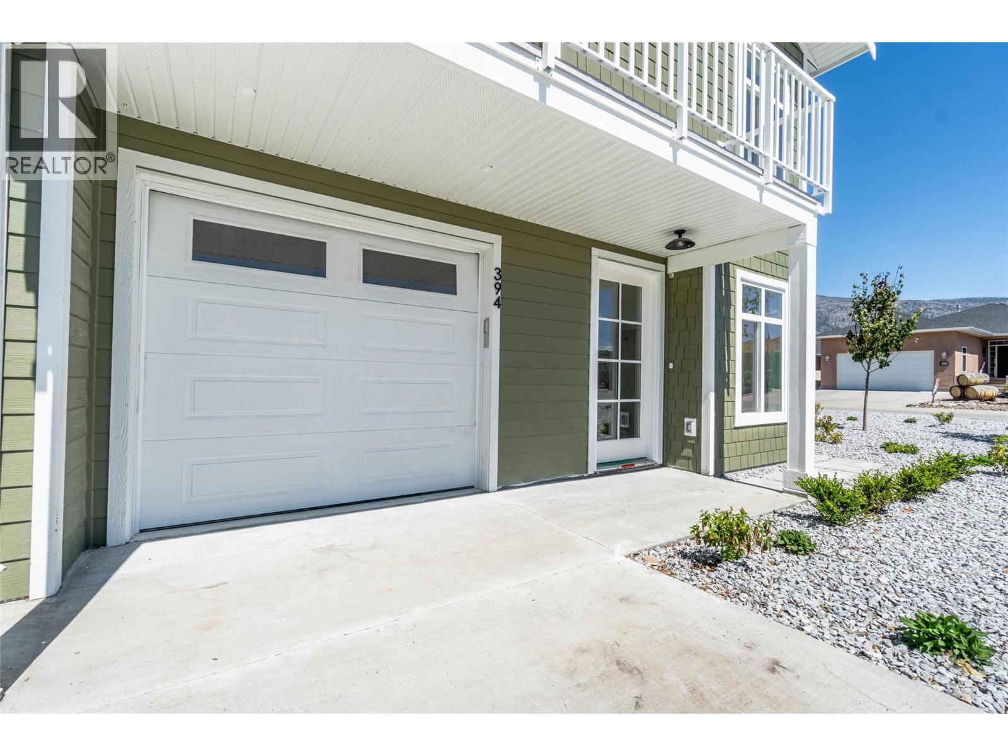
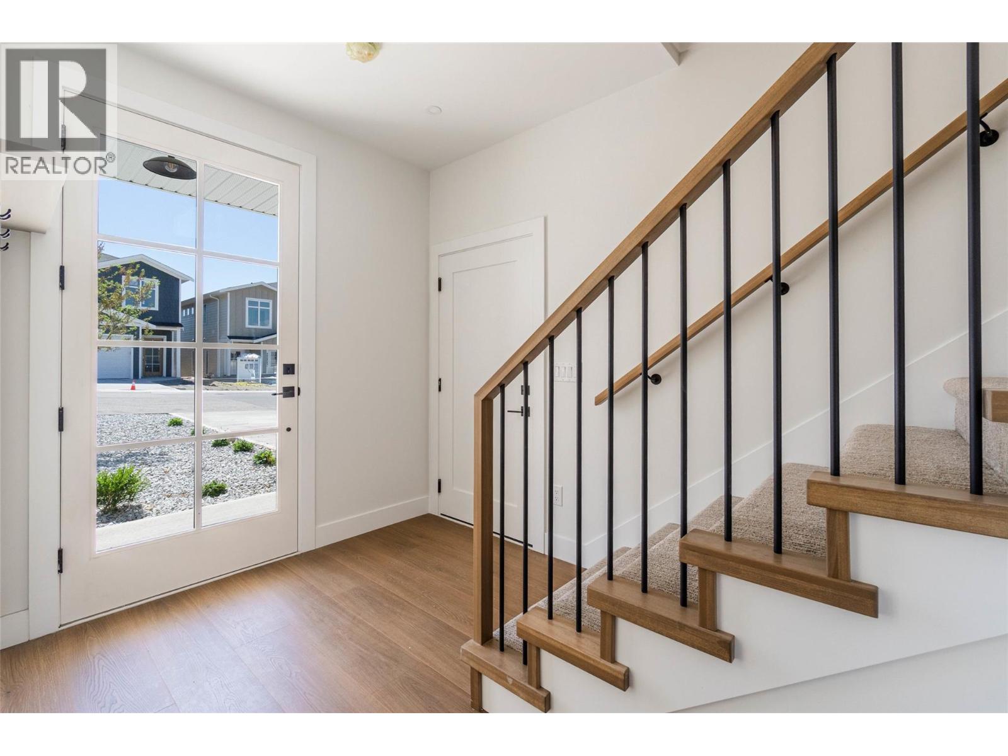
BRAND-NEW exquisitely crafted 3 BEDROOM + DEN, 3 BATH half-duplex offering exceptional versatility and modern comfort. NO STRATA FEES! The ground level features a bedroom, den, full bath, laundry & spacious wet bar with potential to add a second kitchen. With its separate entrance, this level offers incredible flexibility for extended family, growing kids seeking their own space, or conversion to a self-contained in-law or Airbnb suite. Upstairs, enjoy an inviting open-concept layout with 10-ft ceilings, 2 bedrooms & beautiful mountain views. The gourmet kitchen features high-end stainless appliances, gas range (all with 2-year warranty), quartz countertops, island, modern lighting & real wood cabinetry. The spacious living area is enhanced by stylish built-in wall accents & large windows that fill the home with natural light. Sliding doors open to a north-facing balcony, perfect for enjoying cooler summer evenings. The primary suite offers a walk-in closet, 3-pce ensuite with large tiled shower & private balcony with sunny south-facing views. A second bedroom & full 4-pce bath complete this level. Outside, enjoy a private concrete patio, tasteful landscaping & U/G irrigation. Attached single garage with EV charging rough-in. 10-year home warranty. Constructed to Step 4 of the BC Energy Step Code. FIRST-TIME HOMEBUYERS may qualify for GST exemption! Fantastic location near the lake, walking trails, golf, recreation & wineries. GST applicable. Book your private showing today! (id:66920)
Key Features
Washer
Refrigerator
Range - Gas
Dishwasher
Dryer
Microwave
Level lot
Corner Site
Central island
Two Balconies
Pets Allowed
Smoke Detector Only
Mountain view
Valley view
View (panoramic)
Attached Garage
Forced air
See remarks
Central air conditioning
Heat Pump
Duplex
Open House
Sat, May 30th, 2026 @ 2pm - 4pm
No RSVP required. Drop in anytime during the open house window.
Listing courtesy of Association of Interior REALTORS®.
The trademarks REALTOR®, REALTORS® and the REALTOR® logo are controlled by
The Canadian Real Estate Association (CREA) and identify real estate professionals who
are members of CREA. Data is deemed reliable but is not guaranteed accurate by CREA.