View full property details, save favourites & contact the agent.
8+ chars with an uppercase, lowercase, number and a special
character (e.g. ! @ # $ %).
By submitting your information, you agree and consent to the following:
✅ Consent to Communicate: I authorize Arun Rahul Group to contact me via email, phone call, or text message in relation to real estate services, property listings, market updates, and other related information.
✅ Opt-In for Marketing & Updates.
✅ No Obligation. Submitting does not obligate me to use your services, and I may unsubscribe at any time. Privacy Assurance: My information will be kept strictly confidential and will not be shared or sold to any third parties.
FIND OUT MORE ABOUT 3938 INDIAN RIVER DRIVE, NORTH VANCOUVER BRITISH COLUMBIA V7G2G9 (MLS® #R3157080)
✅ Consent to Communicate · ✅ Opt-In for Marketing & Updates · ✅ No Obligation
Privacy Assurance: My information will be kept strictly confidential and will not be shared or sold to any third parties.
✅ Your inquiry has been sent! We'll be in touch shortly.
+5 more
3938 INDIAN RIVER Drive, North Vancouver, British Columbia
$1,335,000
4
Beds
4.0
Baths
1,827
Square feet
About 3938 INDIAN RIVER Drive
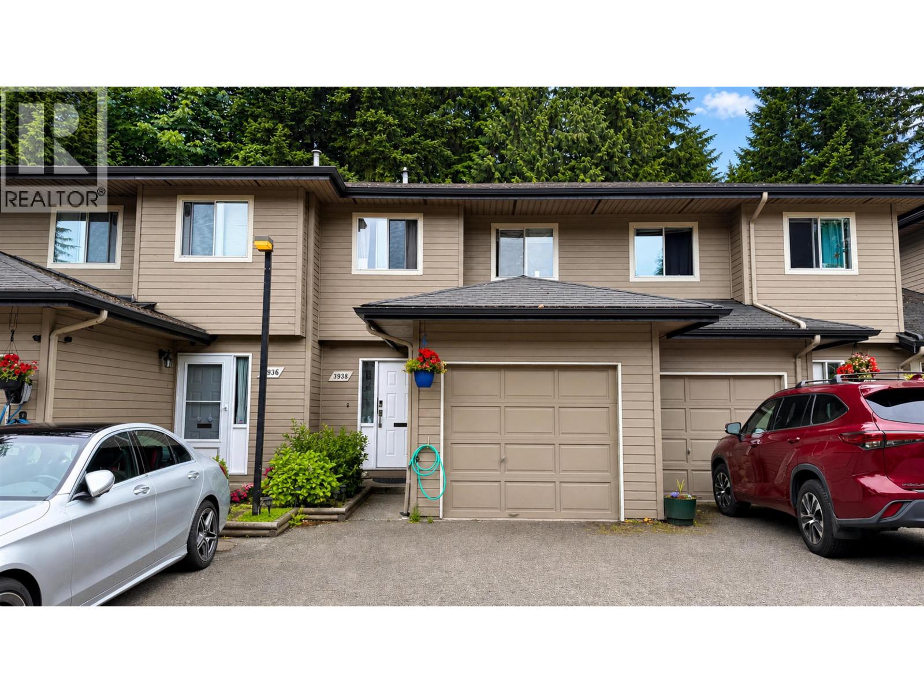
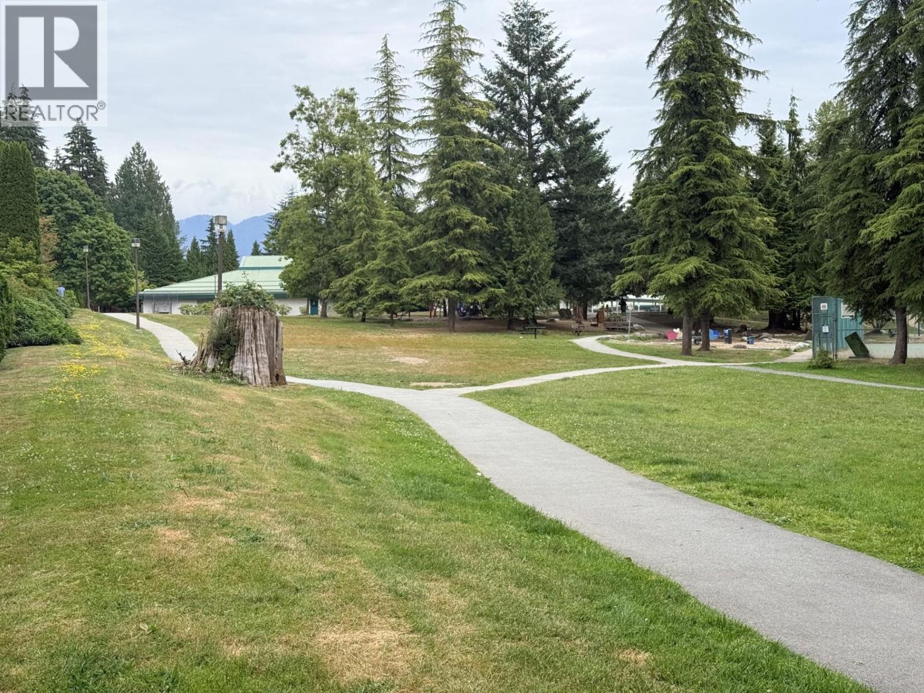
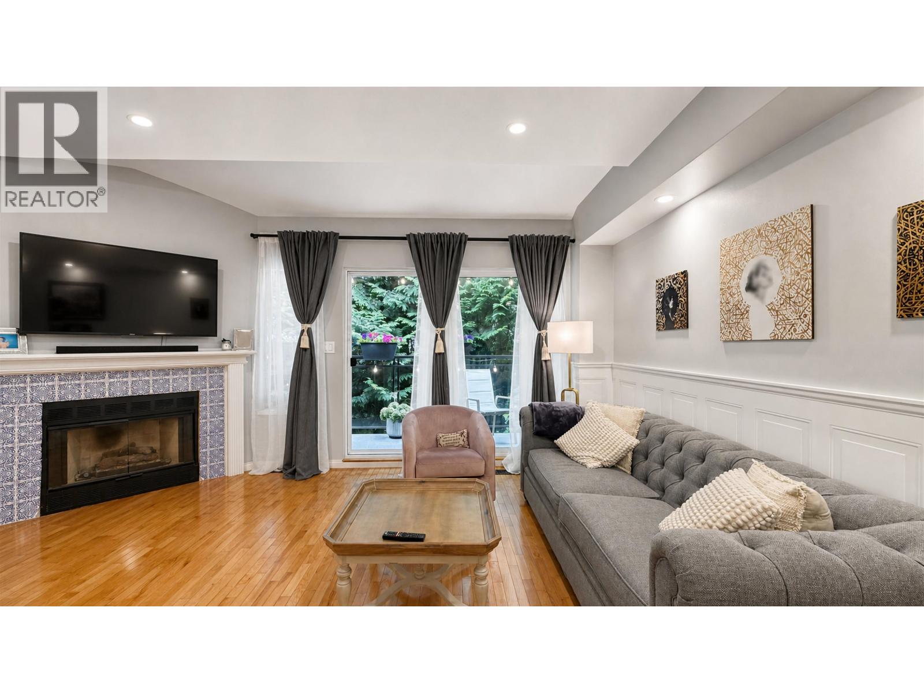
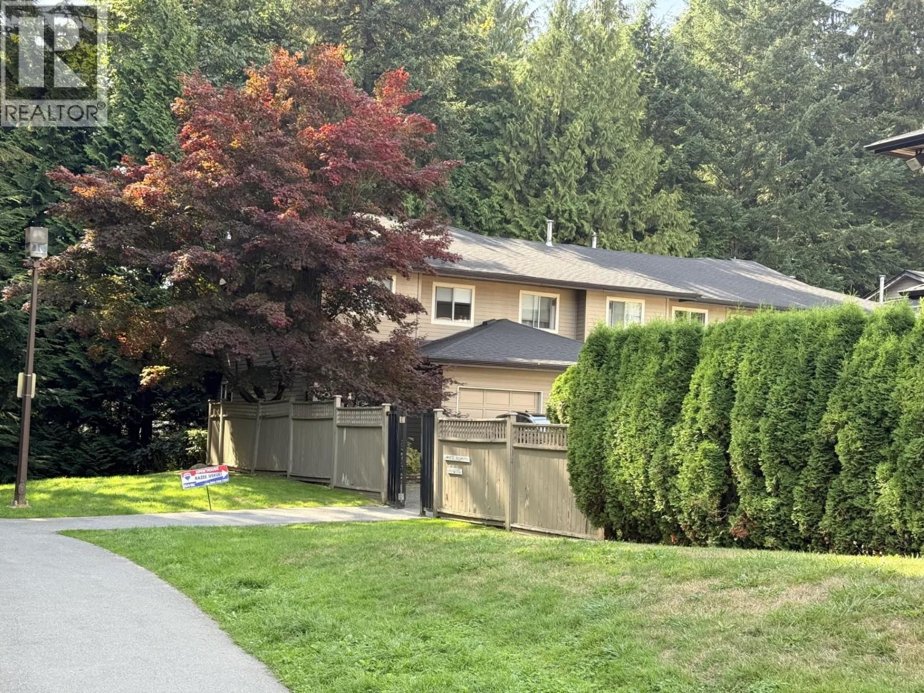
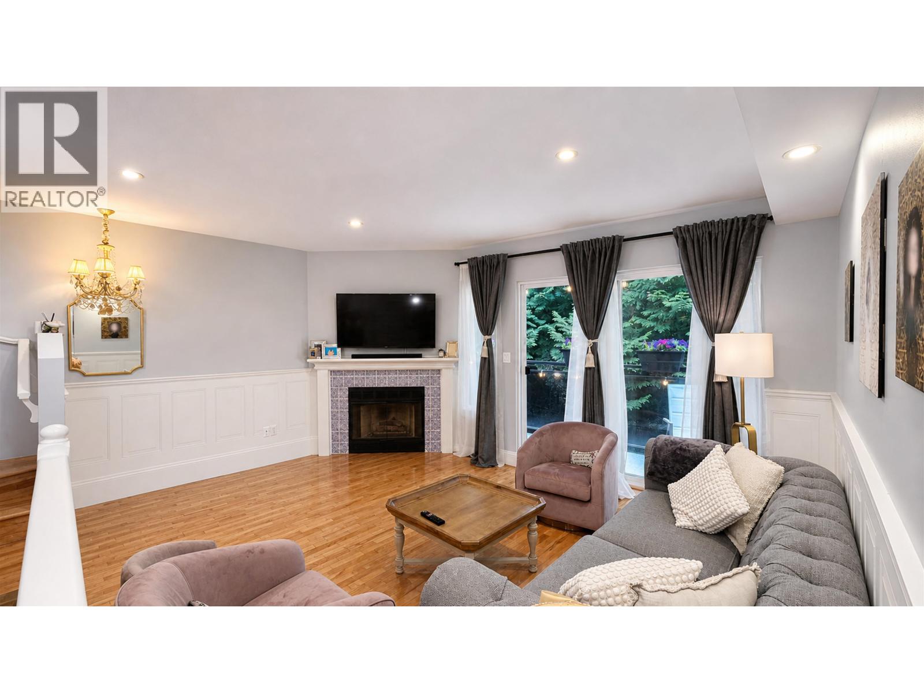
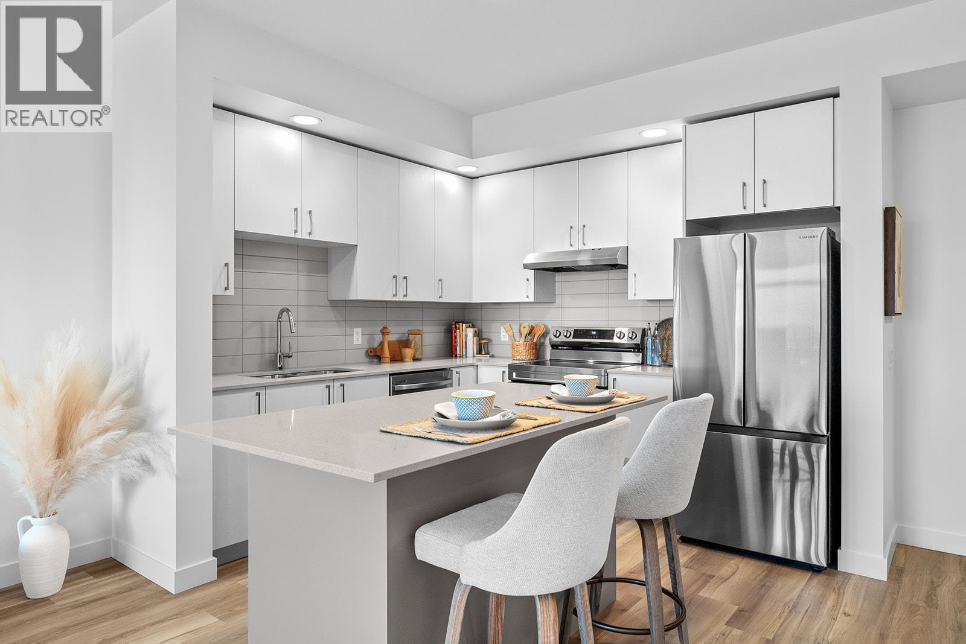
This beautifully updated 3-level, 4-bedroom townhome. Offers spacious North Shore living featuring an open-concept main floor with a living and dining area, updated kitchen, dining room, garage access, and a balcony, alongside a lower garden level with a private walk-out patio backing directly onto Indian River Park. Enhanced by modern upgrades including fully replaced plumbing, updated electrical, and an EV charger, the home enjoys an unbeatable location in the middle of the park-leaving you with no excuse not to step right outside for tennis, running, biking, or taking the children to the playground, while remaining within walking distance of École Dorothy Lynas Elementary, Parkgate Village shopping, the community centre, library, transit, and year-round outdoor recreation like hiking, skiing, and Deep Cove. https://youtu.be/cWcZ9k7QeiI (id:66920)
Key Features
All
Cul-de-sac
Gated community
2 Level
Laundry - In Suite
Pets Allowed With Restrictions
Carport
Forced air
Row / Townhouse
Open House
Sat, May 30th, 2026 @ 2pm - 4pm
No RSVP required. Drop in anytime during the open house window.
The trademarks REALTOR®, REALTORS® and the REALTOR® logo are controlled by
The Canadian Real Estate Association (CREA) and identify real estate professionals who
are members of CREA. Data is deemed reliable but is not guaranteed accurate by CREA.