View full property details, save favourites & contact the agent.
8+ chars with an uppercase, lowercase, number and a special
character (e.g. ! @ # $ %).
By submitting your information, you agree and consent to the following:
✅ Consent to Communicate: I authorize Arun Rahul Group to contact me via email, phone call, or text message in relation to real estate services, property listings, market updates, and other related information.
✅ Opt-In for Marketing & Updates.
✅ No Obligation. Submitting does not obligate me to use your services, and I may unsubscribe at any time. Privacy Assurance: My information will be kept strictly confidential and will not be shared or sold to any third parties.
FIND OUT MORE ABOUT 3932 HORNBY TERRACE, ARMSTRONG BRITISH COLUMBIA V4Y0X7 (MLS® #10404305)
✅ Consent to Communicate · ✅ Opt-In for Marketing & Updates · ✅ No Obligation
Privacy Assurance: My information will be kept strictly confidential and will not be shared or sold to any third parties.
✅ Your inquiry has been sent! We'll be in touch shortly.
+5 more
3932 Hornby Terrace, Armstrong, British Columbia
$1,300,000
4
Beds
4.0
Baths
3,907
Square feet
0.2500
Acres
About 3932 Hornby Terrace
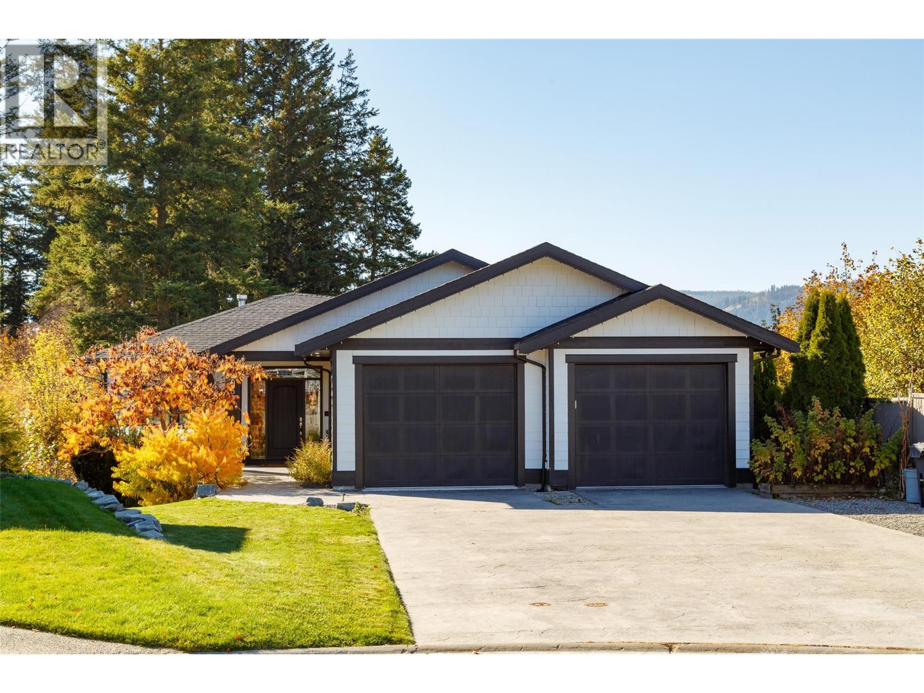
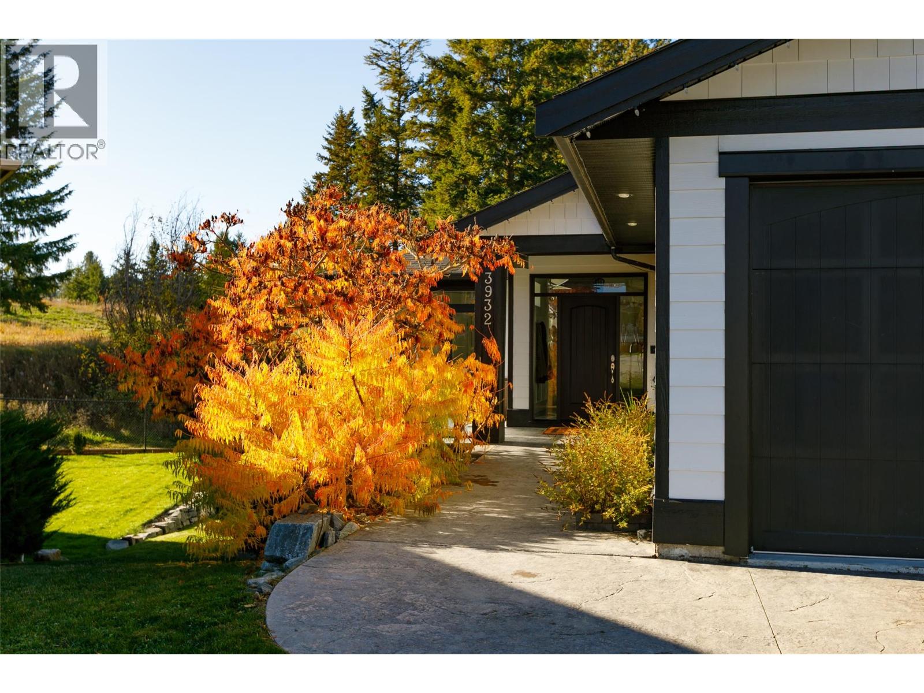
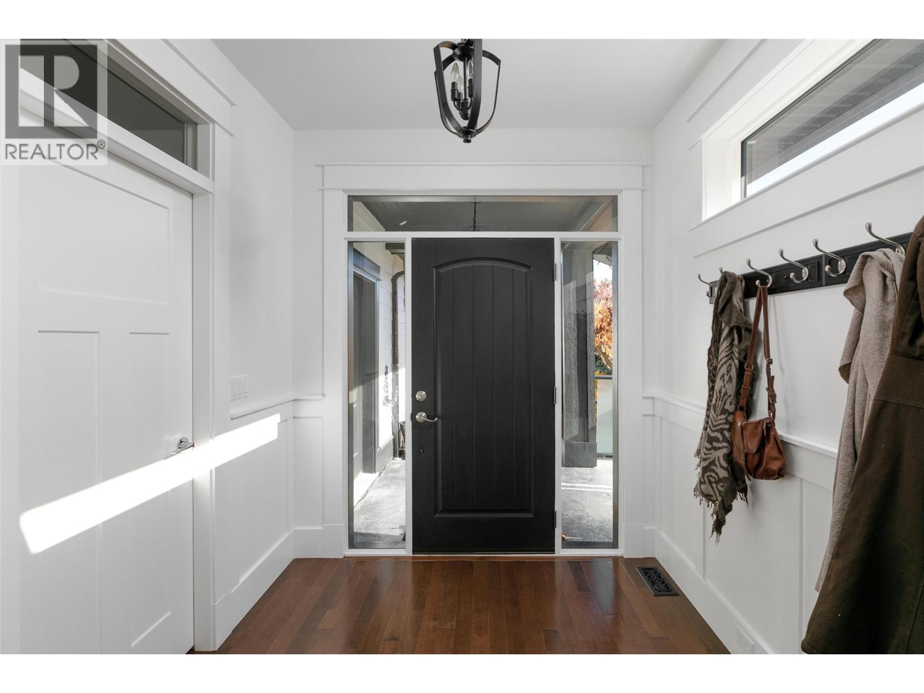
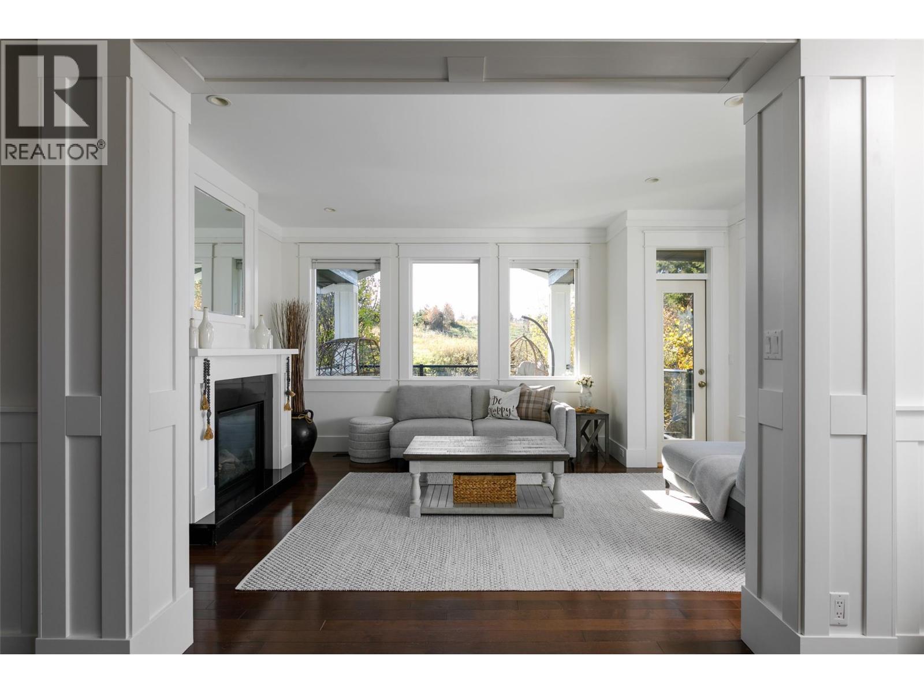
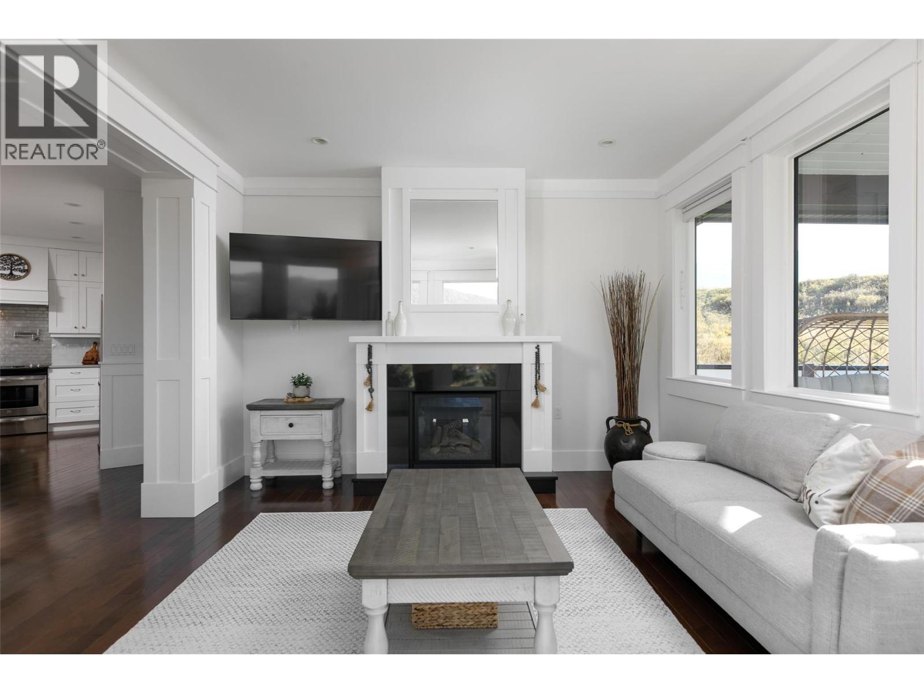
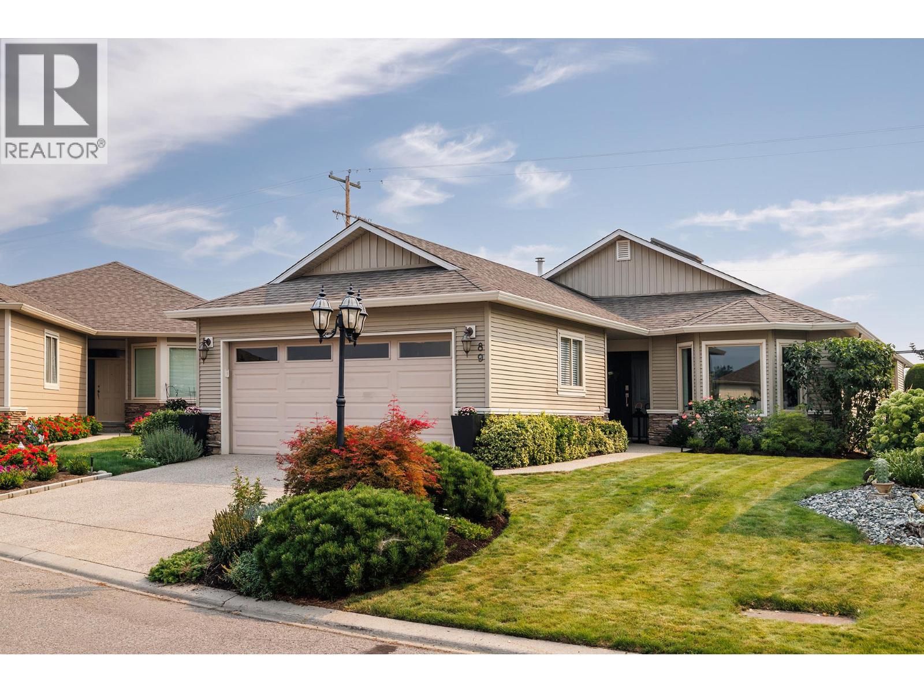
Surrounded by ALR land on two sides, this custom-built, executive home offers the convenience of city living combined with the privacy and tranquillity that only the country lifestyle can offer. Two suites, each with their own laundry, also provide endless opportunities for rental income and multi-generational living. The main floor of this home offers expansive pastoral views from the great room and the master bedroom, and a second master with exterior access and an ensuite of its own could also function as an exceptional home office. An oversized garage, spacious laundry room, and two covered patios round out the main floor. Moving downstairs, you will find a large rec room with wet bar and ample storage, a full bathroom, and a convenient den space. A flexible 1 or 2 bed in-law suite connects to the main house to seamlessly accommodate changes in your living situation over the years. Meanwhile, a second fully self-contained, 1bed legal suite provides for maximum privacy and rental opportunities. Radiant in-floor heat ensures the lower level always feels cozy, and extensive furnace and water filtration upgrades provide for a healthy and holistic living experience. Located within walking distance to Elementary, Middle, and High schools, your kids will never need to worry about catching the bus, but time in your back yard oasis will make you feel like you're worlds away from the city. (id:66920)
Key Features
Washer
Refrigerator
Range - Electric
Dishwasher
Dryer
Microwave
Hot Water Instant
Cul-de-sac
Level lot
Private setting
Treed
Corner Site
Irregular lot size
Central island
Balcony
Three Balconies
Ranch
Family Oriented
Rural Setting
Rentals Allowed
Valley view
View (panoramic)
Attached Garage
RV
Oversize
See Remarks
Heated Garage
Additional Parking
Forced air
See remarks
Other
Central air conditioning
Hardwood
Laminate
Ceramic Tile
House
Open House
Sat, May 30th, 2026 @ 2pm - 4pm
No RSVP required. Drop in anytime during the open house window.
Listing courtesy of Association of Interior REALTORS®.
The trademarks REALTOR®, REALTORS® and the REALTOR® logo are controlled by
The Canadian Real Estate Association (CREA) and identify real estate professionals who
are members of CREA. Data is deemed reliable but is not guaranteed accurate by CREA.