View full property details, save favourites & contact the agent.
8+ chars with an uppercase, lowercase, number and a special
character (e.g. ! @ # $ %).
By submitting your information, you agree and consent to the following:
✅ Consent to Communicate: I authorize Arun Rahul Group to contact me via email, phone call, or text message in relation to real estate services, property listings, market updates, and other related information.
✅ Opt-In for Marketing & Updates.
✅ No Obligation. Submitting does not obligate me to use your services, and I may unsubscribe at any time. Privacy Assurance: My information will be kept strictly confidential and will not be shared or sold to any third parties.
FIND OUT MORE ABOUT 391 BRAELOCH ROAD, KELOWNA BRITISH COLUMBIA V1W4J2 (MLS® #10399170)
✅ Consent to Communicate · ✅ Opt-In for Marketing & Updates · ✅ No Obligation
Privacy Assurance: My information will be kept strictly confidential and will not be shared or sold to any third parties.
✅ Your inquiry has been sent! We'll be in touch shortly.
+5 more
391 Braeloch Road, Kelowna, British Columbia
$1,298,000
4
Beds
2.0
Baths
2,223
Square feet
0.3000
Acres
About 391 Braeloch Road
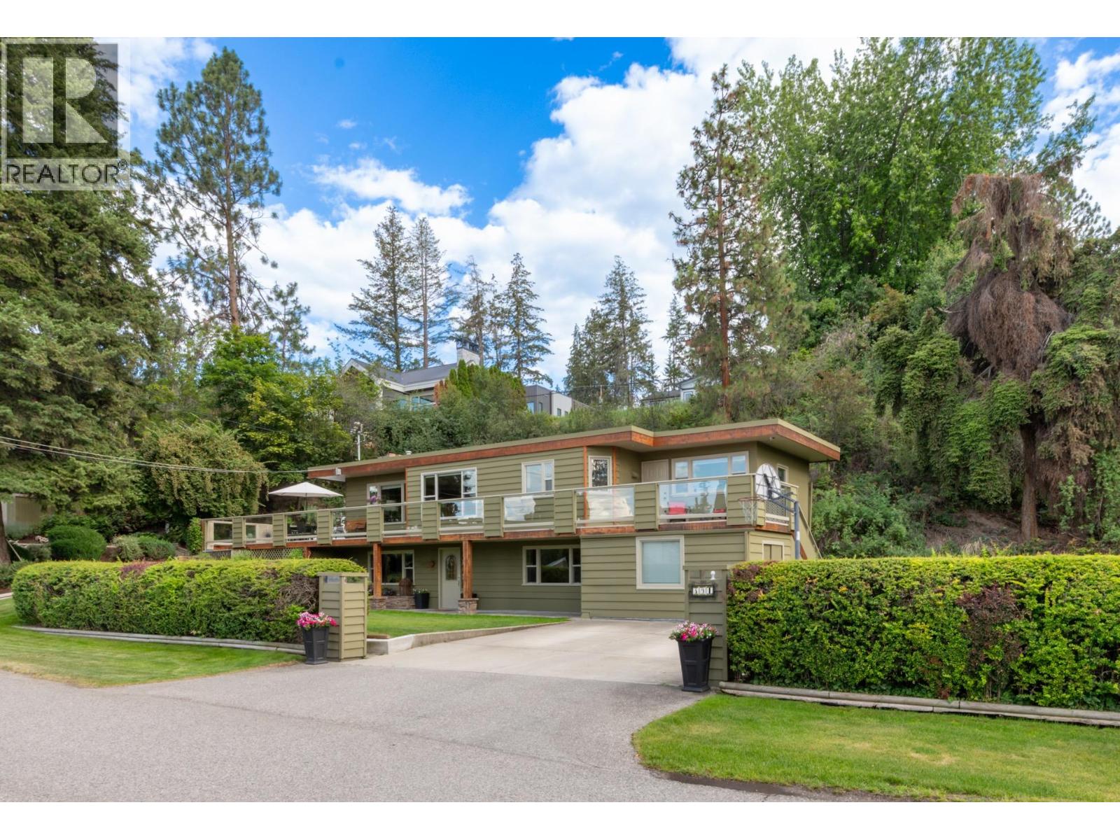
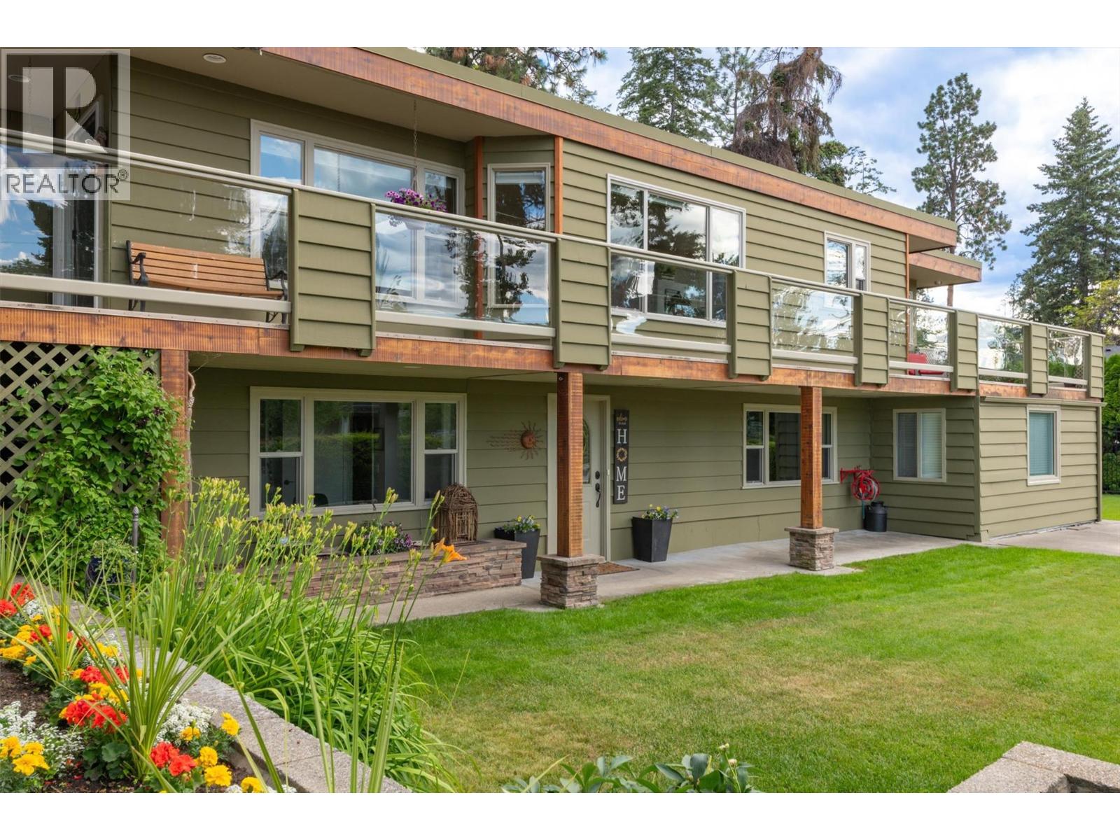
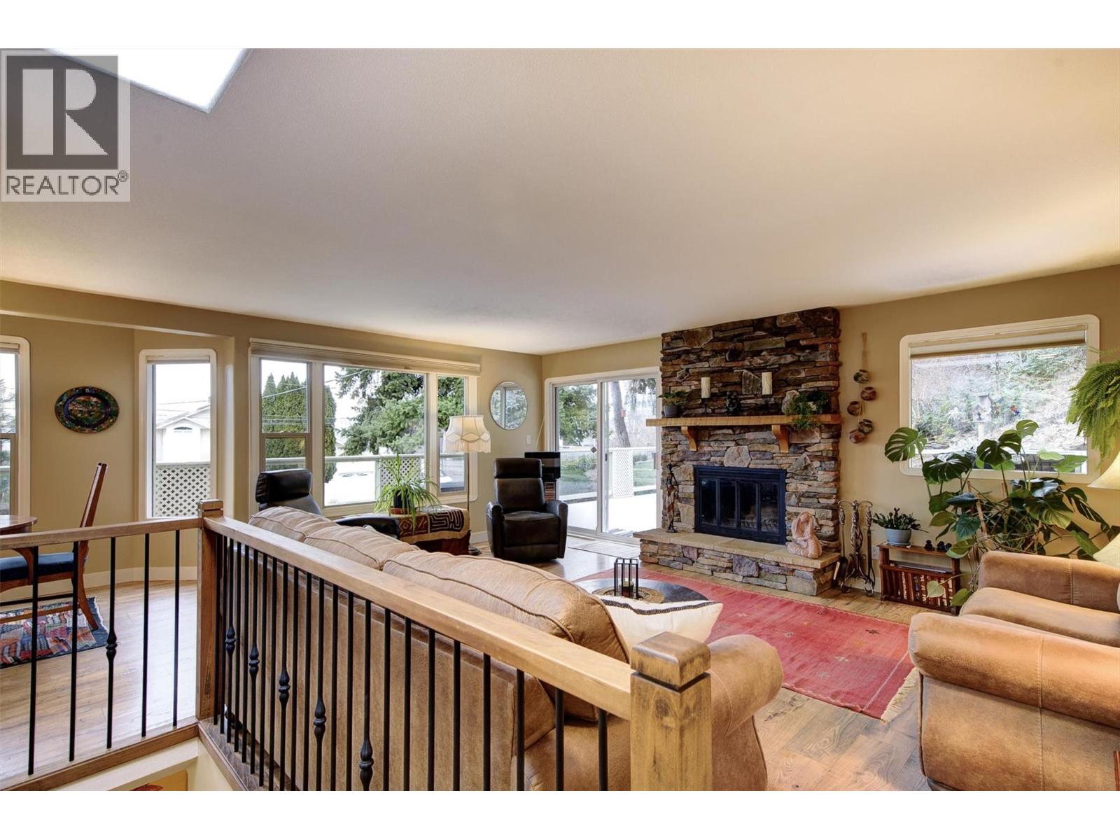
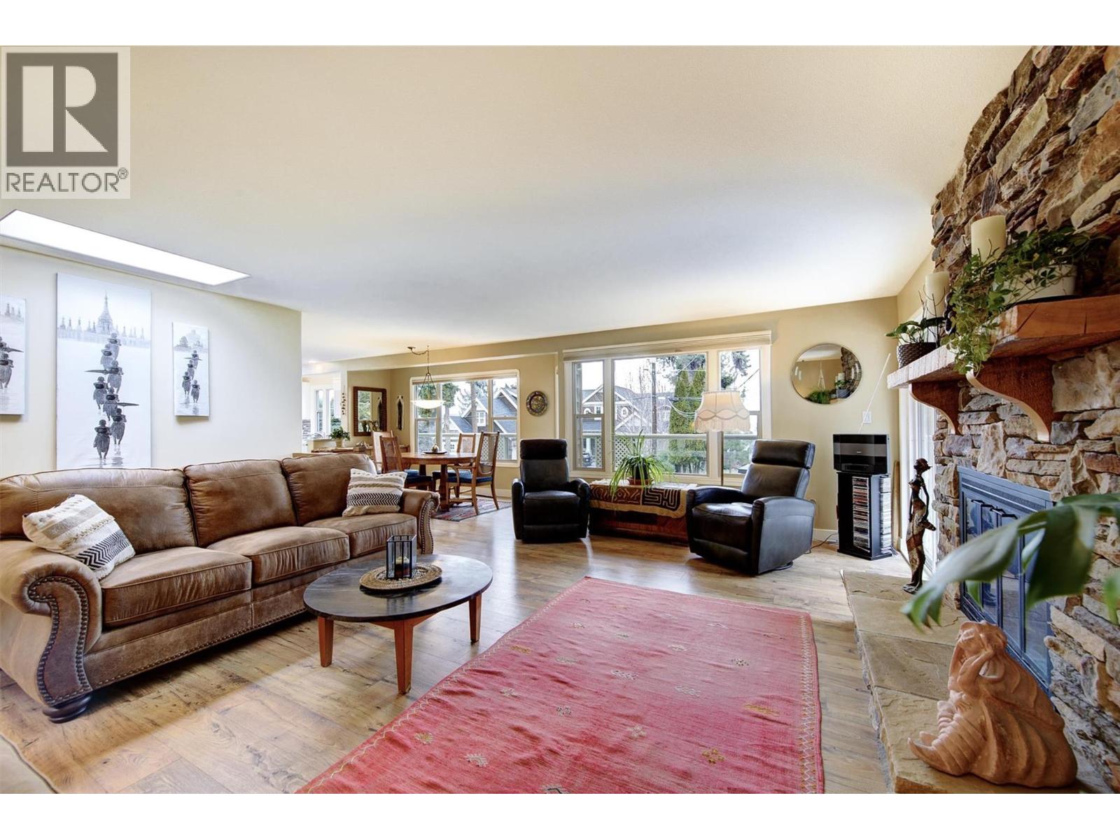
Welcome to 391 Braeloch Road, a beautifully situated family home in a quiet and private neighbourhood located across the street from the lake offering both space and lifestyle. Set on a generous 0.3-acre lot with mature landscaping, this property provides ample yard space for family, outdoor gatherings and room for a pool! Enjoy easy lake access across the street at Braeloch Beach where you can enjoy a swim or paddleboard, daily walks to nearby Cedar Creek Park (an off-leash dog park),close proximity to several of the Okanagan’s renowned wineries and world-class road biking route along Lakeshore Road. The home offers 4 bedrooms + den & 2 bathrooms, thoughtfully laid out with two berms and a four-pc bathroom on each level. Main floor features laminate flooring (added in 2018) thru out the kitchen, living & dining areas. The spacious open-concept living room is highlighted by a wood-burning fireplace with rock surround, perfect for staying cozy during the winter months. Step outside to the 1100 sqft wrap-around patio, complete with hot tub & gas hookup for a BBQ—ideal for entertaining or relaxing outdoors. The primary bedroom also enjoys private access to the front patio and peak a boo views of the lake. The lower level adds two additional bedrooms and a generous size family/rec room. First time offered for sale in over 40 years, this home offers the rare combination of location and lifestyle in one of the area’s most desirable settings. (id:66920)
Key Features
Washer
Refrigerator
Range - Gas
Dishwasher
Dryer
Microwave
Cul-de-sac
Irregular lot size
Balcony
Smoke Detector Only
Lake view
Mountain view
View (panoramic)
RV
Baseboard heaters
Forced air
See remarks
Central air conditioning
Tile
Laminate
Carpeted
House
Open House
Sat, May 30th, 2026 @ 2pm - 4pm
No RSVP required. Drop in anytime during the open house window.
Listing courtesy of Association of Interior REALTORS®.
The trademarks REALTOR®, REALTORS® and the REALTOR® logo are controlled by
The Canadian Real Estate Association (CREA) and identify real estate professionals who
are members of CREA. Data is deemed reliable but is not guaranteed accurate by CREA.