View full property details, save favourites & contact the agent.
8+ chars with an uppercase, lowercase, number and a special
character (e.g. ! @ # $ %).
By submitting your information, you agree and consent to the following:
✅ Consent to Communicate: I authorize Arun Rahul Group to contact me via email, phone call, or text message in relation to real estate services, property listings, market updates, and other related information.
✅ Opt-In for Marketing & Updates.
✅ No Obligation. Submitting does not obligate me to use your services, and I may unsubscribe at any time. Privacy Assurance: My information will be kept strictly confidential and will not be shared or sold to any third parties.
FIND OUT MORE ABOUT 38590 WESTWAY AVENUE, SQUAMISH BRITISH COLUMBIA V8B0W4 (MLS® #R3173189)
✅ Consent to Communicate · ✅ Opt-In for Marketing & Updates · ✅ No Obligation
Privacy Assurance: My information will be kept strictly confidential and will not be shared or sold to any third parties.
✅ Your inquiry has been sent! We'll be in touch shortly.
+5 more
38590 WESTWAY Avenue, Squamish, British Columbia
$1,679,000
5
Beds
3.0
Baths
2,464
Square feet
0.1675
Acres
About 38590 WESTWAY Avenue
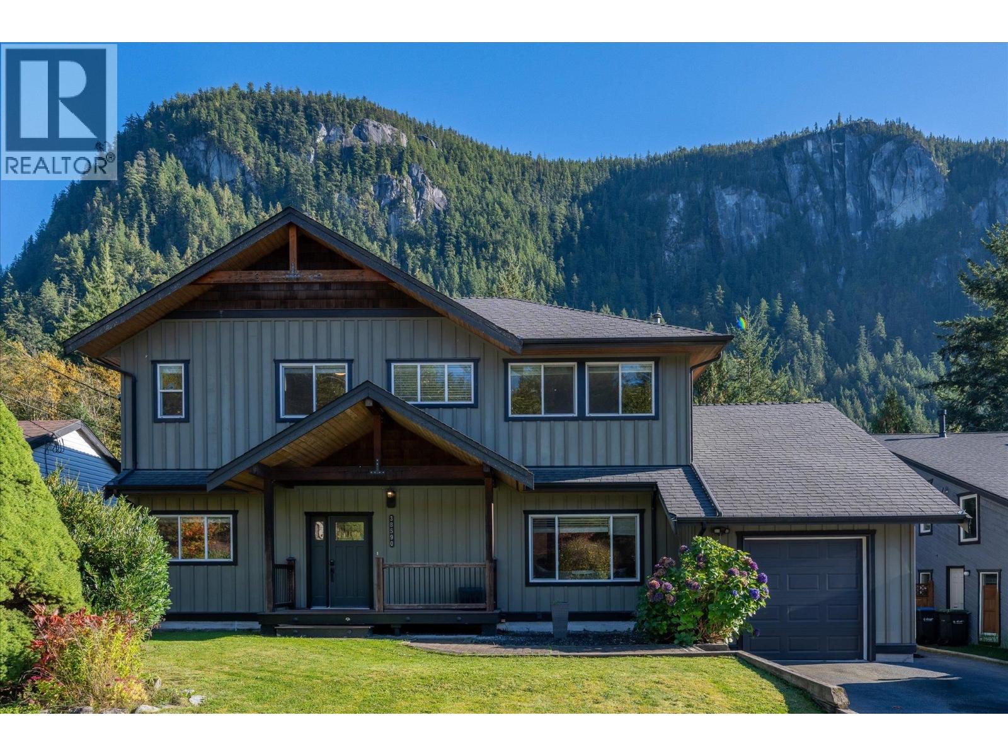
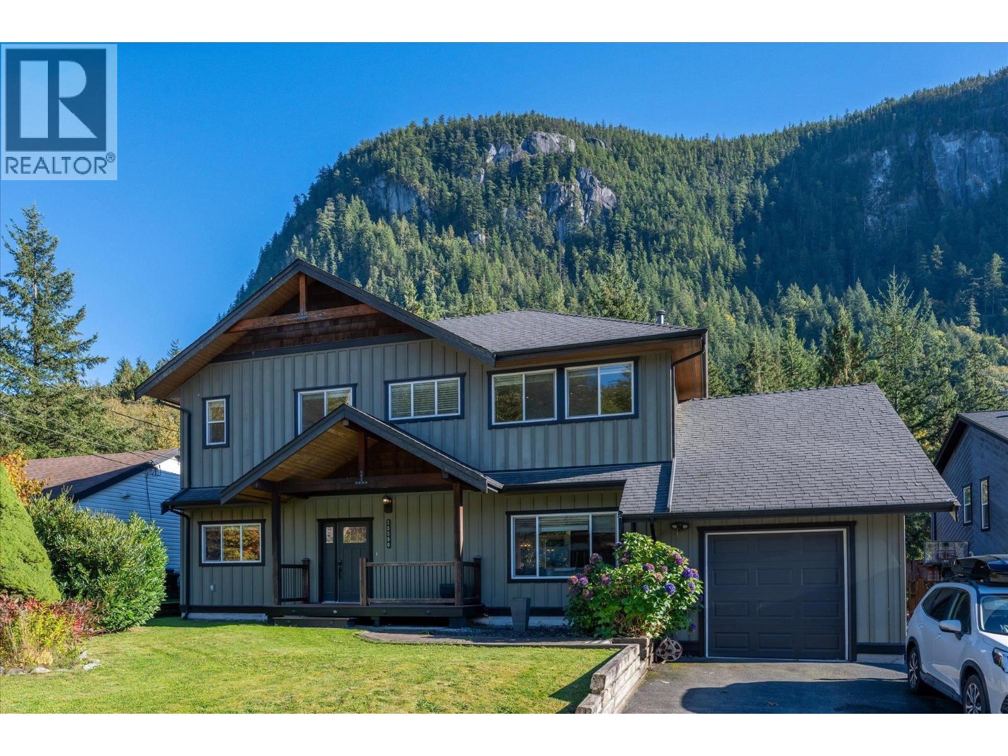
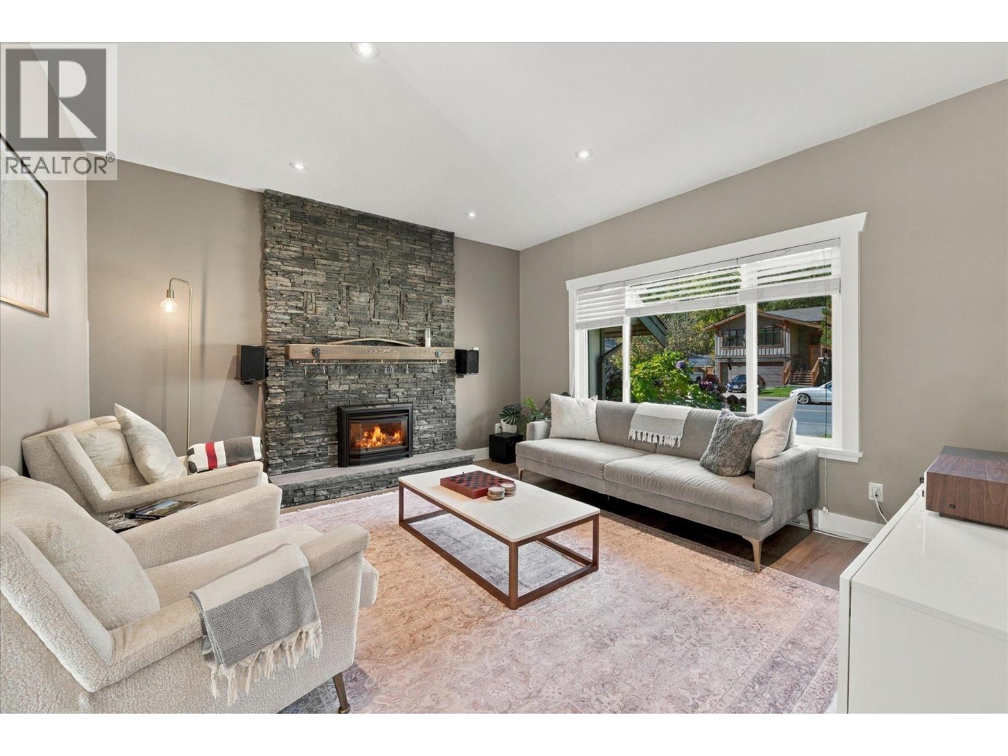
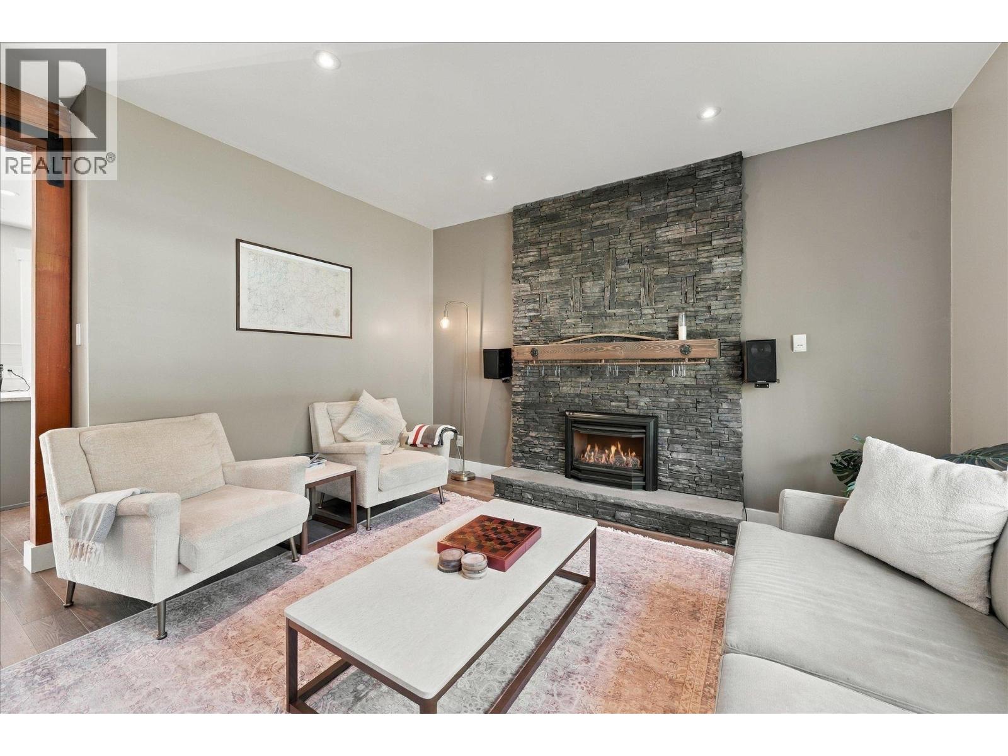
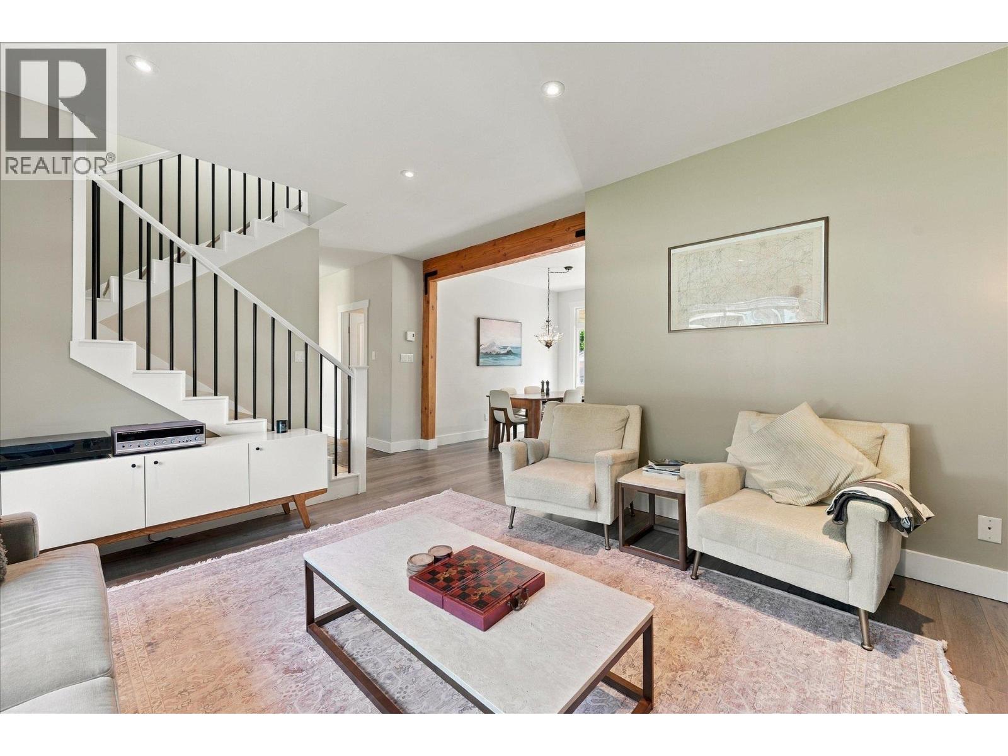
What if your backyard routine looked like this? Hit the trails. Fire up your private Nootka sauna. Walk through the gate. Dip in the Stawamus River. Back to the Sauna to relax and reflect on your awesome day in Squamish. Welcome to 38590 Westway Ave. This 5-bed, 3-bath West Coast Craftsman offers 2,464 square ft of living space, a modern kitchen with Viking appliances, hardwood floors, two gas fireplaces, a large backyard and a beautiful covered deck made for outdoor living. And then there are those views of the Stawamus Chief and Slhanay. Add a garage, ample driveway parking and EV charging, and you have a home that feels completely connected to the reason people move to Squamish in the first place. Mountain. River. Trails. Home. (id:66920)
Key Features
All
Private setting
2 Level
Laundry - In Suite
View
Garage
Baseboard heaters
Electric
House
Open House
Sat, May 30th, 2026 @ 2pm - 4pm
No RSVP required. Drop in anytime during the open house window.
The trademarks REALTOR®, REALTORS® and the REALTOR® logo are controlled by
The Canadian Real Estate Association (CREA) and identify real estate professionals who
are members of CREA. Data is deemed reliable but is not guaranteed accurate by CREA.