View full property details, save favourites & contact the agent.
8+ chars with an uppercase, lowercase, number and a special
character (e.g. ! @ # $ %).
By submitting your information, you agree and consent to the following:
✅ Consent to Communicate: I authorize Arun Rahul Group to contact me via email, phone call, or text message in relation to real estate services, property listings, market updates, and other related information.
✅ Opt-In for Marketing & Updates.
✅ No Obligation. Submitting does not obligate me to use your services, and I may unsubscribe at any time. Privacy Assurance: My information will be kept strictly confidential and will not be shared or sold to any third parties.
FIND OUT MORE ABOUT 3795 MICHIGAN ROAD, PORT ALBERNI BRITISH COLUMBIA V9Y5Z9 (MLS® #1051718)
✅ Consent to Communicate · ✅ Opt-In for Marketing & Updates · ✅ No Obligation
Privacy Assurance: My information will be kept strictly confidential and will not be shared or sold to any third parties.
✅ Your inquiry has been sent! We'll be in touch shortly.
+5 more
3795 Michigan Road, Port Alberni, British Columbia
$579,900
5
Beds
2.0
Baths
2,600
Square feet
0.1989
Acres
About 3795 Michigan Road
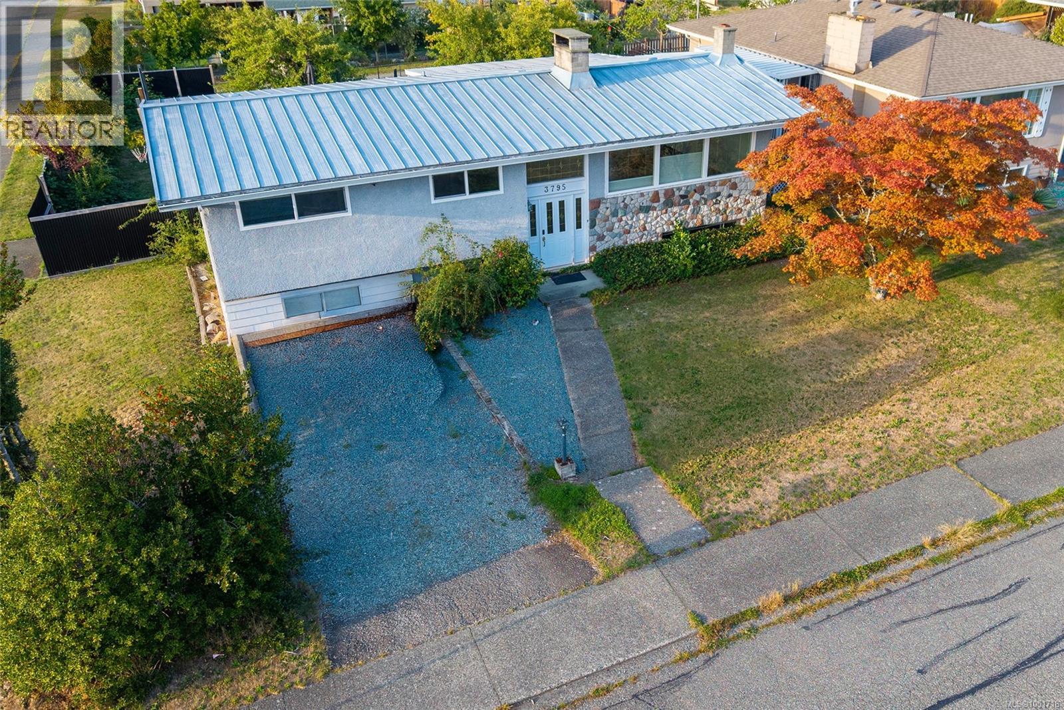
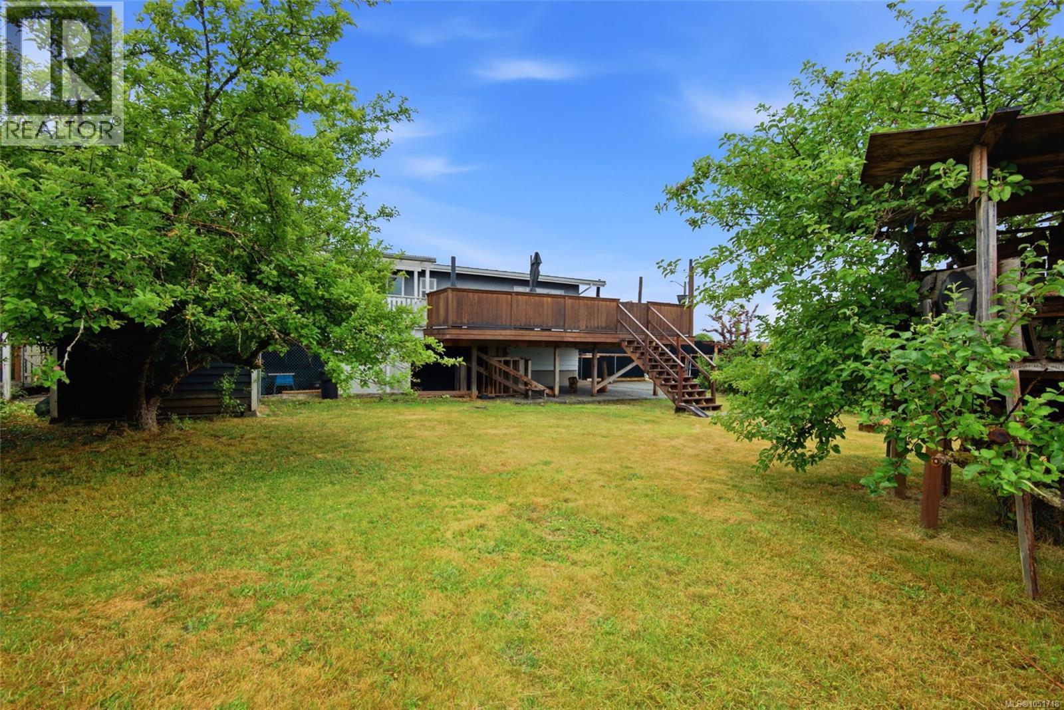
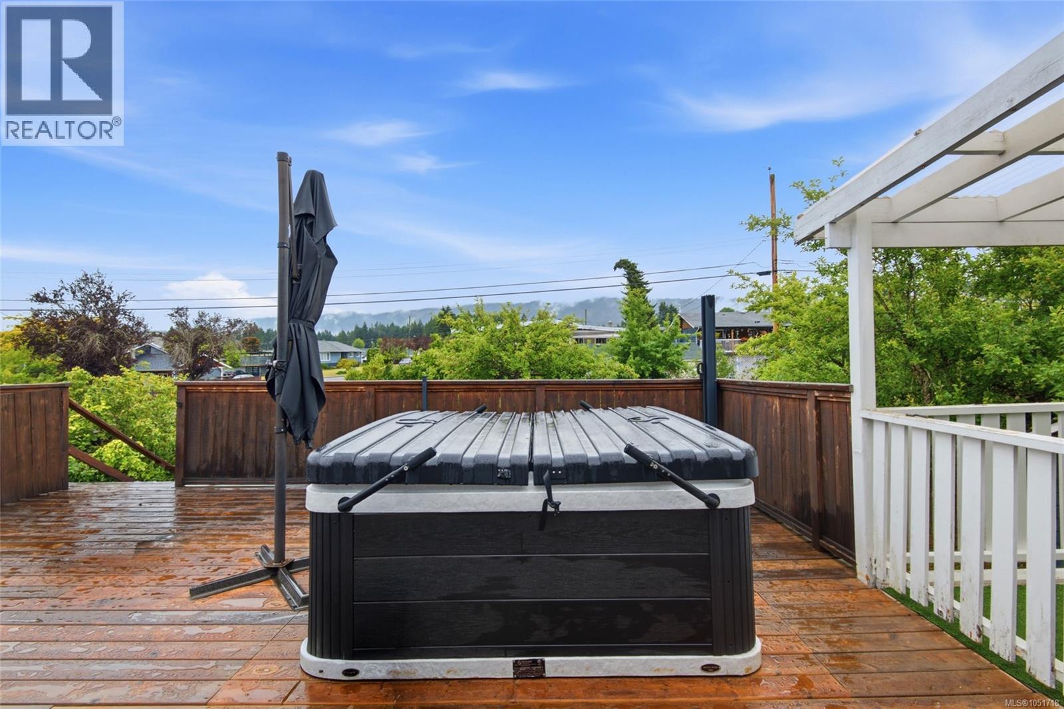
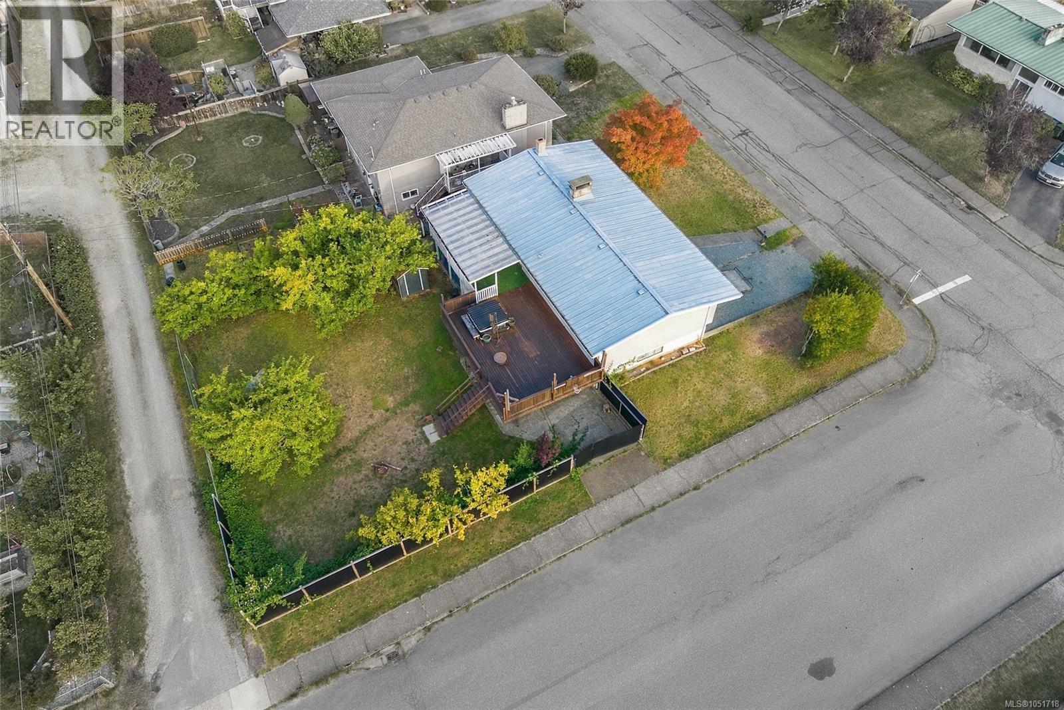
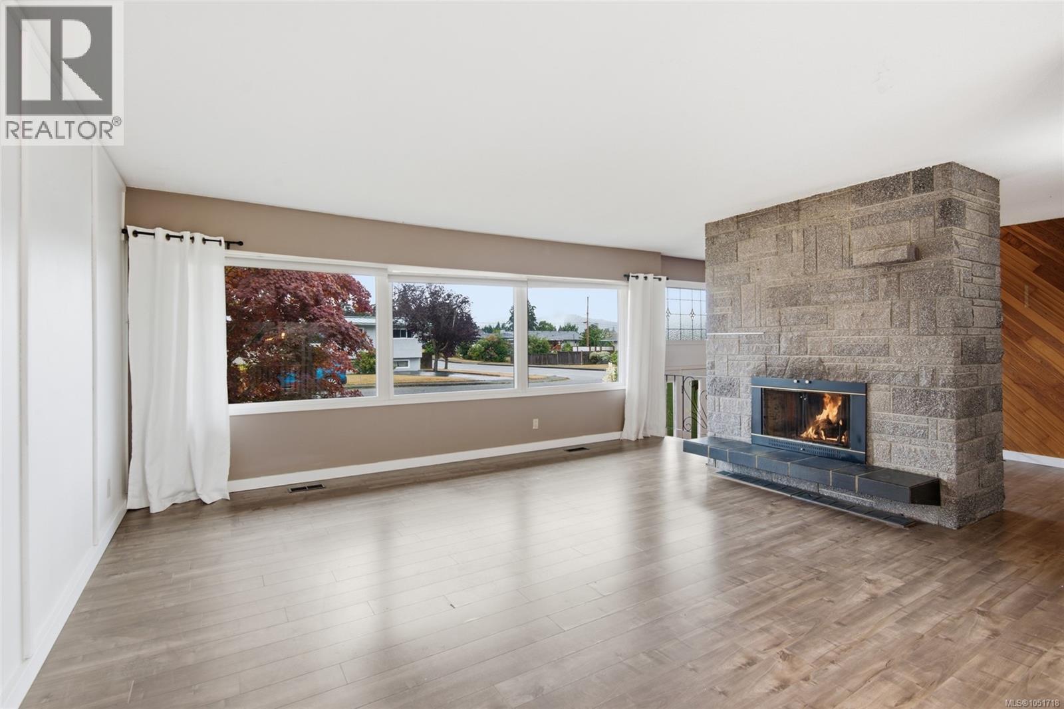
Two fireplaces, a wood stove, and a hot tub with a mountain view: this North Alberni home knows how to make the most of every season. It sits on a generous 71x122 corner lot, and the expansive partially covered deck keeps the outlook yours rain or shine. Soak in the newer hot tub as the peaks go pink at sunset, then dry off and head inside to the fire. Inside, a full wall of south-facing windows floods the open living and dining area with light, and the stone-front wood-burning fireplace gives the room its anchor. It suits a slow Sunday as easily as a table full of company. The kitchen opens right into it, so the cook never misses the conversation, whether it's a weeknight dinner or a holiday spread. Three bedrooms share the main level, including a primary with dual closets, along with a full bathroom. Everything you need day to day sits on one floor. Downstairs, a separate entrance changes the equation. A huge family room warms up around a newer wood stove and a second wood-burning fireplace, with a large bedroom (new carpet), another bedroom, a full bathroom, and laundry. Adult kids, visiting parents, a teenager who wants their own wing, or an in-law suite down the road: the space adapts to whoever needs it. The fully fenced backyard has new corrugated privacy fencing, mature landscaping, and two established apple trees that pay you back each fall. A vehicle gate opens to the laneway, with a carport and room for the RV or boat, so the weekend gear has a home too. Garden, play, or just wander barefoot with a coffee. Williamson Park and the Seredick Place Baseball Fields are minutes away for playground afternoons and ball games, and Pacific Rim Shopping Centre handles the weekly errands. Schools, restaurants, and more shopping are close by too, so weeknights stay easy, post-game dinners are simple, and Saturdays stay yours. Reach out any time to arrange your private viewing. (id:66920)
Key Features
Washer
Refrigerator
Range - Electric
Dishwasher
Dryer
Southern exposure
Corner Site
Other
Marine Oriented
Mountain view
Carport
Street
Forced air
Oil
None
House
Open House
Sat, May 30th, 2026 @ 2pm - 4pm
No RSVP required. Drop in anytime during the open house window.
Listing courtesy of Vancouver Island Real Estate Board.
The trademarks REALTOR®, REALTORS® and the REALTOR® logo are controlled by
The Canadian Real Estate Association (CREA) and identify real estate professionals who
are members of CREA. Data is deemed reliable but is not guaranteed accurate by CREA.