View full property details, save favourites & contact the agent.
8+ chars with an uppercase, lowercase, number and a special
character (e.g. ! @ # $ %).
By submitting your information, you agree and consent to the following:
✅ Consent to Communicate: I authorize Arun Rahul Group to contact me via email, phone call, or text message in relation to real estate services, property listings, market updates, and other related information.
✅ Opt-In for Marketing & Updates.
✅ No Obligation. Submitting does not obligate me to use your services, and I may unsubscribe at any time. Privacy Assurance: My information will be kept strictly confidential and will not be shared or sold to any third parties.
FIND OUT MORE ABOUT 3716 SALLOUM ROAD, WEST KELOWNA BRITISH COLUMBIA V4T1E5 (MLS® #10391579)
✅ Consent to Communicate · ✅ Opt-In for Marketing & Updates · ✅ No Obligation
Privacy Assurance: My information will be kept strictly confidential and will not be shared or sold to any third parties.
✅ Your inquiry has been sent! We'll be in touch shortly.
+5 more
3716 Salloum Road, West Kelowna, British Columbia
$869,000
3
Beds
3.0
Baths
2,263
Square feet
0.2900
Acres
About 3716 Salloum Road
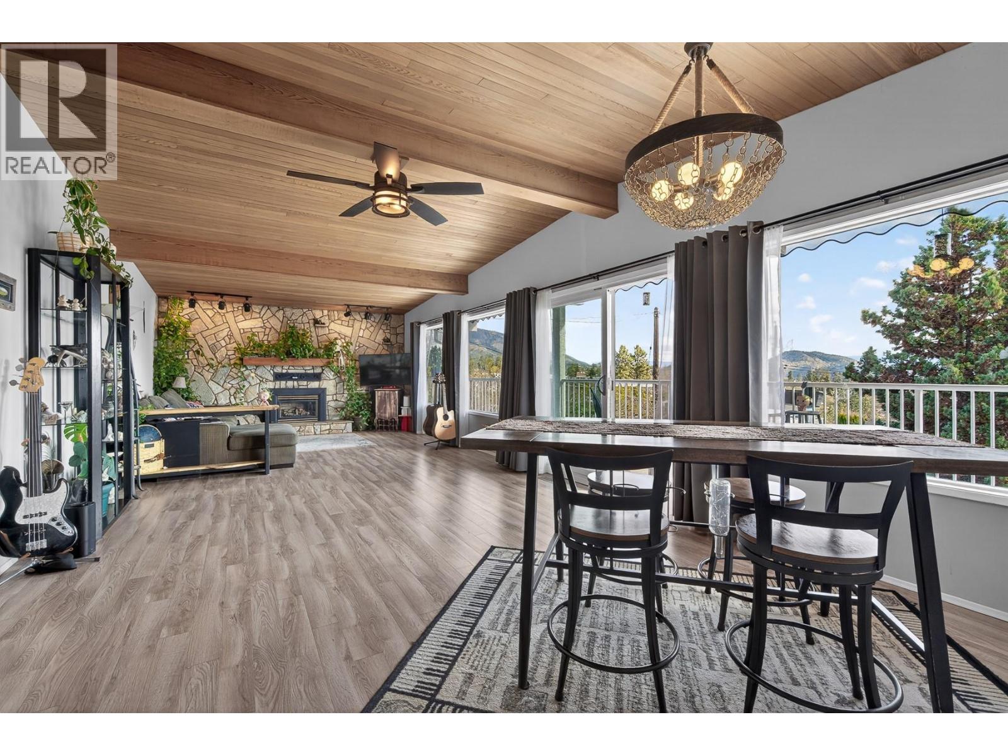
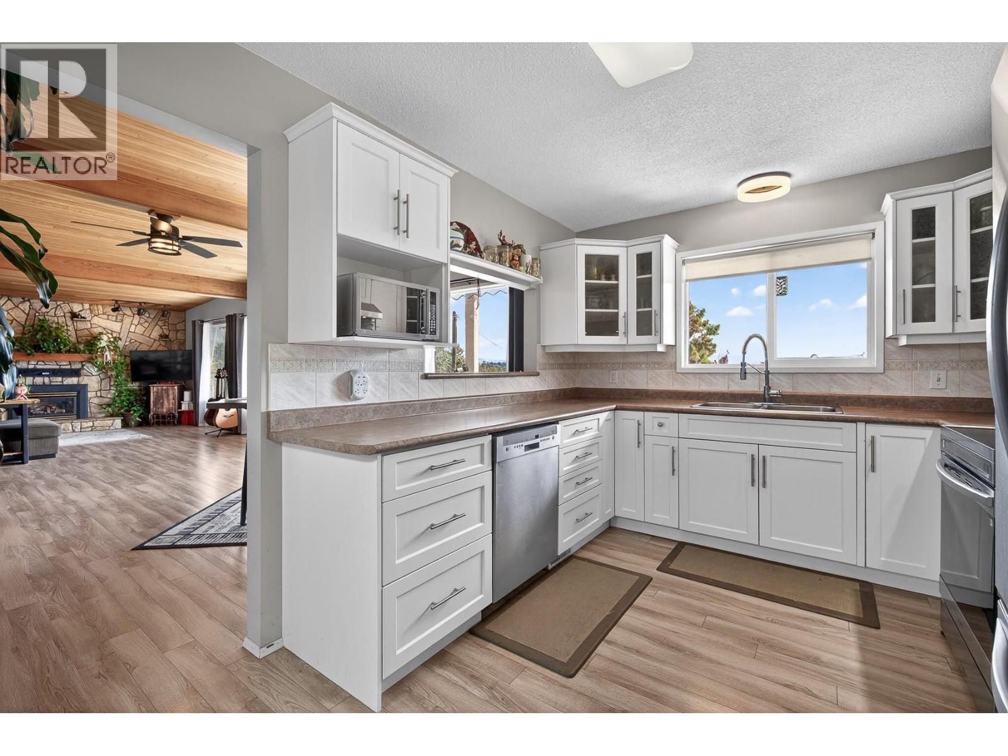
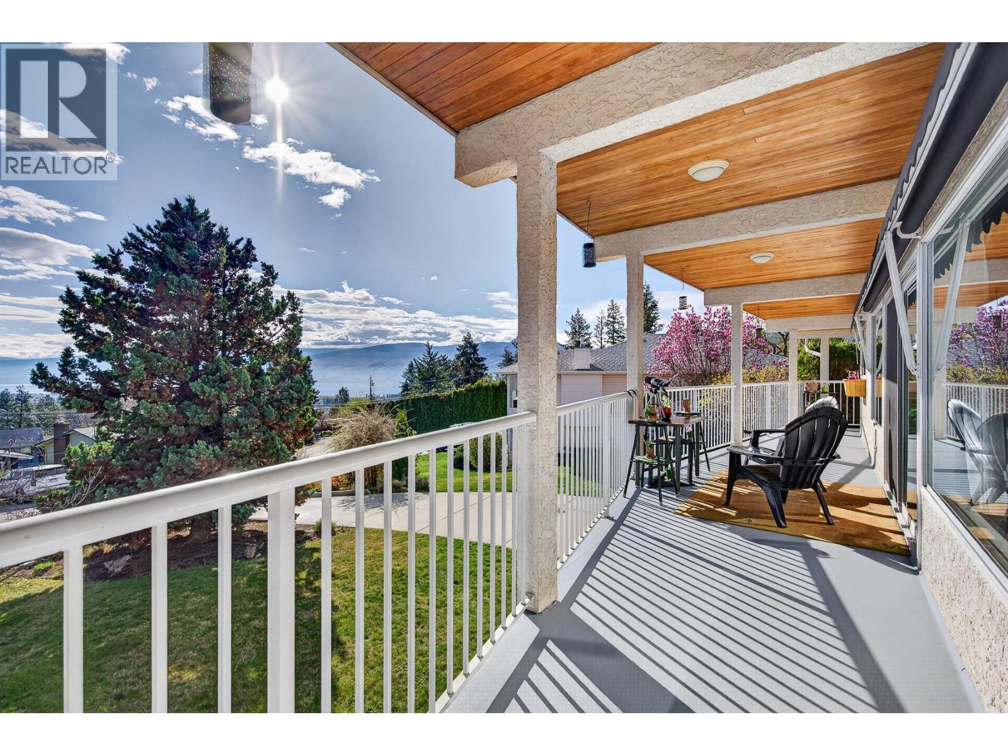
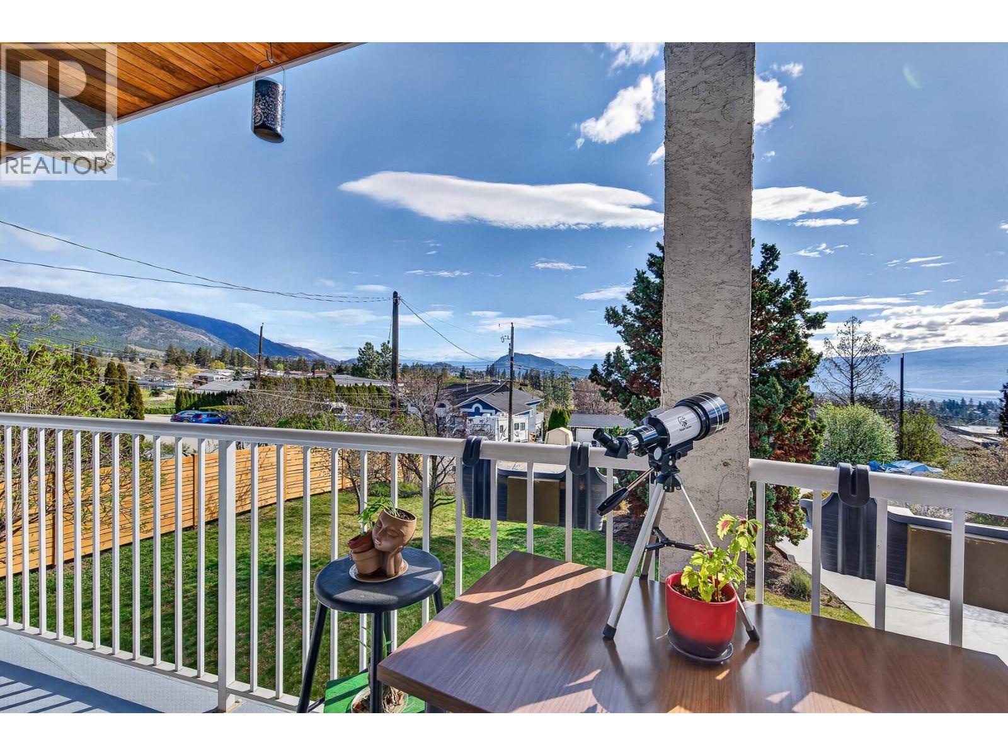
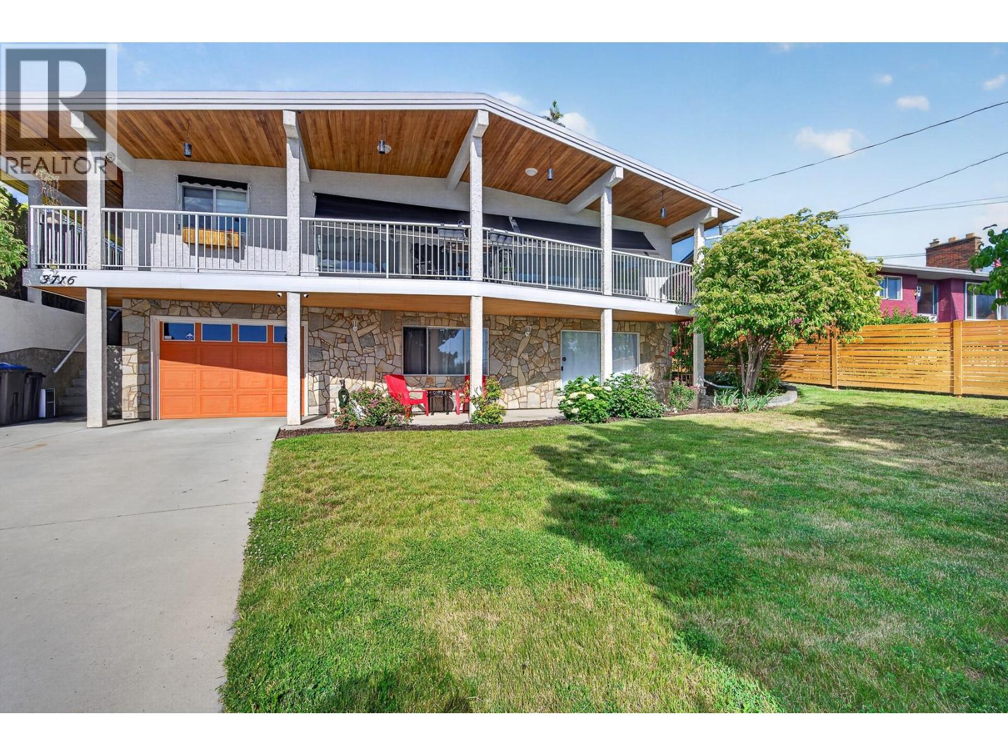
A fresh price. Breathtaking views. A lifestyle to fall in love with! Imagine morning coffee overlooking the lake, afternoons in the garden and evenings with friends against a spectacular Okanagan backdrop. Beautifully maintained and filled with natural light, this spacious grade-level entry home celebrates its lake, valley and mountain setting. The open floor plan brings everyone together, with generous dining space, a welcoming living room with fireplace and an updated main bathroom. The spacious primary has an ensuite and direct access to the den and views of the private yard. Across the front, a covered deck invites you to settle in and savour the views, with a covered patio below for another peaceful escape. Love to entertain? The backyard delivers! A fabulous covered deck offers room for an outdoor kitchen, dining and gathering with friends. Beyond, the yard is a private garden retreat, with mature trees, colourful blooms and seasonal beauty. A separate workshop and garden shed add convenience and room for creativity. Downstairs, the finished walkout level offers more room to live your way! A generous family room, oversized bedroom, abundant storage and direct access to the covered front patio create wonderful possibilities for guests, hobbies or simply spreading out. Add an oversized garage, plus a new furnace and hot water tank installed in July 2026. Wonderful views, welcoming spaces and a lifestyle worth coming home to. Your Okanagan chapter starts here! (id:66920)
Key Features
Washer
Refrigerator
Range - Electric
Dishwasher
Dryer
Balcony
Other
Family Oriented
Lake view
Mountain view
Valley view
View (panoramic)
Attached Garage
Detached Garage
Underground
Additional Parking
Forced air
See remarks
Central air conditioning
Tile
Laminate
Carpeted
House
Open House
Sat, May 30th, 2026 @ 2pm - 4pm
No RSVP required. Drop in anytime during the open house window.
Listing courtesy of Association of Interior REALTORS®.
The trademarks REALTOR®, REALTORS® and the REALTOR® logo are controlled by
The Canadian Real Estate Association (CREA) and identify real estate professionals who
are members of CREA. Data is deemed reliable but is not guaranteed accurate by CREA.