View full property details, save favourites & contact the agent.
8+ chars with an uppercase, lowercase, number and a special
character (e.g. ! @ # $ %).
By submitting your information, you agree and consent to the following:
✅ Consent to Communicate: I authorize Arun Rahul Group to contact me via email, phone call, or text message in relation to real estate services, property listings, market updates, and other related information.
✅ Opt-In for Marketing & Updates.
✅ No Obligation. Submitting does not obligate me to use your services, and I may unsubscribe at any time. Privacy Assurance: My information will be kept strictly confidential and will not be shared or sold to any third parties.
FIND OUT MORE ABOUT 37 2319 CHILCO ROAD, VIEW ROYAL BRITISH COLUMBIA V9B0L8 (MLS® #1052629)
✅ Consent to Communicate · ✅ Opt-In for Marketing & Updates · ✅ No Obligation
Privacy Assurance: My information will be kept strictly confidential and will not be shared or sold to any third parties.
✅ Your inquiry has been sent! We'll be in touch shortly.
+5 more
37 2319 Chilco Road, View Royal, British Columbia
$899,900
3
Beds
3.0
Baths
2,210
Square feet
0.0664
Acres
About 37 2319 Chilco Road
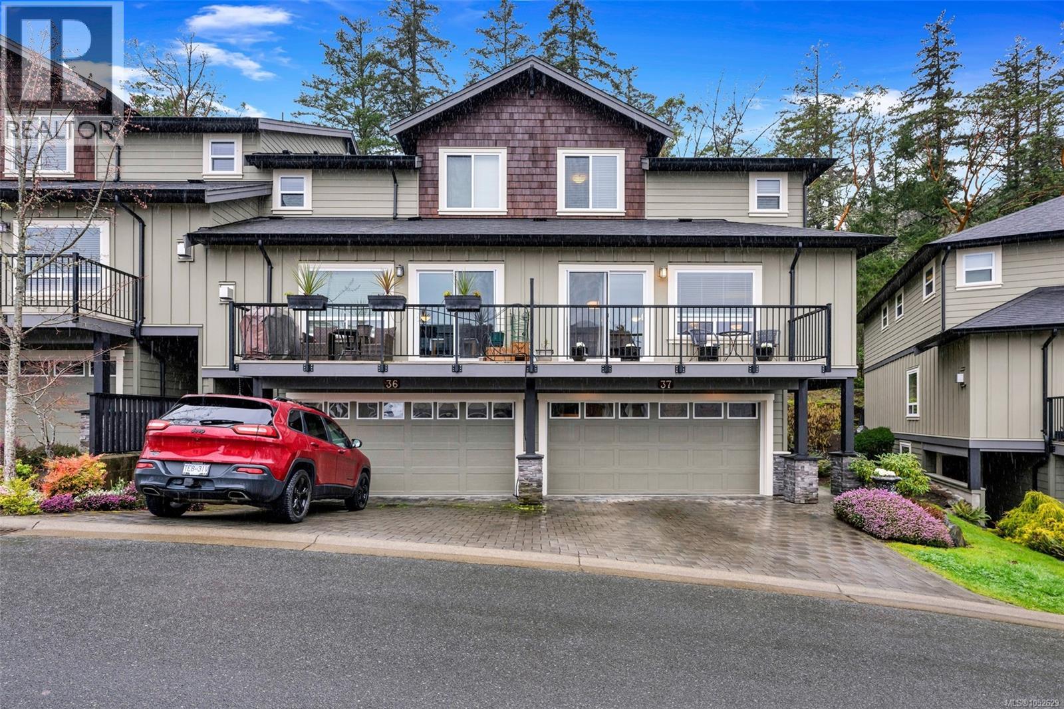
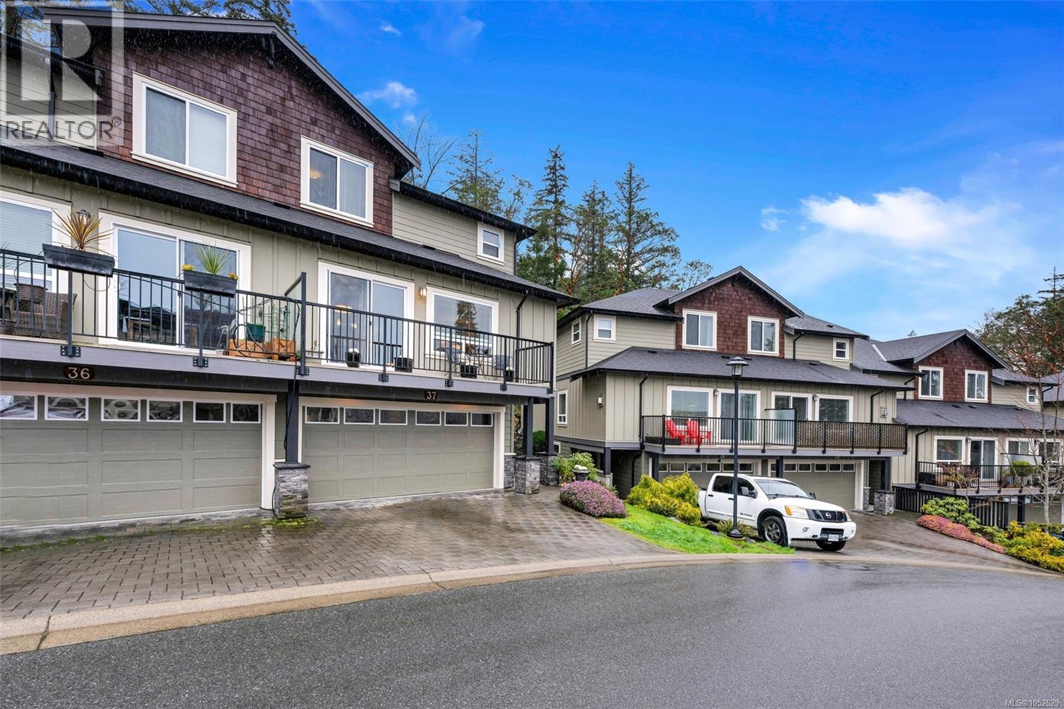
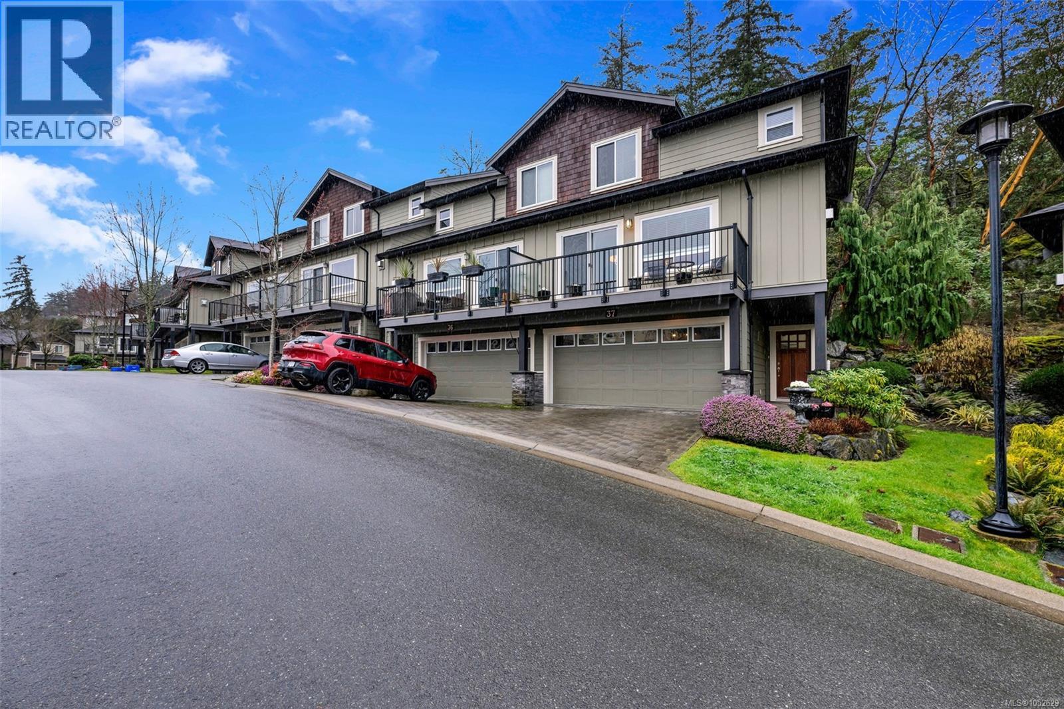
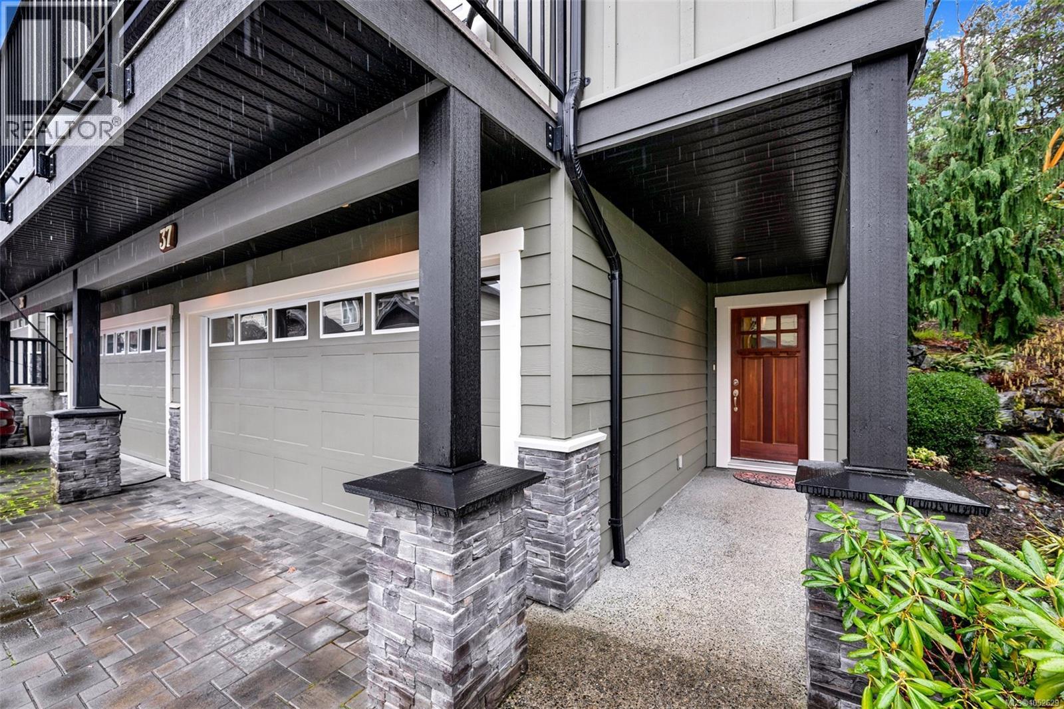
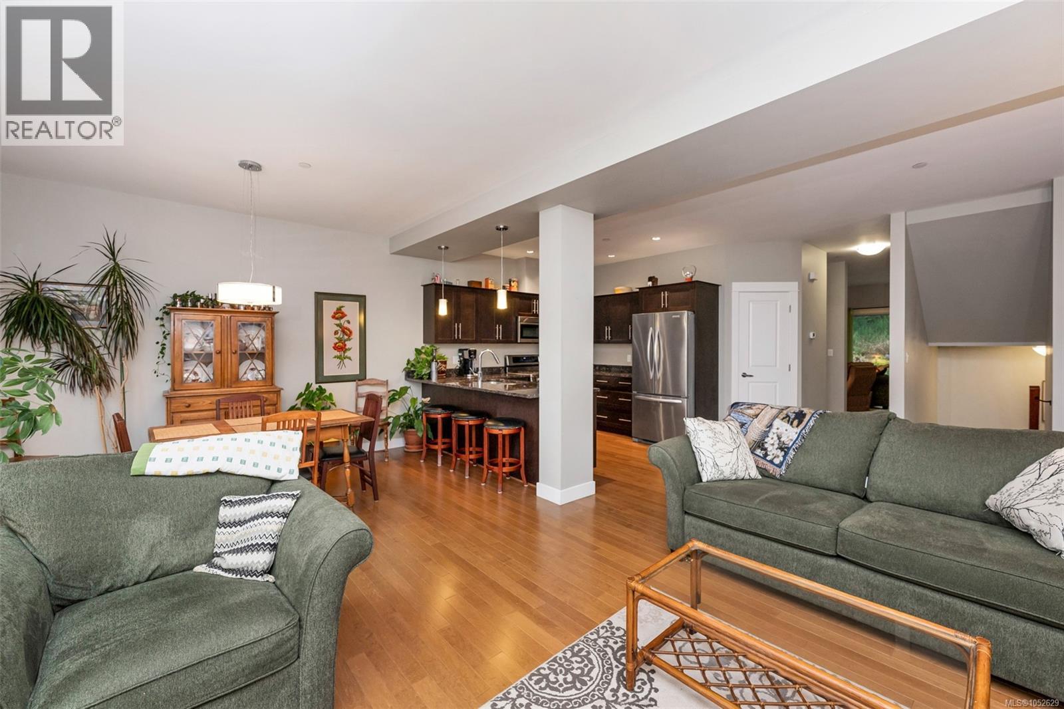
This spacious 2,210 sq ft END UNIT townhome at Stonecliffe backs onto parkland with a northwest-facing patio, small garden area and treed outlooks in both directions, offering the kind of privacy and setting that's genuinely difficult to find in a strata community. The main living area, with wood flooring and 9-foot ceilings, centres on an open great room with gas fireplace, flowing into the dining area. The kitchen, with granite counters, quality cabinetry built to a high standard, stainless appliances and a large walk-in pantry, is anchored by a southeast-facing deck with open sky views. A separate family room on the same level sits beside the patio and adds flexibility for work, guests or everyday living, and a 2-piece powder room completes the main floor. Upstairs, collected together, you will find all 3 bedrooms along with the laundry room, a full bathroom and a primary bedroom with walk-in closet and an ensuite with soaker tub and separate shower. The ground-level entry leads to the DOUBLE garage, with a 2-car driveway out front and a crawl space for extra storage. Geothermal heating and cooling provide year-round comfort. Built in 2011, the home is part of a well-managed strata with a 2026 depreciation report update, pets welcome (up to 3 cats or dogs combined per the bylaws) and long-term rentals allowed. Thetis Lake Park and the Galloping Goose Trail are a close walk away, shopping centres are a quick 10-minute drive, and downtown Victoria is only 20 minutes away. (id:66920)
Key Features
Washer
Refrigerator
Range - Gas
Dishwasher
Dryer
Microwave
Cul-de-sac
Level lot
Park setting
Private setting
Wooded area
Irregular lot size
Other
Rectangular
Family Oriented
Pets Allowed
Sprinkler System-Fire
Attached Garage
Garage
Forced air
Geo Thermal
Air Conditioned
Row / Townhouse
Open House
Sat, May 30th, 2026 @ 2pm - 4pm
No RSVP required. Drop in anytime during the open house window.
The trademarks REALTOR®, REALTORS® and the REALTOR® logo are controlled by
The Canadian Real Estate Association (CREA) and identify real estate professionals who
are members of CREA. Data is deemed reliable but is not guaranteed accurate by CREA.