View full property details, save favourites & contact the agent.
8+ chars with an uppercase, lowercase, number and a special
character (e.g. ! @ # $ %).
By submitting your information, you agree and consent to the following:
✅ Consent to Communicate: I authorize Arun Rahul Group to contact me via email, phone call, or text message in relation to real estate services, property listings, market updates, and other related information.
✅ Opt-In for Marketing & Updates.
✅ No Obligation. Submitting does not obligate me to use your services, and I may unsubscribe at any time. Privacy Assurance: My information will be kept strictly confidential and will not be shared or sold to any third parties.
FIND OUT MORE ABOUT #36 54020 HIGHWAY 779, RURAL PARKLAND COUNTY ALBERTA T7Y0A9 (MLS® #E4490377)
✅ Consent to Communicate · ✅ Opt-In for Marketing & Updates · ✅ No Obligation
Privacy Assurance: My information will be kept strictly confidential and will not be shared or sold to any third parties.
✅ Your inquiry has been sent! We'll be in touch shortly.
+5 more
#36 54020 Highway 779, Rural Parkland County, Alberta
$825,000
5
Beds
4.0
Baths
2,096
Square feet
5.0000
Acres
About #36 54020 Highway 779
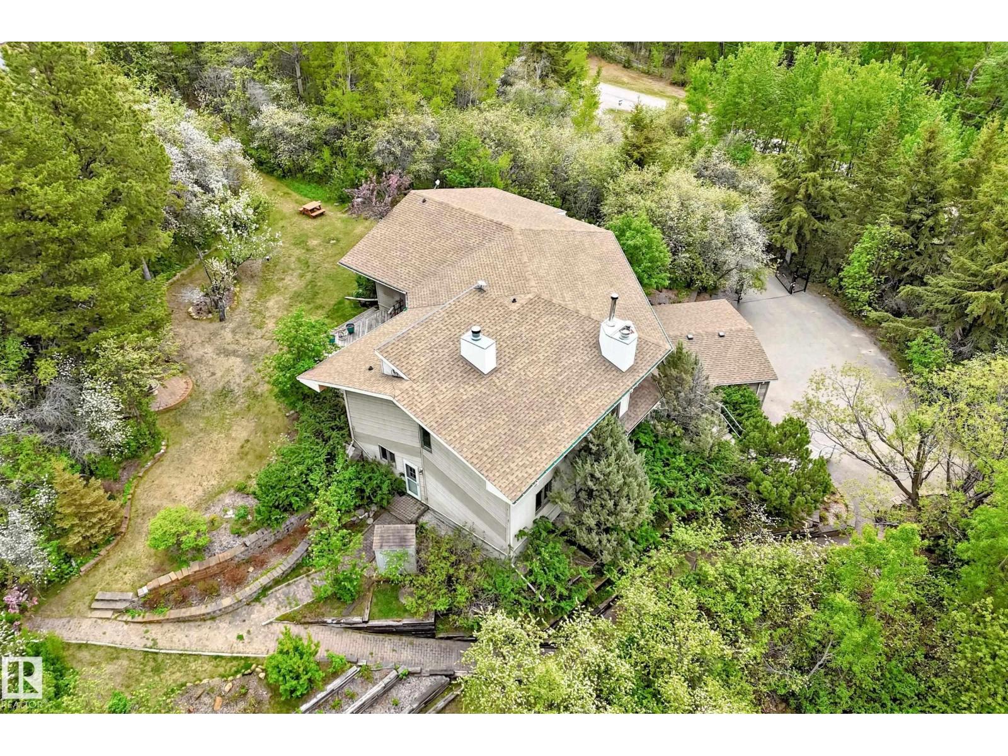
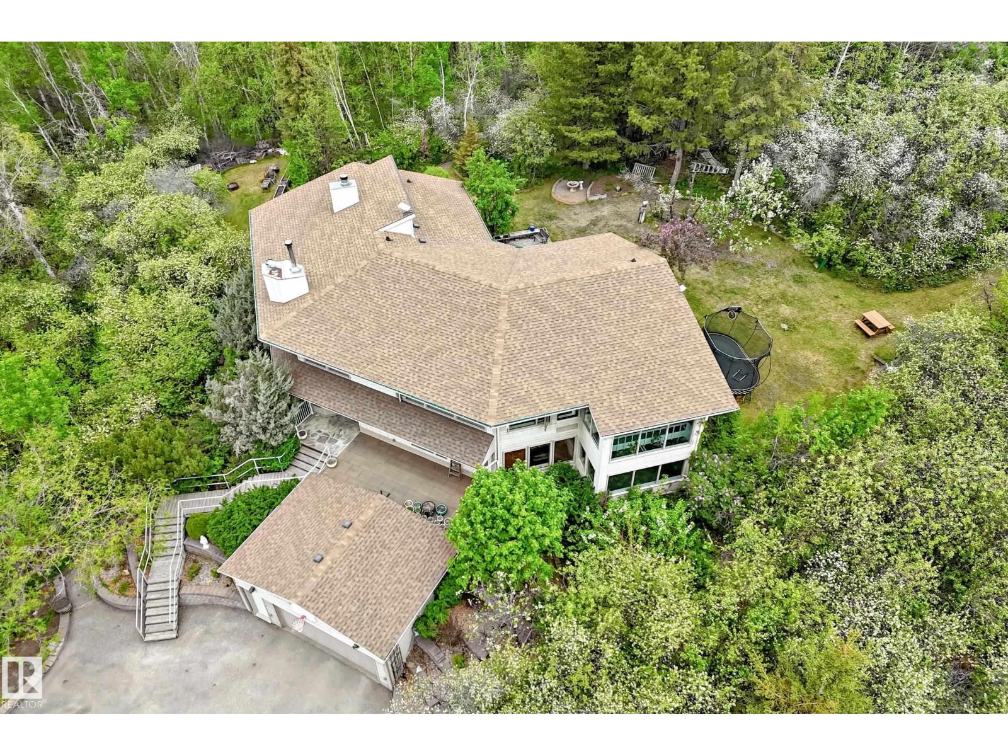
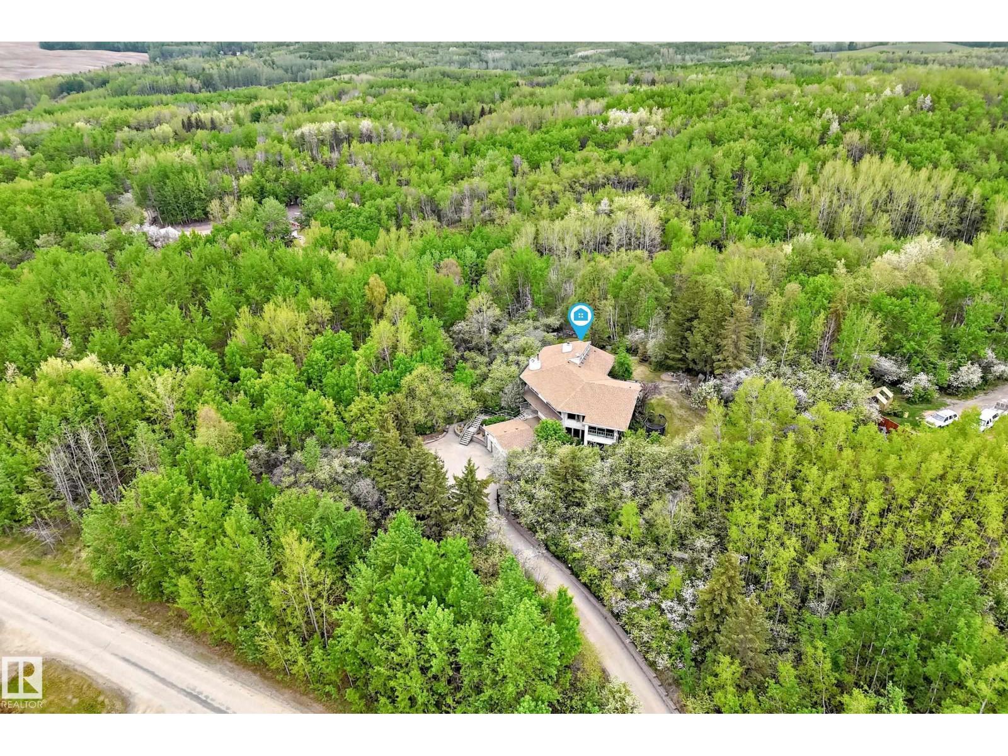
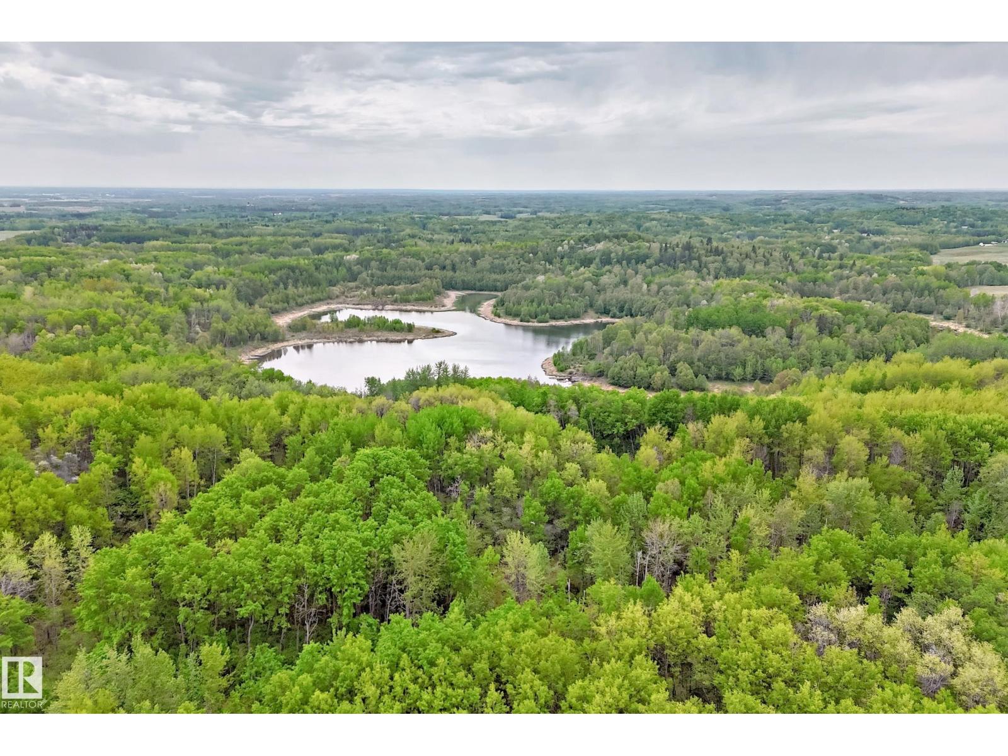
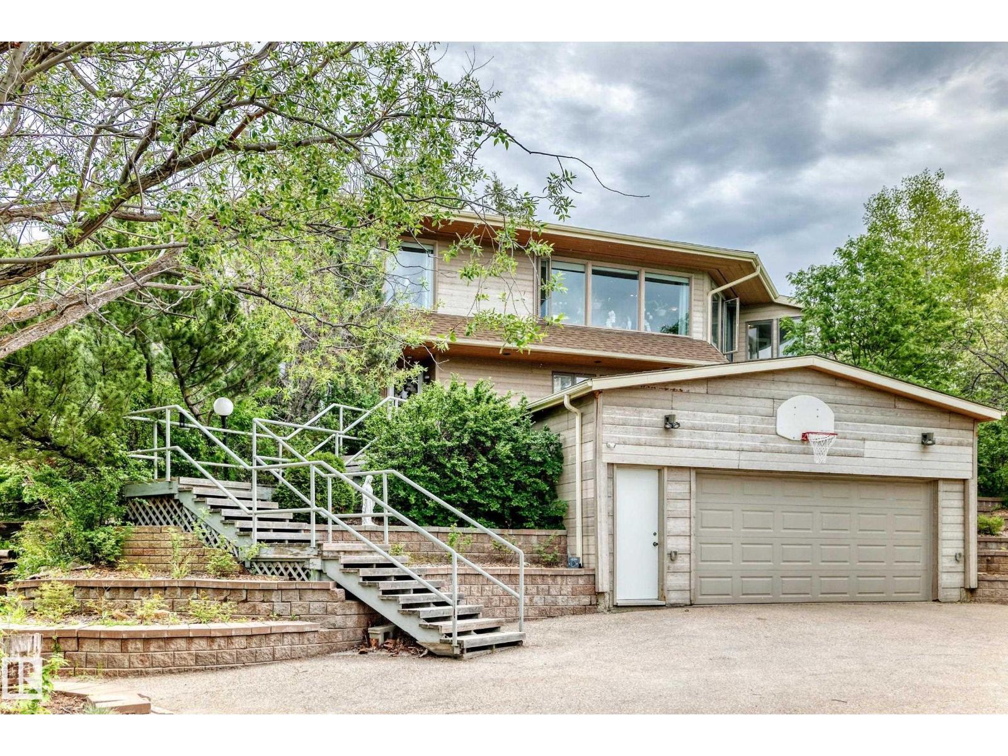
One of a kind PRIVATE & TREED acreage with 4549sq.ft of total living space! This 5 bedroom, 3.5 bathroom property was designed by an engineer, so it is built to last. Uniquely built into a hillside, every level has grade access. Drive into the garage, and head inside into the mud room, storage room, utility room, or the partially finished space that can be finished as an in-law suite, teenage haven, or workshop. The middle level has 3 bedrooms, a full bathroom, and a large rec room. The top level has a chef's dream kitchen with tons of counter space and cabinetry, a two-level sunroom, dining area, living room with fireplace, bedroom, full bathroom, and an enormous owner's suite that has a fireplace, walk-in closet, and full ensuite with steam shower. Enjoy the views of the property from every room. There are many paths through your 5 acres, and the way it is treed with usable space really makes it feel even larger. All paved and 10 mins to Stony Plain/Spruce Grove, what a location! (id:66920)
Key Features
Washer
Refrigerator
Water softener
Dishwasher
Stove
Dryer
Microwave Range Hood Combo
Oven - Built-In
Storage Shed
Window Coverings
Garage door opener
Garage door opener remote(s)
Cul-de-sac
Hillside
Private setting
Treed
Rolling
No back lane
Park/reserve
Exterior Walls- 2x6"
No Smoking Home
Ceiling - 9ft
Smoke Detectors
Attached Garage
In Floor Heating
House
Open House
Sat, May 30th, 2026 @ 2pm - 4pm
No RSVP required. Drop in anytime during the open house window.
Listing courtesy of REALTORS® Association of Edmonton.
The trademarks REALTOR®, REALTORS® and the REALTOR® logo are controlled by
The Canadian Real Estate Association (CREA) and identify real estate professionals who
are members of CREA. Data is deemed reliable but is not guaranteed accurate by CREA.