View full property details, save favourites & contact the agent.
8+ chars with an uppercase, lowercase, number and a special
character (e.g. ! @ # $ %).
By submitting your information, you agree and consent to the following:
✅ Consent to Communicate: I authorize Arun Rahul Group to contact me via email, phone call, or text message in relation to real estate services, property listings, market updates, and other related information.
✅ Opt-In for Marketing & Updates.
✅ No Obligation. Submitting does not obligate me to use your services, and I may unsubscribe at any time. Privacy Assurance: My information will be kept strictly confidential and will not be shared or sold to any third parties.
FIND OUT MORE ABOUT 3516 CAMELBACK DRIVE, KELOWNA BRITISH COLUMBIA V1X8A7 (MLS® #10405057)
✅ Consent to Communicate · ✅ Opt-In for Marketing & Updates · ✅ No Obligation
Privacy Assurance: My information will be kept strictly confidential and will not be shared or sold to any third parties.
✅ Your inquiry has been sent! We'll be in touch shortly.
+5 more
3516 Camelback Drive, Kelowna, British Columbia
$875,000
5
Beds
3.0
Baths
2,705
Square feet
0.1700
Acres
About 3516 Camelback Drive
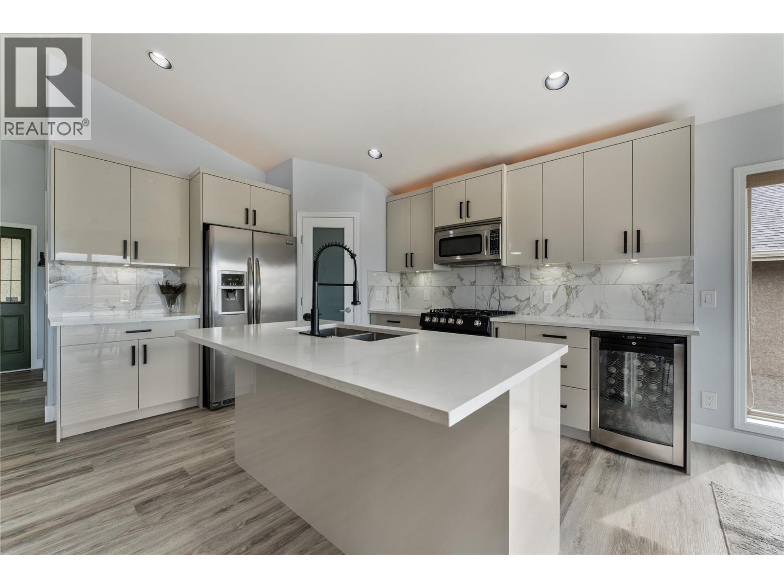
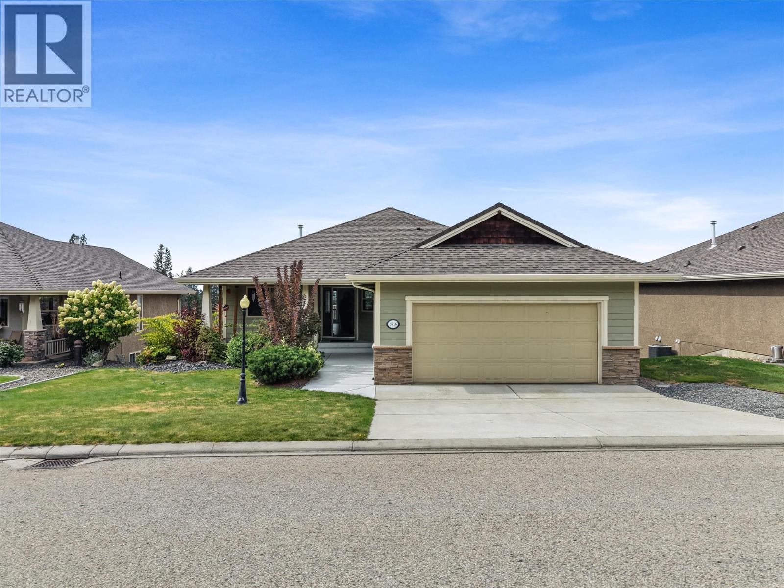
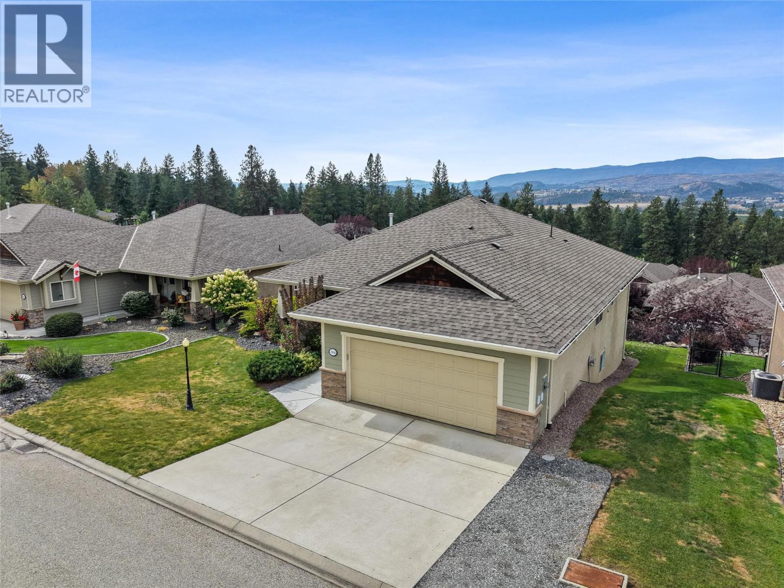
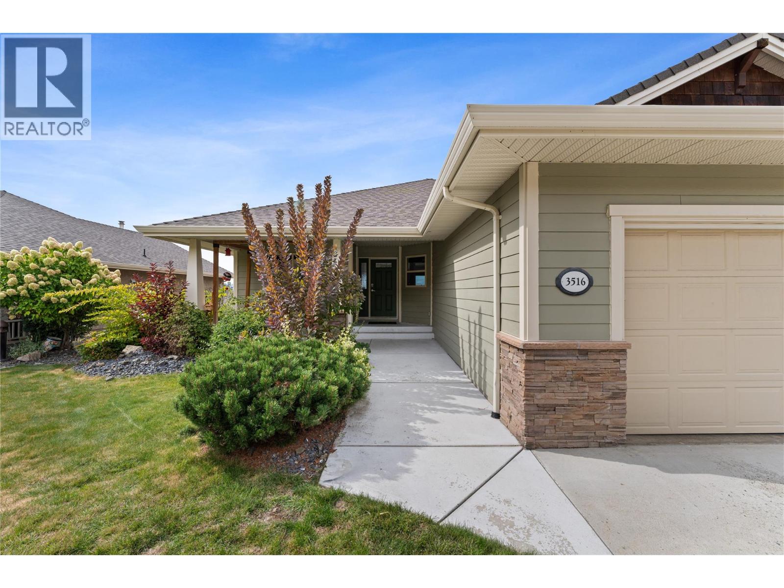
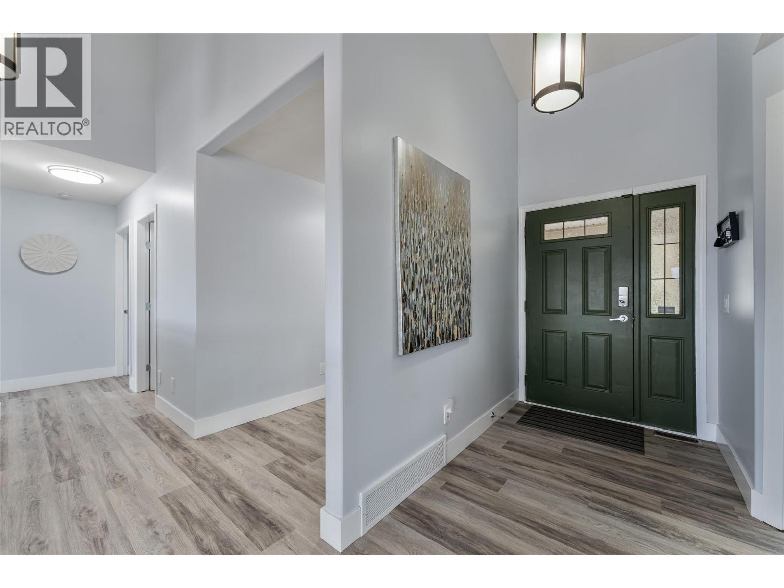
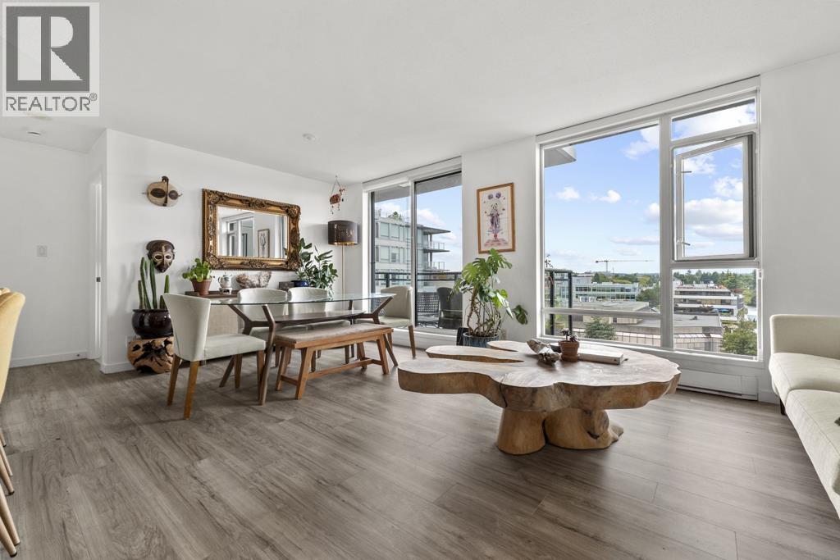
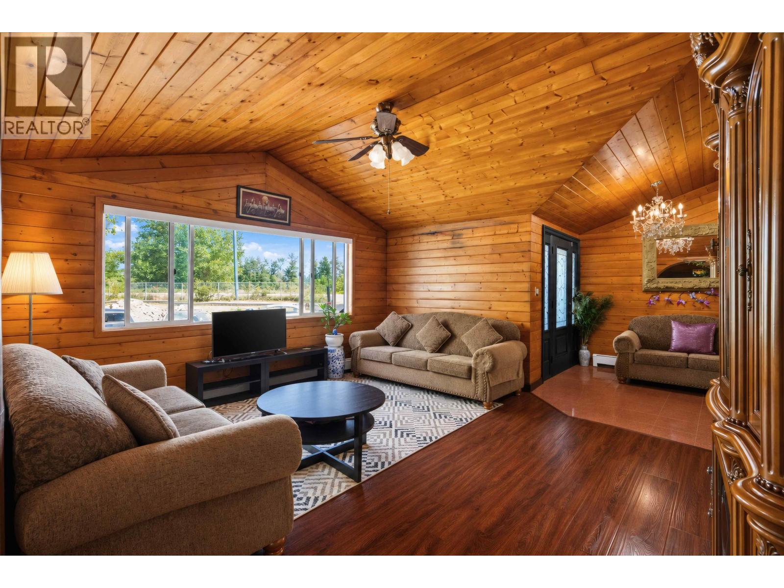
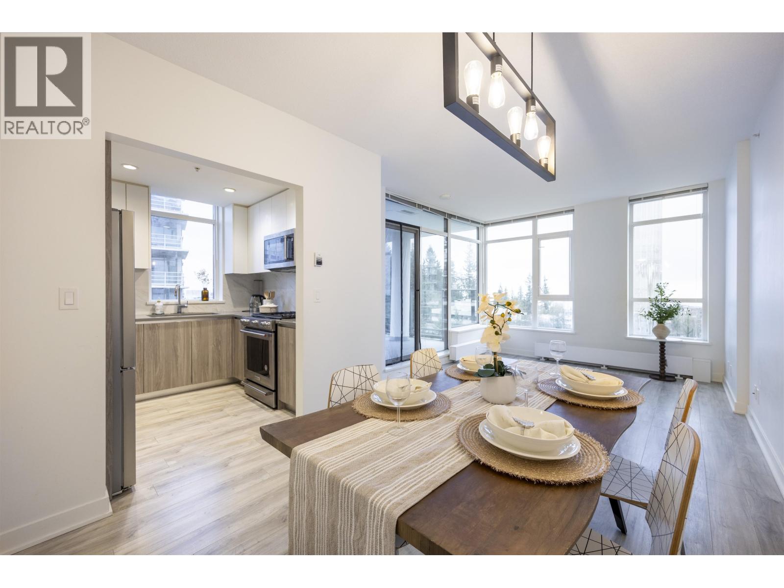
Exceptional value for detached living in Sunset Ranch, a peaceful golf course community just 10 minutes from YLW and UBCO. Eligible for principal residence exemptions under BC Speculation and Vacancy Tax rules. Set against sweeping Okanagan views, this beautifully updated five bedroom plus den home offers an incredible combination of space, natural light, and comfortable Okanagan living. Located in the neighbourhood of Ellison, the home enjoys a peaceful residential setting with picturesque golf course and valley views. Inside, the main level is filled with natural light, with large windows bringing the surrounding scenery indoors and creating a bright, open atmosphere throughout. The fully renovated contemporary kitchen anchors the main floor, complemented by new upstairs flooring, fresh paint throughout, and a new glass railing leading downstairs. The main floor primary suite offers a private retreat with a well appointed ensuite, while two additional bedrooms upstairs provide space for family, guests, or a home office. The walkout lower level adds two more bedrooms and a den, along with a spacious family room and welcoming bar area that opens onto the patio. This additional living space is ideal for relaxing, entertaining, or giving everyone room to spread out. The den is also roughed in for an additional laundry room, offering added convenience and flexibility. Upstairs, the generous balcony takes full advantage of the setting, providing a beautiful vantage point for golf course views and Okanagan sunsets. With five bedrooms, a den, multiple living spaces, a double garage, and generous indoor and outdoor areas, this home offers plenty of flexibility for working from home, hosting guests, and enjoying everyday life. Thoughtful updates, beautiful views, and a peaceful golf course setting come together to make this a wonderful opportunity in Sunset Ranch. (id:66920)
Key Features
Washer
Refrigerator
Water softener
Range - Gas
Dishwasher
Dryer
Microwave
Central island
Balcony
One Balcony
Ranch
Pets Allowed
Mountain view
Valley view
View (panoramic)
Attached Garage
Forced air
Central air conditioning
Tile
Laminate
Vinyl
House
Open House
Sat, May 30th, 2026 @ 2pm - 4pm
No RSVP required. Drop in anytime during the open house window.
Listing courtesy of Association of Interior REALTORS®.
The trademarks REALTOR®, REALTORS® and the REALTOR® logo are controlled by
The Canadian Real Estate Association (CREA) and identify real estate professionals who
are members of CREA. Data is deemed reliable but is not guaranteed accurate by CREA.