View full property details, save favourites & contact the agent.
8+ chars with an uppercase, lowercase, number and a special
character (e.g. ! @ # $ %).
By submitting your information, you agree and consent to the following:
✅ Consent to Communicate: I authorize Arun Rahul Group to contact me via email, phone call, or text message in relation to real estate services, property listings, market updates, and other related information.
✅ Opt-In for Marketing & Updates.
✅ No Obligation. Submitting does not obligate me to use your services, and I may unsubscribe at any time. Privacy Assurance: My information will be kept strictly confidential and will not be shared or sold to any third parties.
FIND OUT MORE ABOUT 3420 CAMELBACK DRIVE, KELOWNA BRITISH COLUMBIA V1X8A8 (MLS® #10401192)
✅ Consent to Communicate · ✅ Opt-In for Marketing & Updates · ✅ No Obligation
Privacy Assurance: My information will be kept strictly confidential and will not be shared or sold to any third parties.
✅ Your inquiry has been sent! We'll be in touch shortly.
+5 more
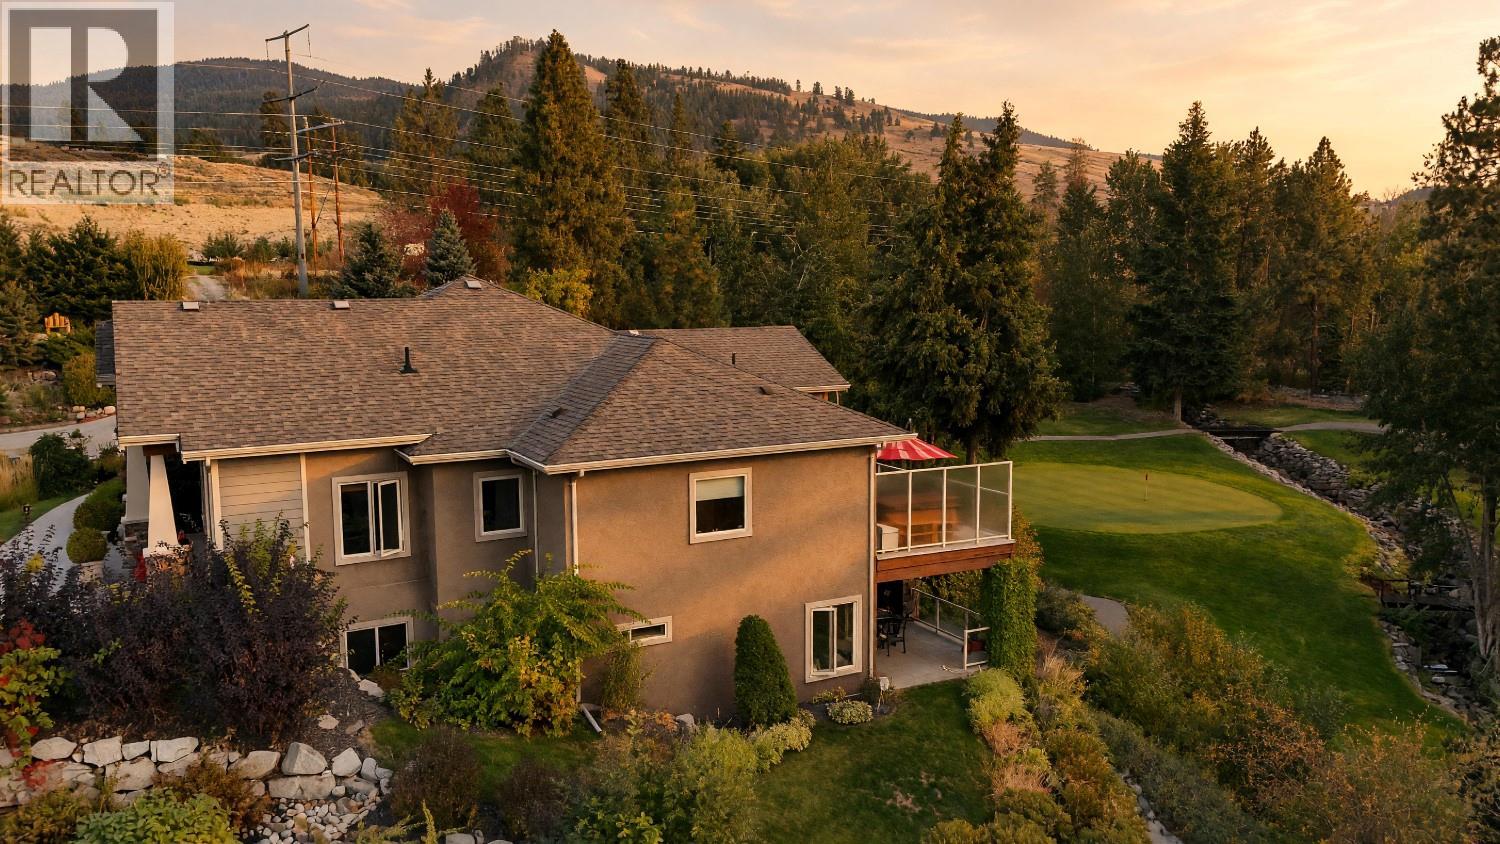
3420 Camelback Drive, Kelowna, British Columbia
$1,750,000
5
Beds
3.0
Baths
4,122
Square feet
0.4600
Acres
About 3420 Camelback Drive
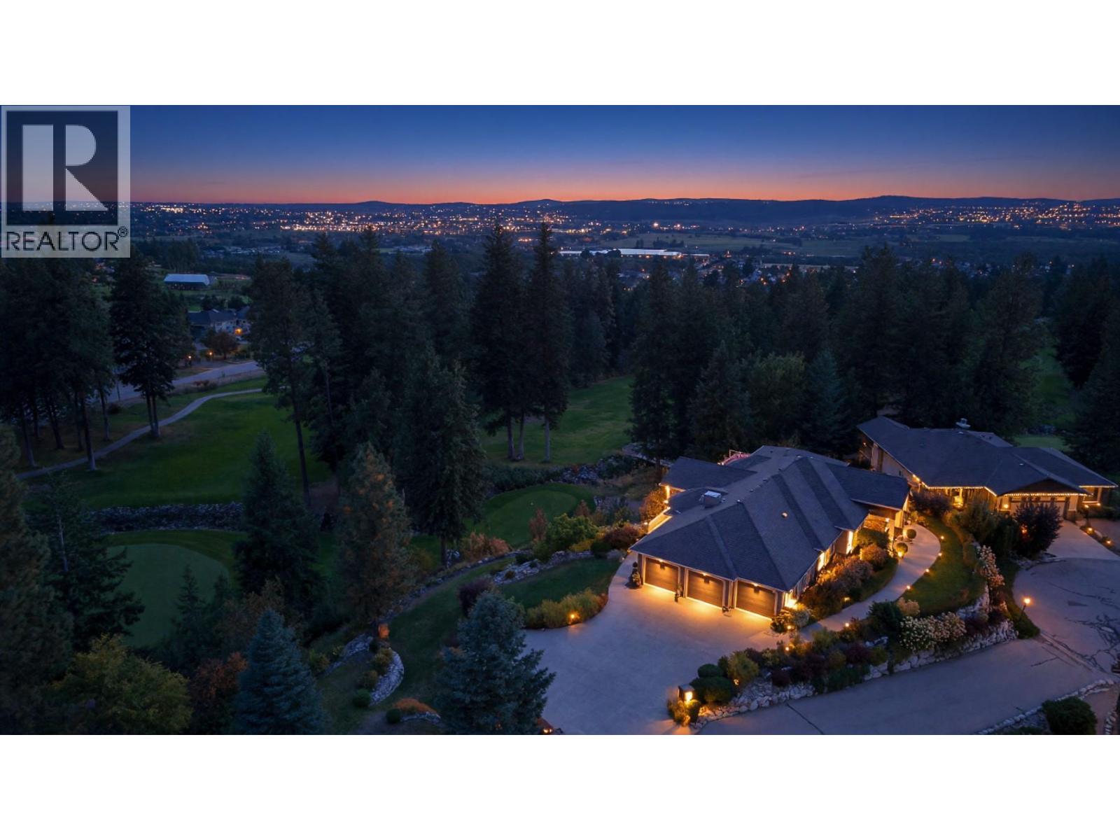
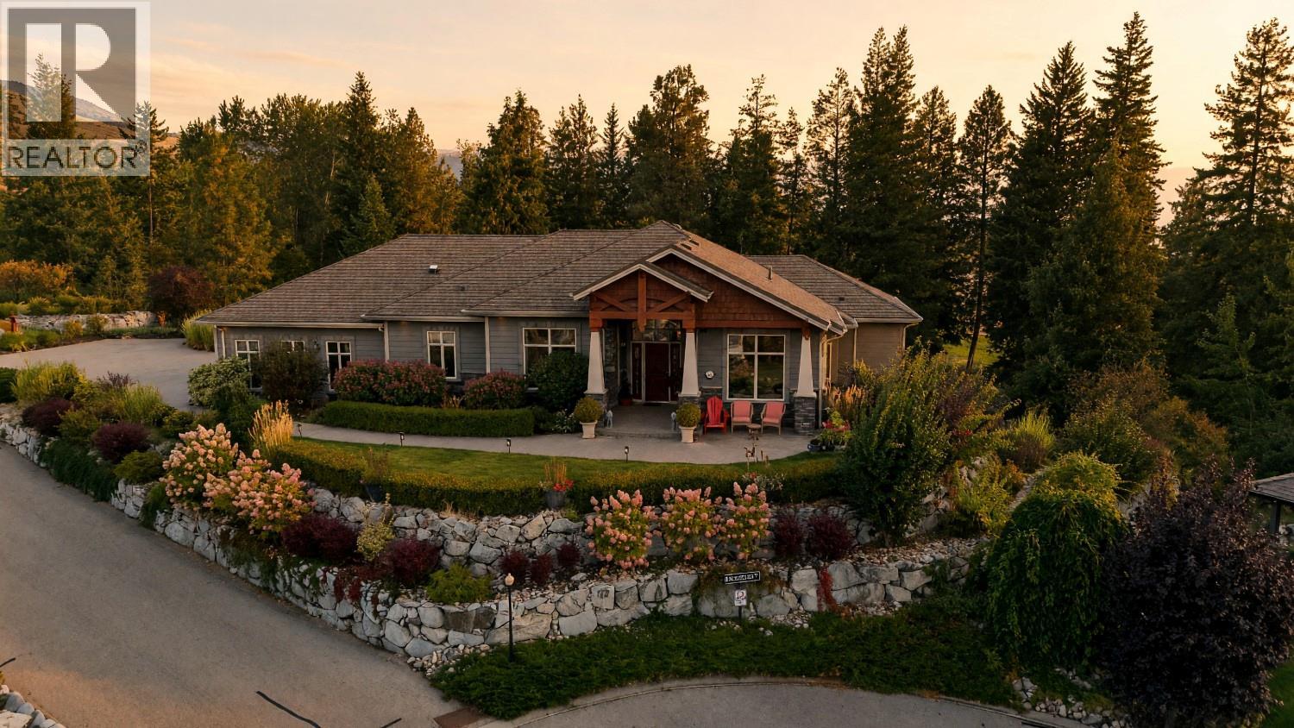
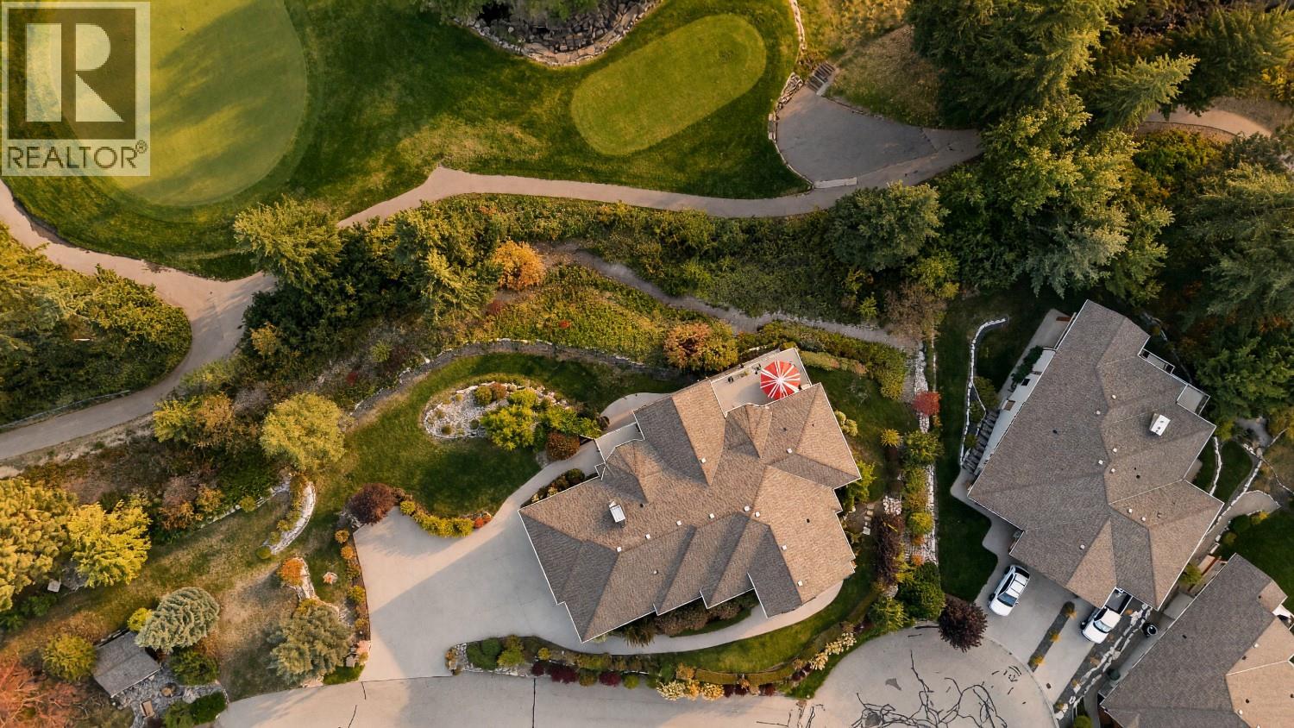
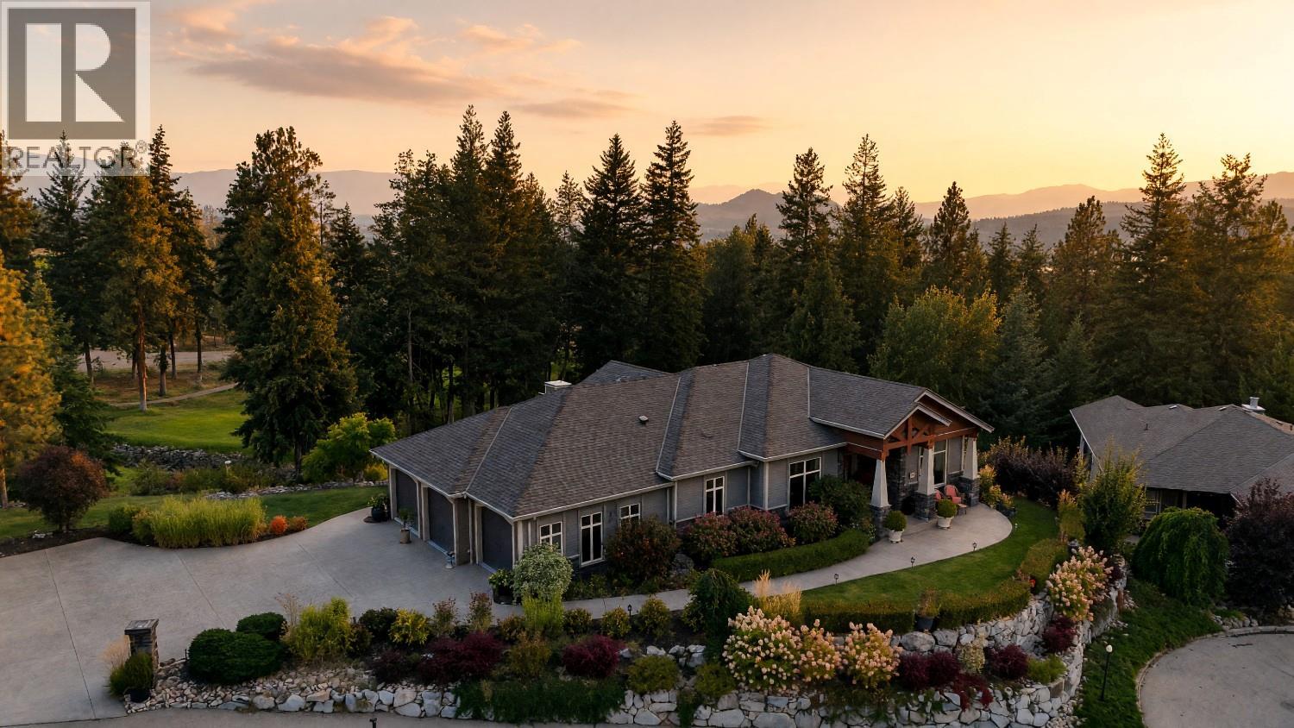
HERE’S YOUR RARE CHANCE TO OWN THE CROWN JEWEL OF SUNSET RANCH! Standout features are: 1) STUNNING GOLF COURSE CREEK BACKDROP 2) TRIPLE CAR GARAGE. 3) DEVELOPER'S PERSONAL CUSTOM DESIGNED RESIDENCE. 4) BIGGEST LOT IN SUNSET RANCH. 5) A TRUE ENTERTAINER'S HOME Custom-designed as the developer's personal residence, this impressive walkout rancher is positioned on the community's largest lot—an exceptionally private 0.46-acre setting overlooking the golf course and a tranquil creek. Your own golf-cart path offers effortless access to the course and the ultimate Okanagan lifestyle. Offering more than 4,100 sq. ft., the home makes an unforgettable impression with its dramatic spiral staircase, Brazilian cherry hardwood, detailed tilework, two fireplaces, all-new LED lighting, automated lighting and built-in sound system. The open kitchen features heated floors, granite countertops, a generous island, oversized butler's pantry and Frigidaire Professional Series appliances. The main-floor primary retreat includes a walk-in closet and luxurious 5-piece ensuite with heated floors. Downstairs, the finished walkout level offers three bedrooms, a family room, gym, games area, entertainment bar and wine room. Two expansive decks, a motorized exterior blind, hot tub and impressive landscaping create an exceptional outdoor living space. An oversized triple garage, workshop area, parking for six additional vehicles and dedicated RV parking complete this rare statement property. (id:66920)
Key Features
Washer
Refrigerator
Range - Gas
Dishwasher
Dryer
Microwave
Oven - Built-In
See remarks
Cul-de-sac
Private setting
Irregular lot size
Central island
Two Balconies
Ranch
Family Oriented
Security system
Smoke Detector Only
Mountain view
River view
Valley view
Attached Garage
RV
Oversize
See Remarks
Additional Parking
Forced air
Central air conditioning
Tile
Hardwood
Ceramic Tile
House
Open House
Sat, May 30th, 2026 @ 2pm - 4pm
No RSVP required. Drop in anytime during the open house window.
Listing courtesy of Association of Interior REALTORS®.
The trademarks REALTOR®, REALTORS® and the REALTOR® logo are controlled by
The Canadian Real Estate Association (CREA) and identify real estate professionals who
are members of CREA. Data is deemed reliable but is not guaranteed accurate by CREA.