View full property details, save favourites & contact the agent.
8+ chars with an uppercase, lowercase, number and a special
character (e.g. ! @ # $ %).
By submitting your information, you agree and consent to the following:
✅ Consent to Communicate: I authorize Arun Rahul Group to contact me via email, phone call, or text message in relation to real estate services, property listings, market updates, and other related information.
✅ Opt-In for Marketing & Updates.
✅ No Obligation. Submitting does not obligate me to use your services, and I may unsubscribe at any time. Privacy Assurance: My information will be kept strictly confidential and will not be shared or sold to any third parties.
FIND OUT MORE ABOUT 3414 MERLOT WAY, WEST KELOWNA BRITISH COLUMBIA V4T2X9 (MLS® #10404519)
✅ Consent to Communicate · ✅ Opt-In for Marketing & Updates · ✅ No Obligation
Privacy Assurance: My information will be kept strictly confidential and will not be shared or sold to any third parties.
✅ Your inquiry has been sent! We'll be in touch shortly.
+5 more
3414 Merlot Way, West Kelowna, British Columbia
$1,349,900
5
Beds
4.0
Baths
3,919
Square feet
0.2300
Acres
About 3414 Merlot Way
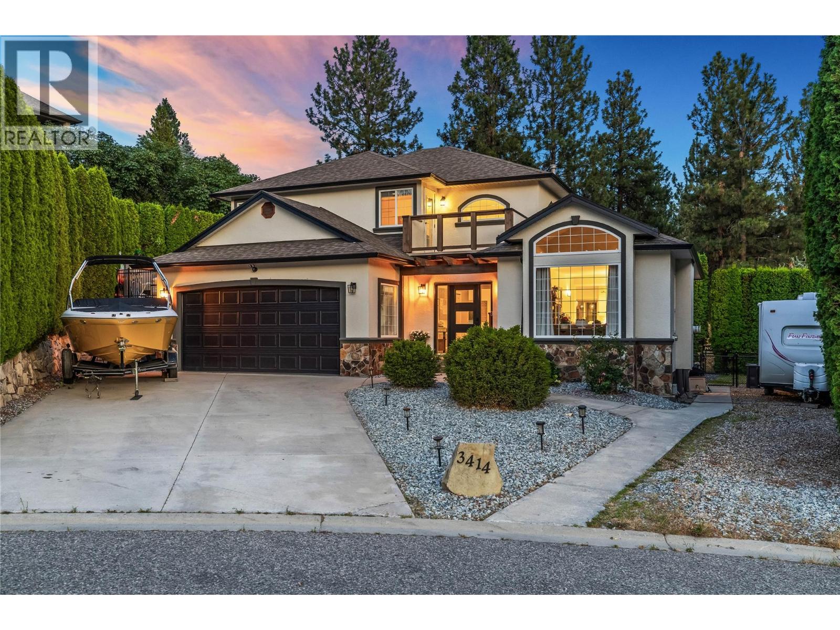
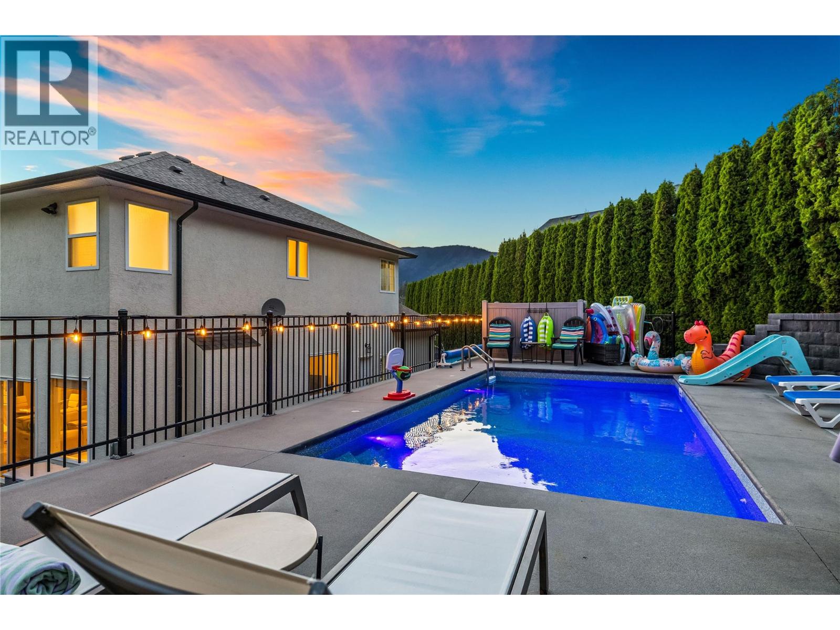
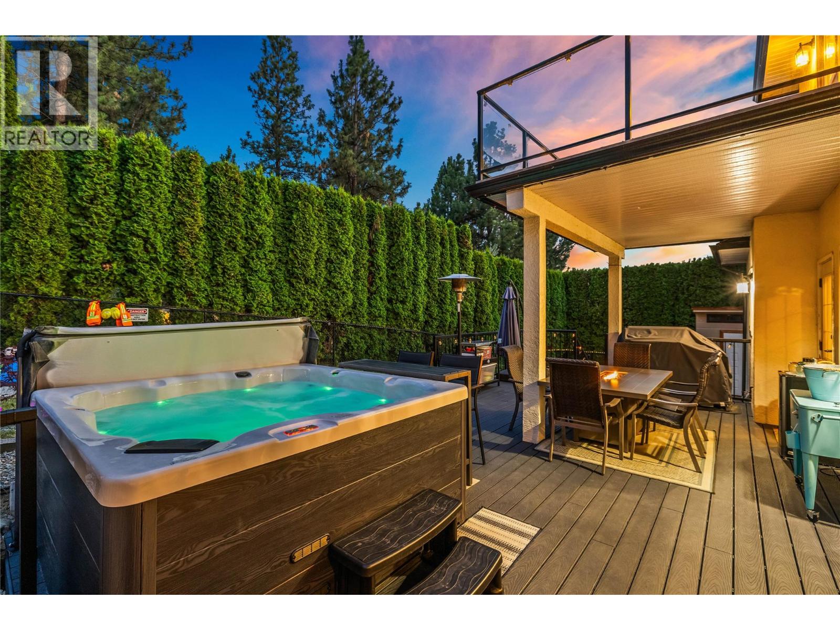
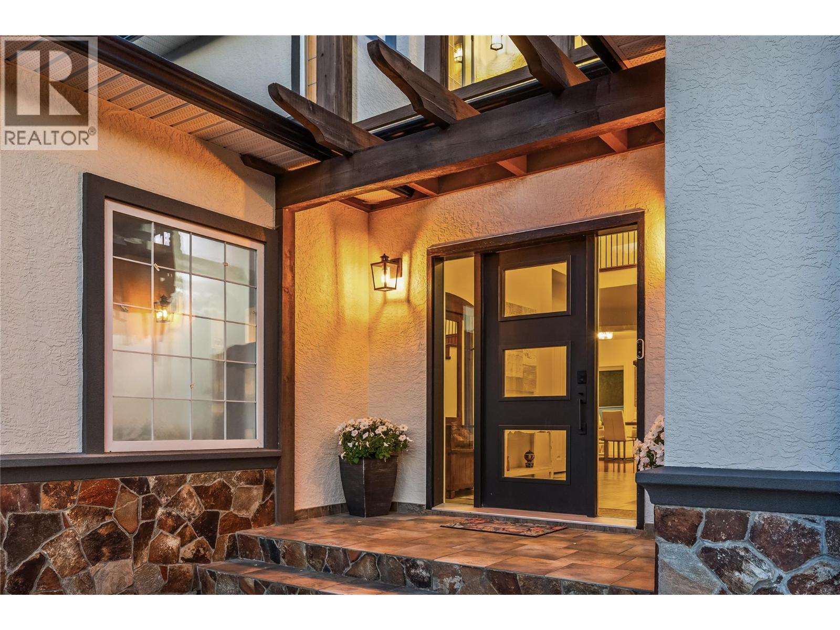
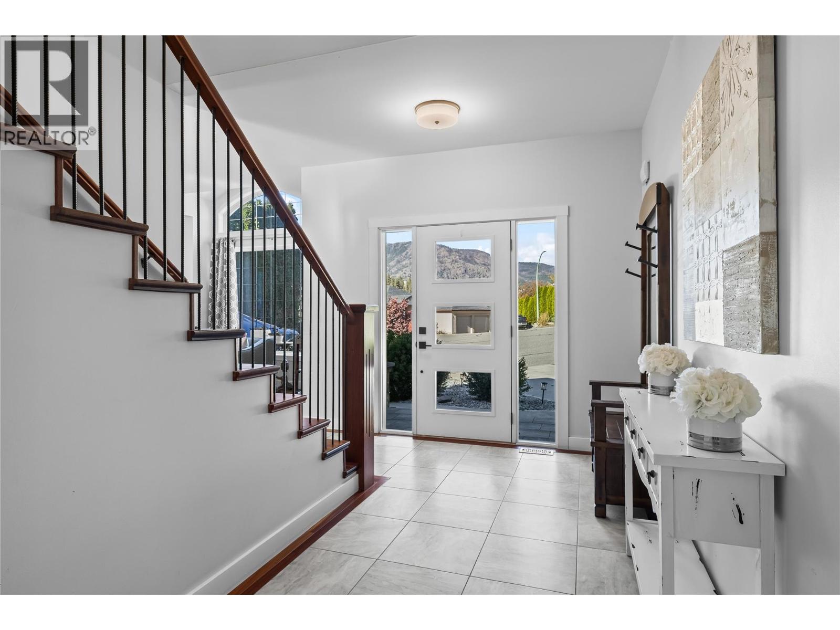
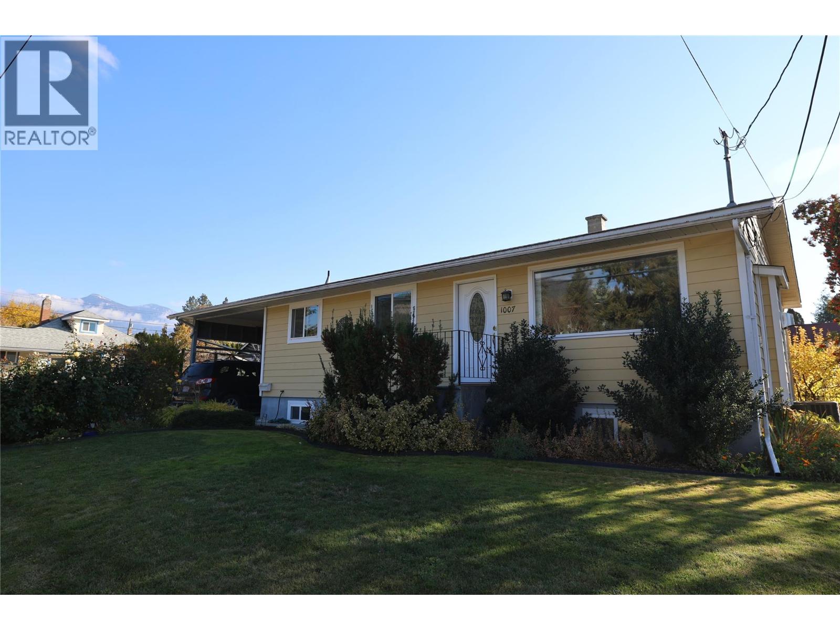
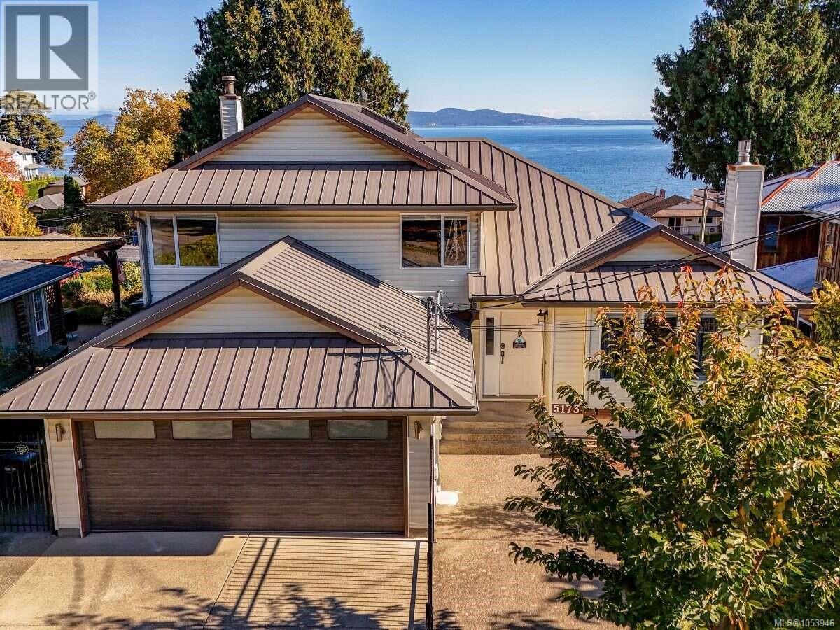
Tucked away on a quiet cul-de-sac in the highly desirable Vineyard Estates neighbourhood, this meticulously cared-for home offers 5 bedrooms, 4 bathrooms, with beautiful hardwood floors throughout, RV/boat parking and a private backyard with a newer saltwater pool, with room for both everyday living and entertaining. Pride of ownership shows throughout, and the home feels warm and welcoming the moment you walk in. The beautifully renovated kitchen, completed in 2020, is the heart of the home, with a large island, quartz countertops, double wall ovens, stainless steel appliances and a brand-new dishwasher. A renovated powder room, new interior doors and updated lighting add a modern touch. The layout offers 3 bedrooms and 2 bathrooms upstairs and an additional bedroom on the main. The lower level adds a fifth bedroom and a full bathroom, perfect for guests, along with a large theatre room. Outside, the lush backyard feels like your own private retreat, with a saltwater pool, hot tub, poolside deck and pergola. Set on a large, flat lot, the home has plenty of parking for an RV or boat and a 30amp RV plug. The home also features NEW AC & HWT. The elementary school, playground and nearby trails are all within walking distance, and renowned Mission Hill Family Estate is just minutes away. Thoughtfully updated and set in a wonderful family-friendly location, this is a home you can settle into and enjoy for years to come. (id:66920)
Key Features
Balcony
Mountain view
Attached Garage
RV
Forced air
Central air conditioning
Hardwood
House
Open House
Sat, May 30th, 2026 @ 2pm - 4pm
No RSVP required. Drop in anytime during the open house window.
Listing courtesy of Association of Interior REALTORS®.
The trademarks REALTOR®, REALTORS® and the REALTOR® logo are controlled by
The Canadian Real Estate Association (CREA) and identify real estate professionals who
are members of CREA. Data is deemed reliable but is not guaranteed accurate by CREA.