View full property details, save favourites & contact the agent.
8+ chars with an uppercase, lowercase, number and a special
character (e.g. ! @ # $ %).
By submitting your information, you agree and consent to the following:
✅ Consent to Communicate: I authorize Arun Rahul Group to contact me via email, phone call, or text message in relation to real estate services, property listings, market updates, and other related information.
✅ Opt-In for Marketing & Updates.
✅ No Obligation. Submitting does not obligate me to use your services, and I may unsubscribe at any time. Privacy Assurance: My information will be kept strictly confidential and will not be shared or sold to any third parties.
FIND OUT MORE ABOUT 3408 126 ST SW, EDMONTON ALBERTA T6W5Z8 (MLS® #E4511974)
✅ Consent to Communicate · ✅ Opt-In for Marketing & Updates · ✅ No Obligation
Privacy Assurance: My information will be kept strictly confidential and will not be shared or sold to any third parties.
✅ Your inquiry has been sent! We'll be in touch shortly.
+5 more
3408 126 ST SW, Edmonton, Alberta
$616,892
4
Beds
3.0
Baths
2,119
Square feet
About 3408 126 ST SW
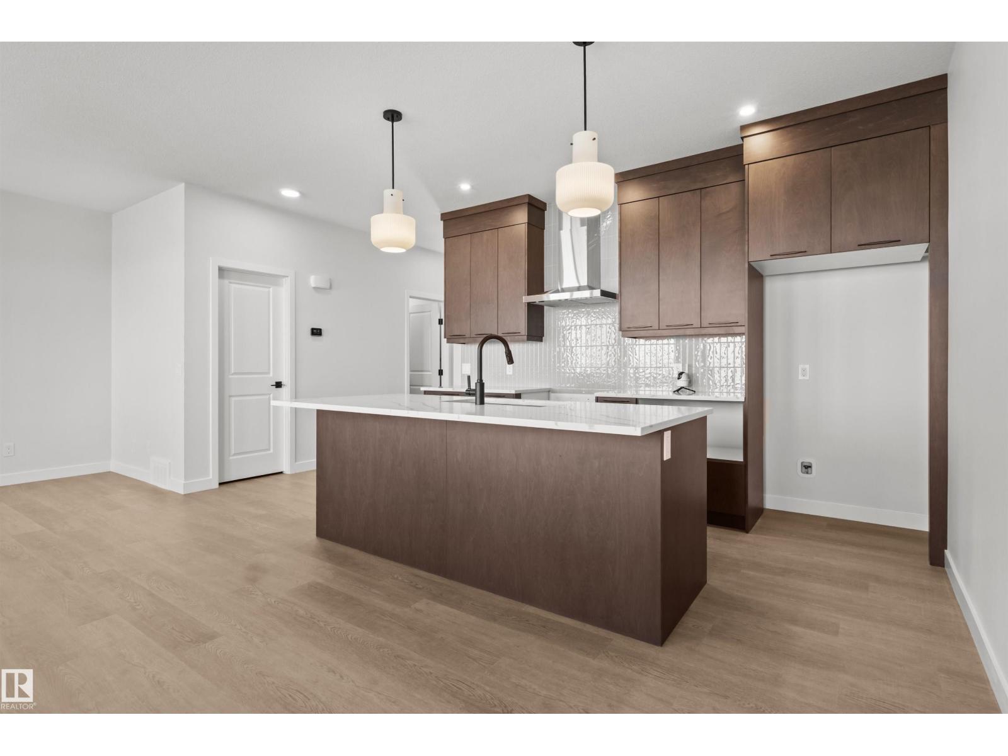
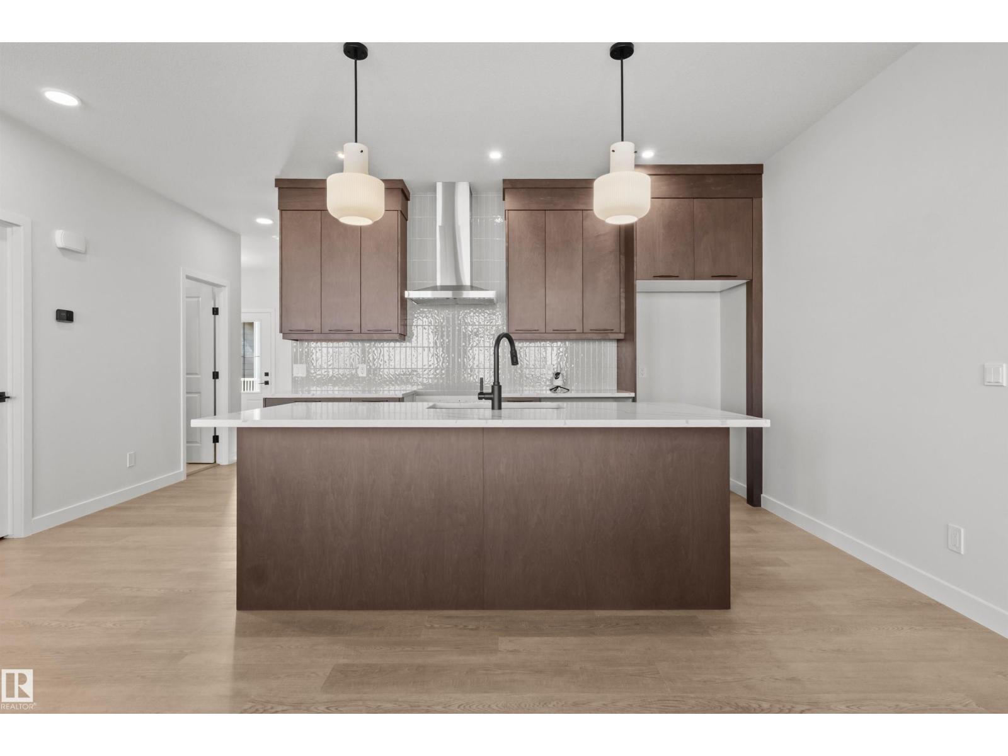
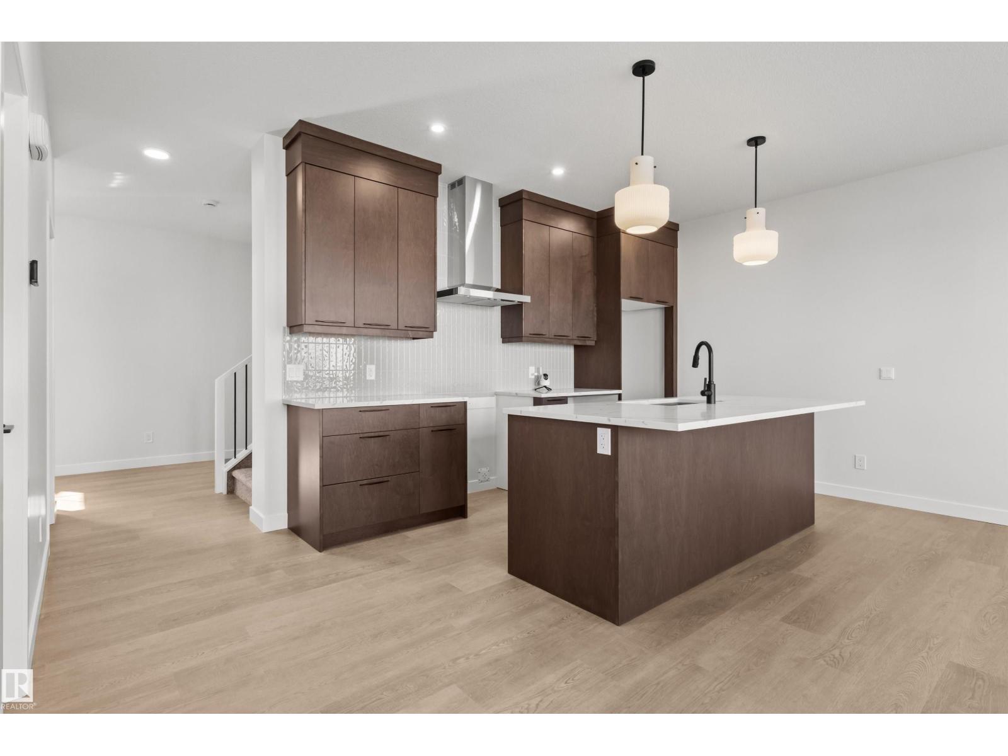
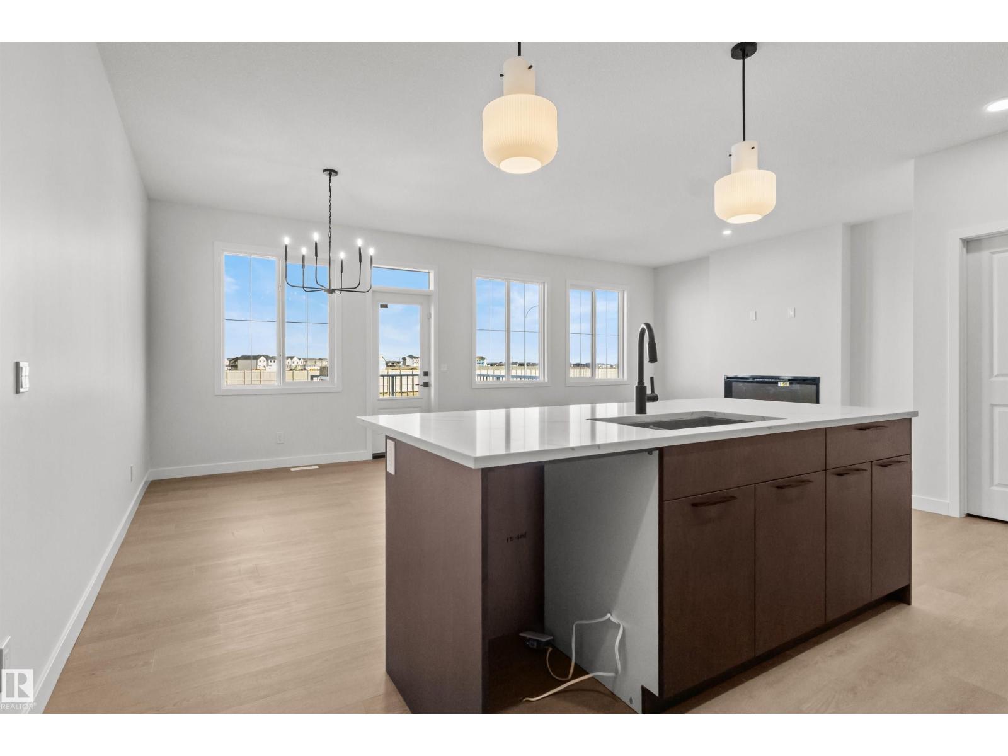
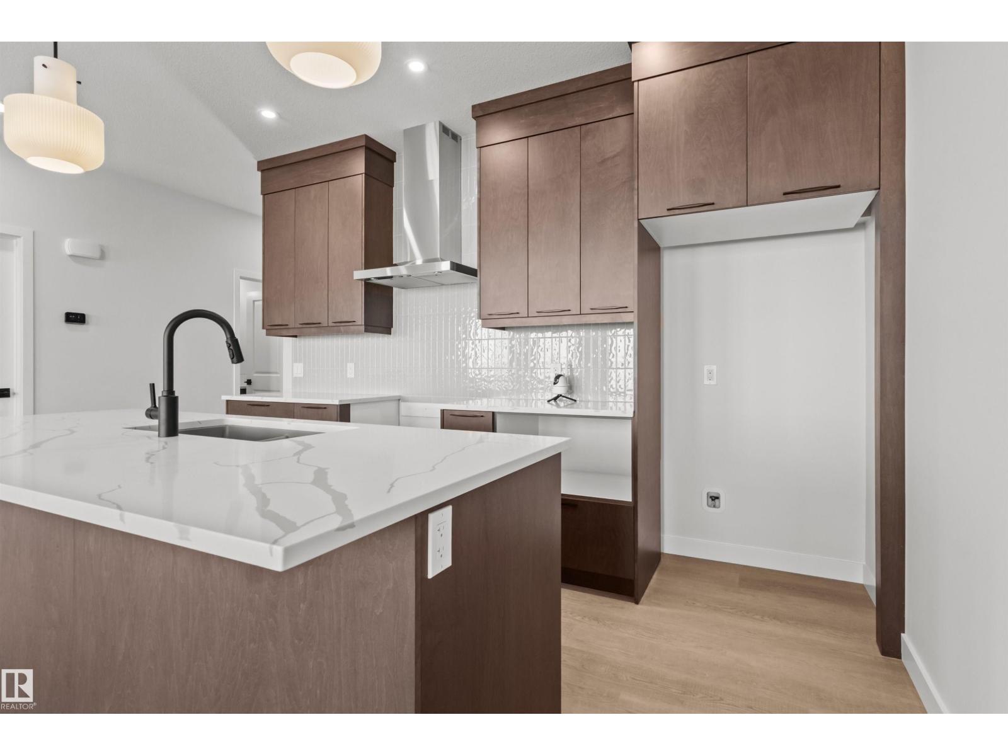
Introducing a brand new community, Desrochers Grove, a harmonious community nestled in Heritage Valley. Visualize treelined streets, front porches and sidewalks. Desrochers Grove is inspired by a nostalgia feel. This community is a short walk away from Father Michael McCaffery & Dr. Anne Anderson High School, as well as, Garth Worthington School. The Sierra offers over 2100sqft of functional and stylish design to support modern family living. Side Entry is included with this versatile main floor featuring a bedroom and full bathroom, this home provides flexibility for guests, multi-generational living, or a convenient home office. The open-concept living area is complemented by a beautifully designed kitchen which includes a 36' French Door Fridge with Internal Ice and Water and thoughtful upgrades throughout. Washer and dryer included. This home is Built Green Gold Certified – may qualify for a 25% CMHC insurance premium refund, subject to eligibility. Pictures of actual home (id:66920)
Key Features
Washer
Refrigerator
Dishwasher
Stove
Dryer
Garage door opener
Garage door opener remote(s)
Ceiling - 9ft
Smoke Detectors
Attached Garage
Forced air
House
Open House
Sat, May 30th, 2026 @ 2pm - 4pm
No RSVP required. Drop in anytime during the open house window.
Listing courtesy of REALTORS® Association of Edmonton.
The trademarks REALTOR®, REALTORS® and the REALTOR® logo are controlled by
The Canadian Real Estate Association (CREA) and identify real estate professionals who
are members of CREA. Data is deemed reliable but is not guaranteed accurate by CREA.