View full property details, save favourites & contact the agent.
8+ chars with an uppercase, lowercase, number and a special
character (e.g. ! @ # $ %).
By submitting your information, you agree and consent to the following:
✅ Consent to Communicate: I authorize Arun Rahul Group to contact me via email, phone call, or text message in relation to real estate services, property listings, market updates, and other related information.
✅ Opt-In for Marketing & Updates.
✅ No Obligation. Submitting does not obligate me to use your services, and I may unsubscribe at any time. Privacy Assurance: My information will be kept strictly confidential and will not be shared or sold to any third parties.
FIND OUT MORE ABOUT 34 7400 PLEASANT VALLEY ROAD, VERNON BRITISH COLUMBIA V1B3V2 (MLS® #10389883)
✅ Consent to Communicate · ✅ Opt-In for Marketing & Updates · ✅ No Obligation
Privacy Assurance: My information will be kept strictly confidential and will not be shared or sold to any third parties.
✅ Your inquiry has been sent! We'll be in touch shortly.
+5 more
34 7400 Pleasant Valley Road, Vernon, British Columbia
$119,700
2
Beds
1.0
Baths
1,038
Square feet
About 34 7400 Pleasant Valley Road
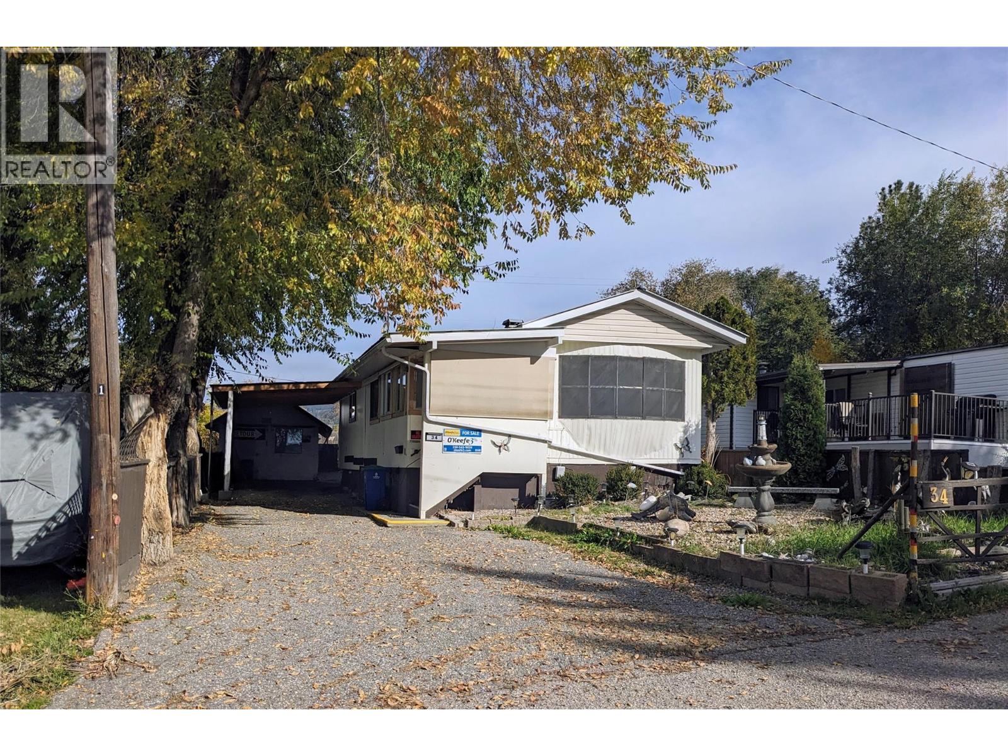
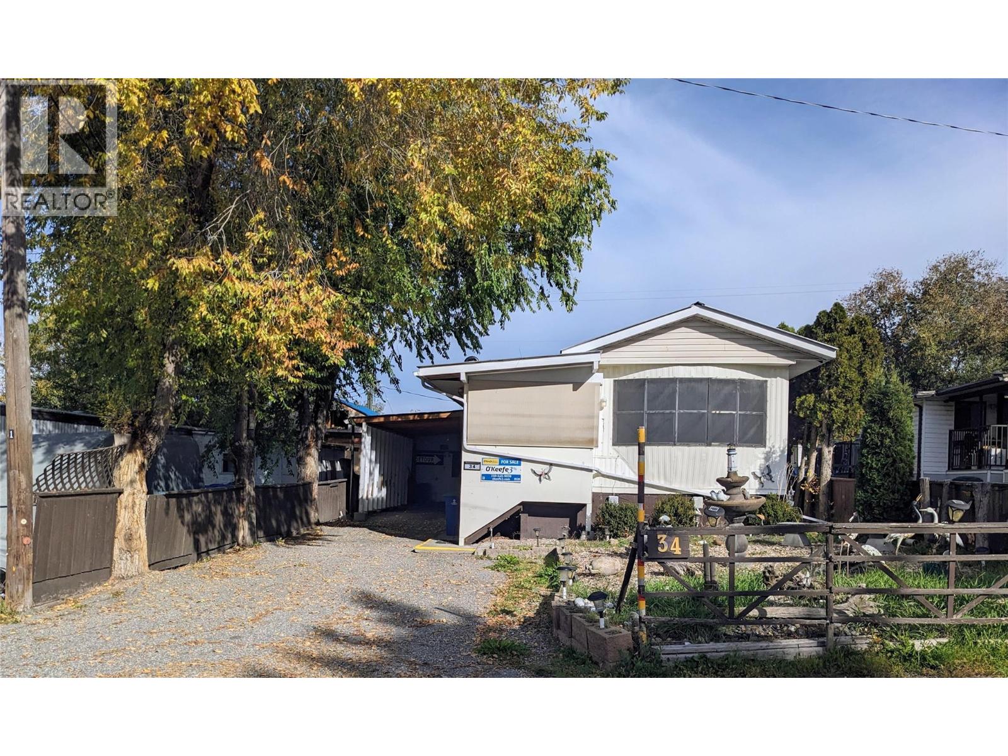
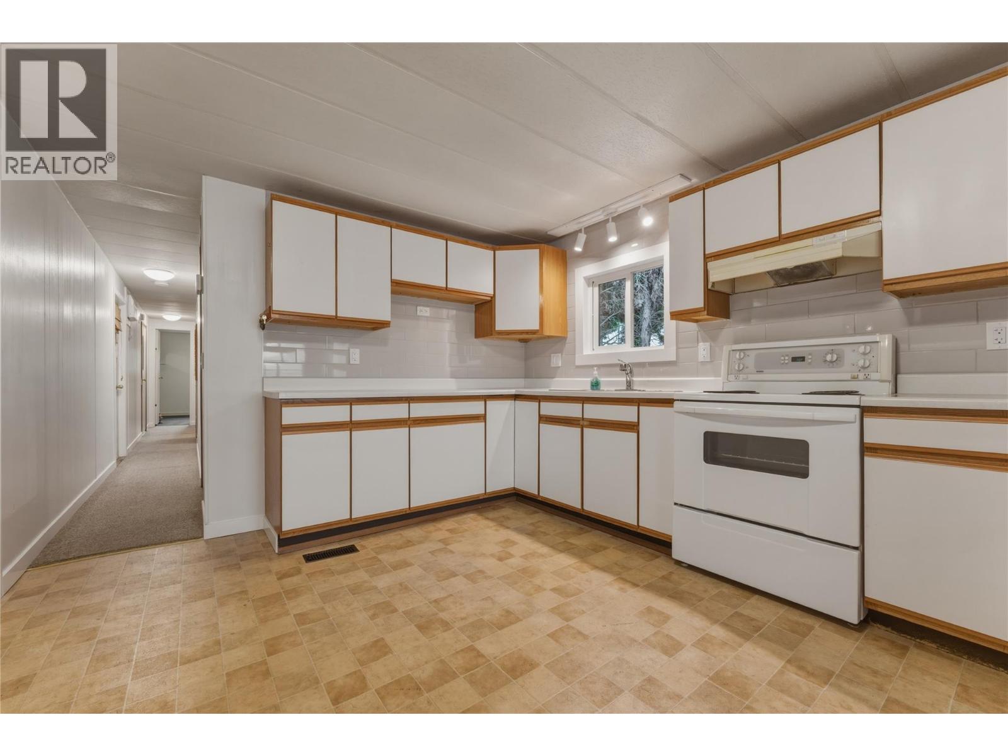
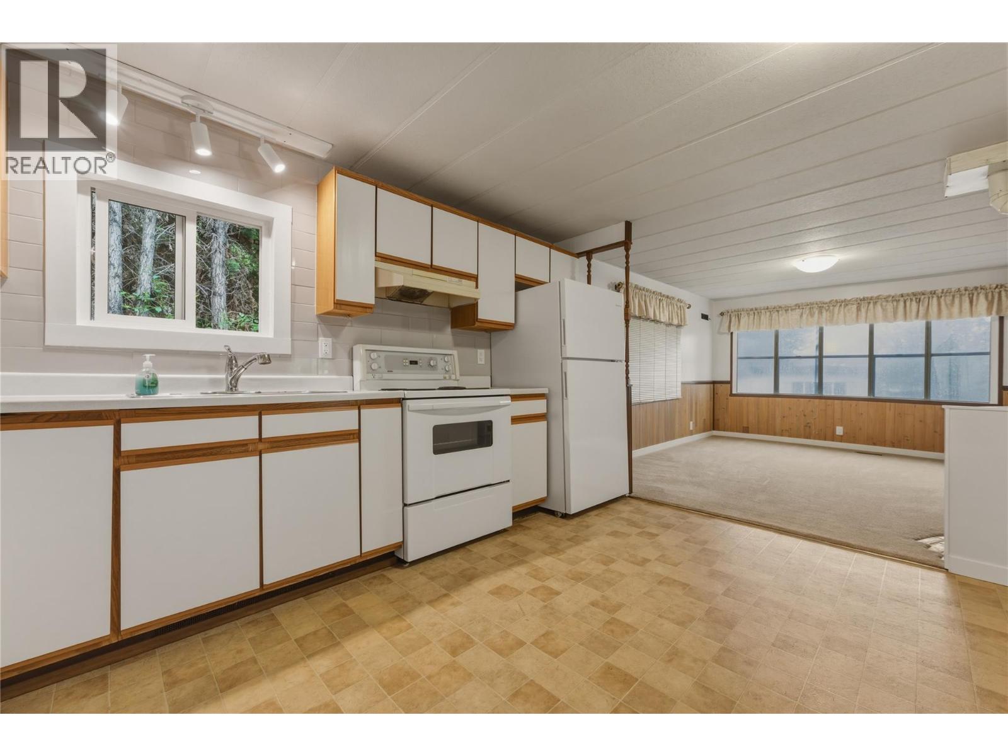
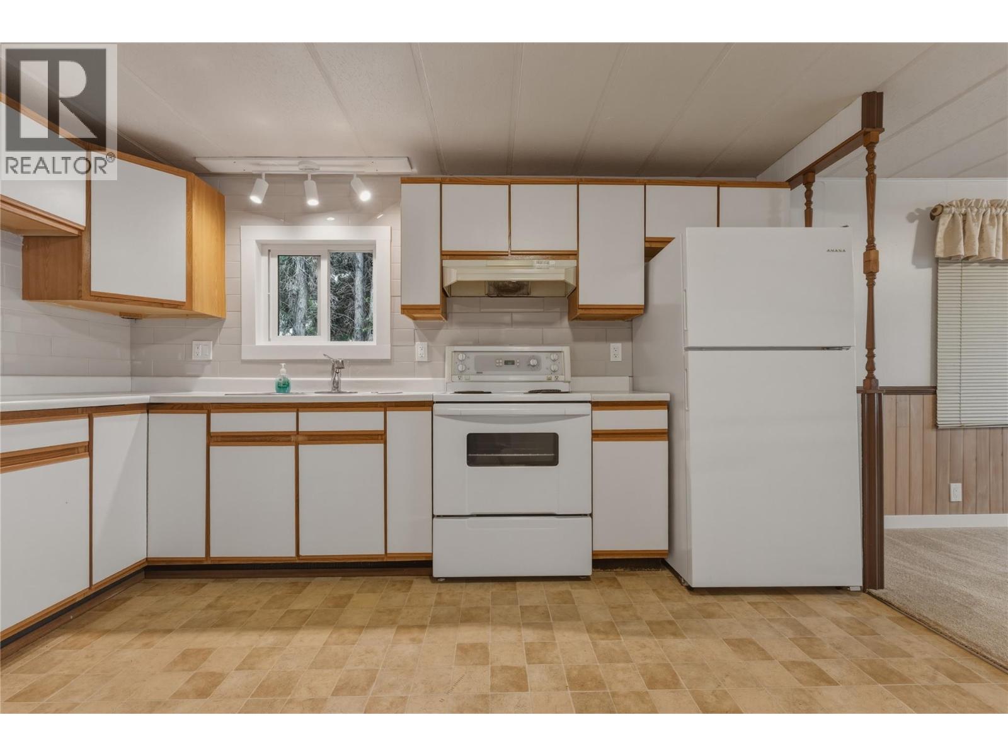
Looking for an affordable way to get into the market? This 2-bedroom, 1-bathroom home offers an opportunity to build equity & bring new life to a property with plenty of potential. Located in a park with no age restrictions, it may be a great option for those looking for an affordable housing option. The layout features an open kitchen overlooking the living room, complete with a cozy gas fireplace, plus a dining area and pantry. The bonus room at the front of the home offers flexibility for a hobby room, home office, mudroom, or extra storage. The home needs some updating, making it an ideal project for someone ready to roll up their sleeves & make it their own. Recent improvements include a furnace (2020) and an air conditioning unit (2025) & the carpets have been freshly cleaned. Outside, there's ample parking with a covered carport and room for additional vehicles. The fully fenced backyard offers space for kids & pets to play, along with a covered BBQ patio, garden area, & storage shed. A detached powered workshop with workbenches & storage is a fantastic bonus for the handyperson or hobbyist. There's also a lovely view of Swan Lake from the backyard, with the potential to make even more of it by adding raised seating or a small deck, subject to park approval. If you're looking for an affordable opportunity with room to improve, personalize, and add value, this could be the one! Ready to see the potential for yourself? Schedule your private showing today! (id:66920)
Key Features
Refrigerator
Freezer
Washer & Dryer
Lake view
Mountain view
Valley view
Carport
RV
Forced air
See remarks
Wall unit
Mixed Flooring
Manufactured Home
Open House
Sat, May 30th, 2026 @ 2pm - 4pm
No RSVP required. Drop in anytime during the open house window.
Listing courtesy of Association of Interior REALTORS®.
The trademarks REALTOR®, REALTORS® and the REALTOR® logo are controlled by
The Canadian Real Estate Association (CREA) and identify real estate professionals who
are members of CREA. Data is deemed reliable but is not guaranteed accurate by CREA.