View full property details, save favourites & contact the agent.
8+ chars with an uppercase, lowercase, number and a special
character (e.g. ! @ # $ %).
By submitting your information, you agree and consent to the following:
✅ Consent to Communicate: I authorize Arun Rahul Group to contact me via email, phone call, or text message in relation to real estate services, property listings, market updates, and other related information.
✅ Opt-In for Marketing & Updates.
✅ No Obligation. Submitting does not obligate me to use your services, and I may unsubscribe at any time. Privacy Assurance: My information will be kept strictly confidential and will not be shared or sold to any third parties.
FIND OUT MORE ABOUT 3385 EDGEWOOD DRIVE, NANAIMO BRITISH COLUMBIA V9T5V2 (MLS® #1049285)
✅ Consent to Communicate · ✅ Opt-In for Marketing & Updates · ✅ No Obligation
Privacy Assurance: My information will be kept strictly confidential and will not be shared or sold to any third parties.
✅ Your inquiry has been sent! We'll be in touch shortly.
+5 more
3385 Edgewood Drive, Nanaimo, British Columbia
$698,000
3
Beds
3.0
Baths
2,178
Square feet
0.0439
Acres
About 3385 Edgewood Drive
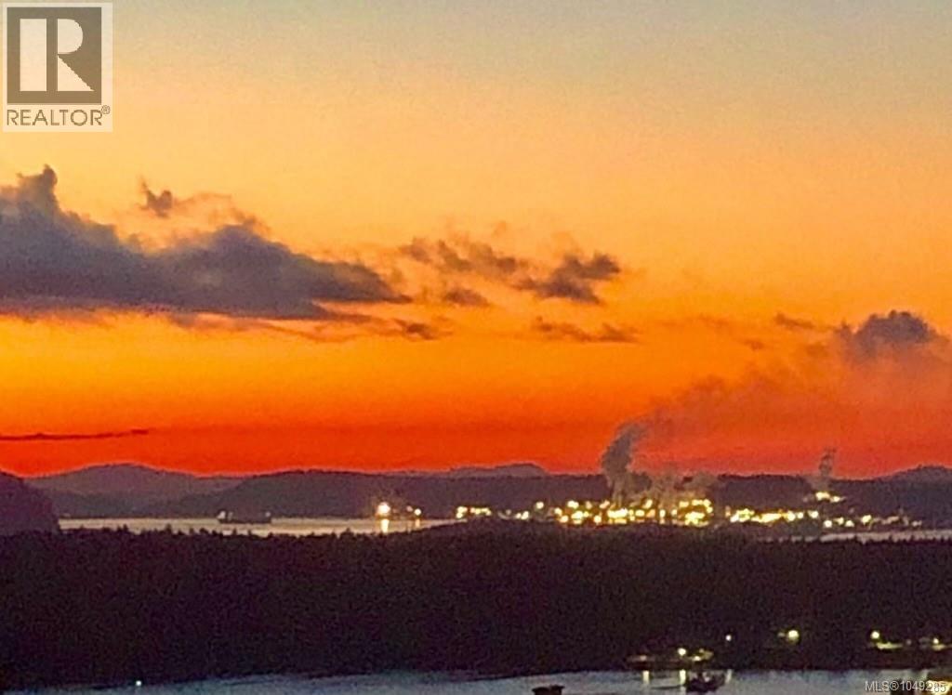
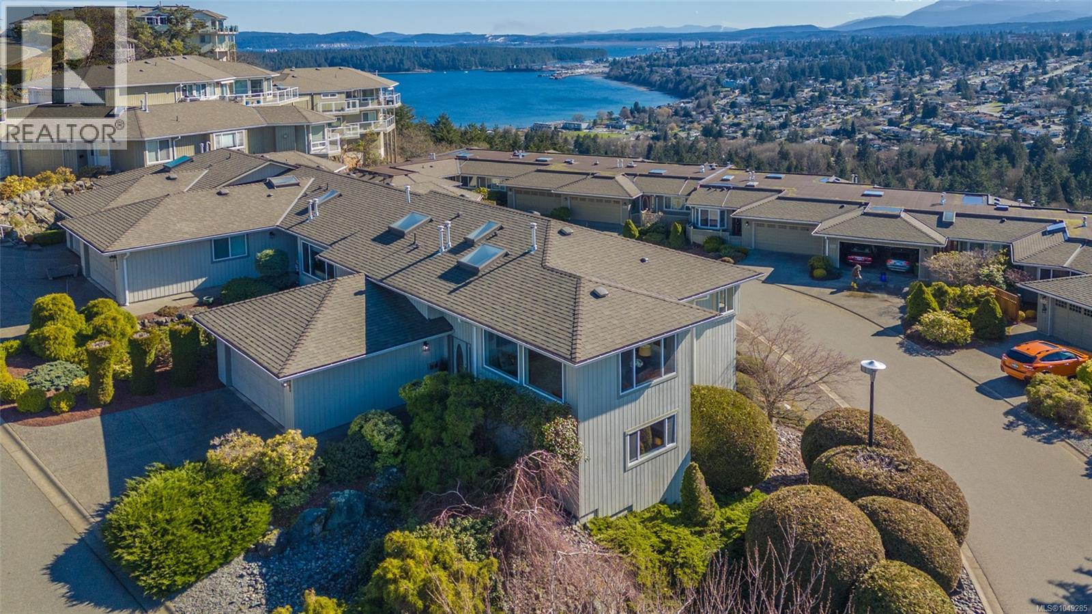
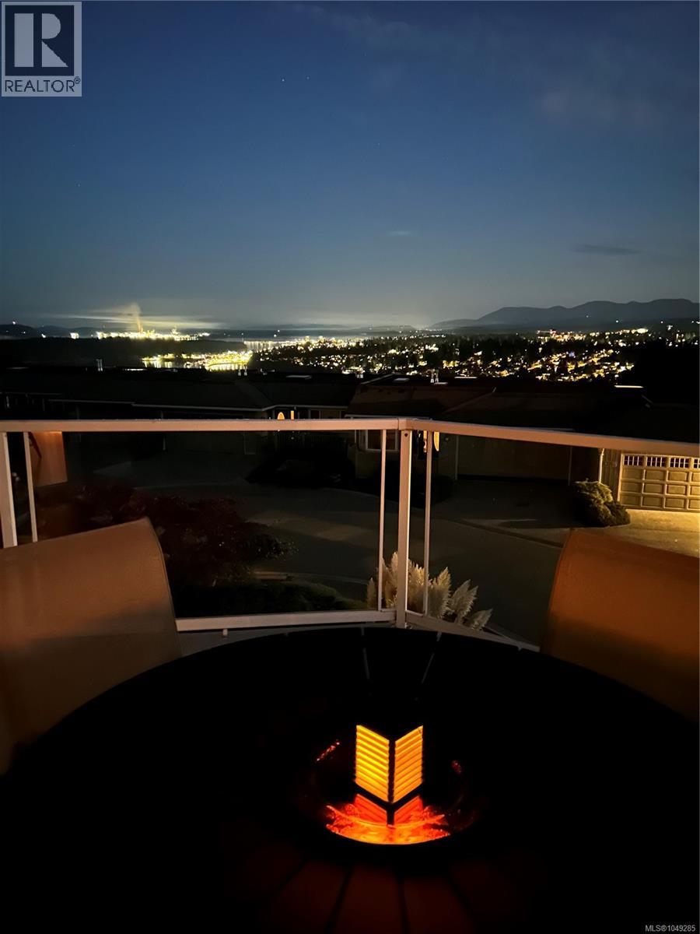
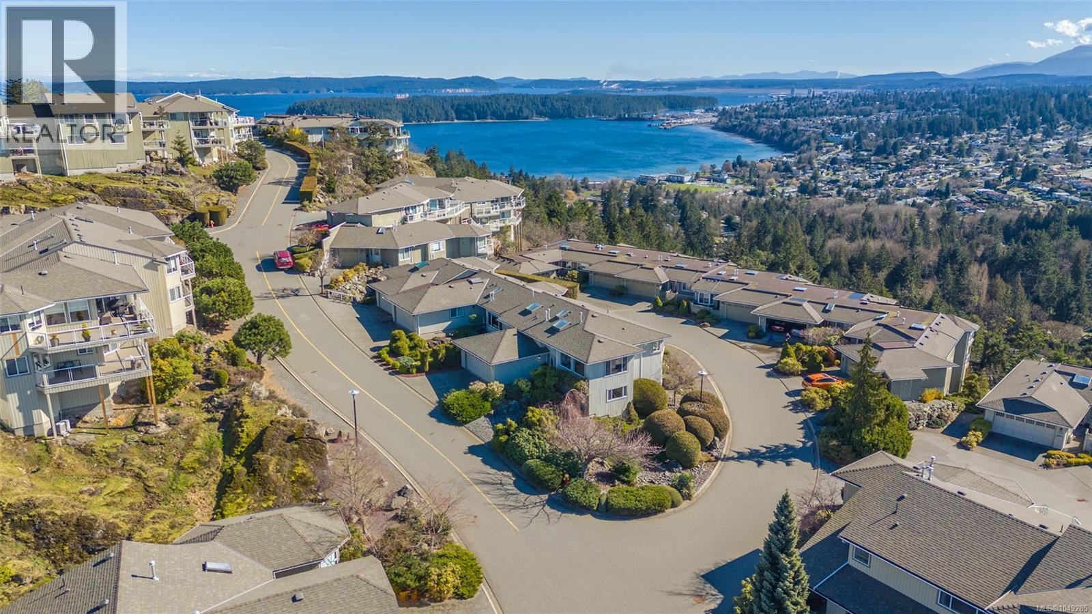
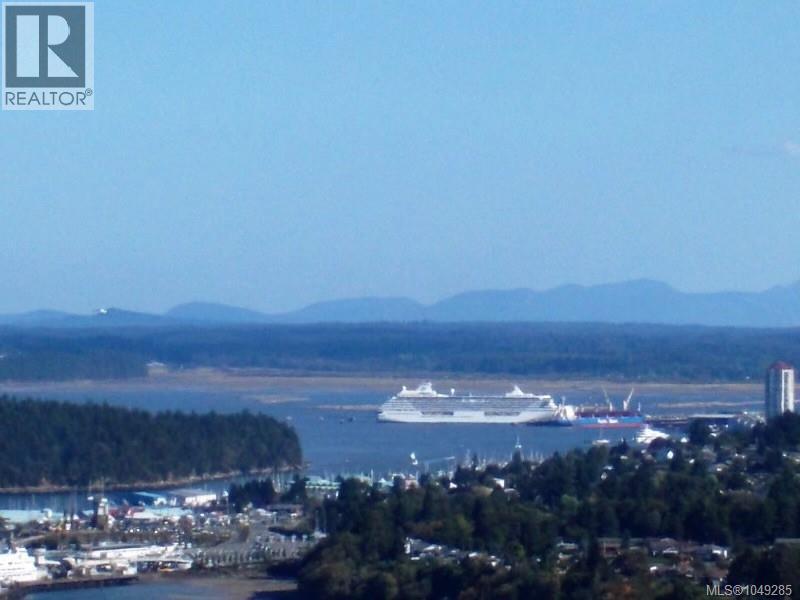
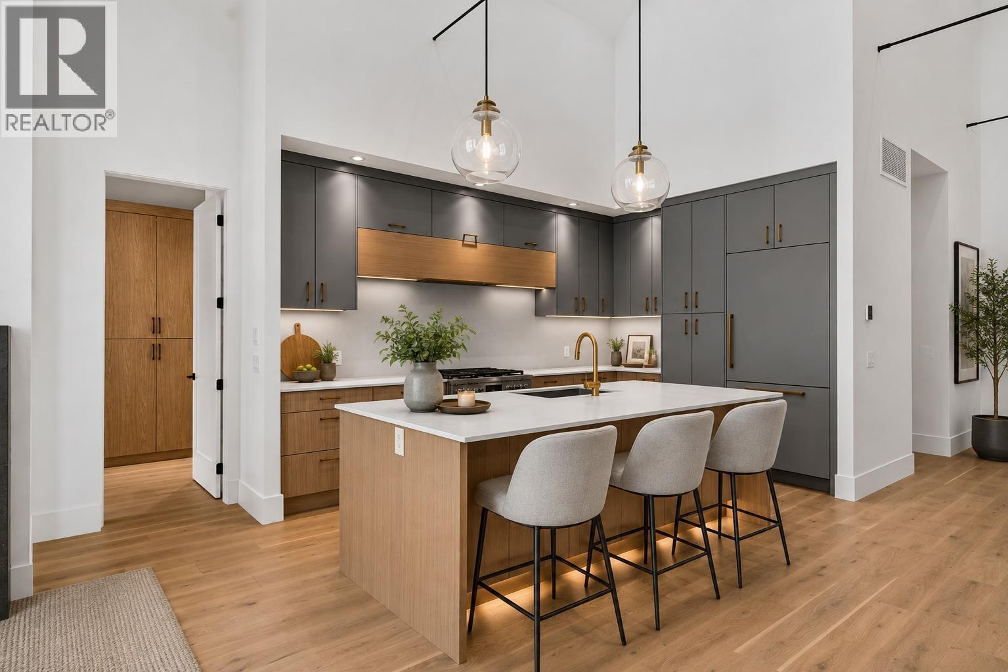
Wake to crimson sunrises & End the day with a dreamscape sunset.The ultimate in ocean & mountain view living - 180-degree vistas so stunning, they're intoxicating. Tucked in the heart of Departure Bay, steps to the beach, ferries, golf & shopping, this beautifully maintained 3-bedroom townhome offers the easy, elevated lifestyle you've earned. The kitchen shines with big view windows, abundant white cabinetry, pantry & ceramic flat-top range over natural hardwood floors. The open living/dining combo is built for entertaining, anchored by a cozy natural gas fireplace. Retreat to the primary suite with full ensuite, jetted tub, separate shower, walk-in closet & private sundeck access. Downstairs, two spacious bedrooms, a full bath & family room open to a second ocean-view sundeck plus ample storage. Extras include new plumbing (poly B removed summer '26) newer hot water tank (2023), Phantom screens, designer window blinds & large double garage. Liberal pet policy, 55+ strata. (id:66920)
Key Features
Washer
Refrigerator
Range - Electric
Dishwasher
Dryer
Southern exposure
Other
Contemporary
Pets Allowed With Restrictions
Age Restrictions
City view
Mountain view
Ocean view
Garage
Visitor Parking
Forced air
Natural gas
None
Row / Townhouse
Open House
Sat, May 30th, 2026 @ 2pm - 4pm
No RSVP required. Drop in anytime during the open house window.
Listing courtesy of Vancouver Island Real Estate Board.
The trademarks REALTOR®, REALTORS® and the REALTOR® logo are controlled by
The Canadian Real Estate Association (CREA) and identify real estate professionals who
are members of CREA. Data is deemed reliable but is not guaranteed accurate by CREA.