View full property details, save favourites & contact the agent.
8+ chars with an uppercase, lowercase, number and a special
character (e.g. ! @ # $ %).
By submitting your information, you agree and consent to the following:
✅ Consent to Communicate: I authorize Arun Rahul Group to contact me via email, phone call, or text message in relation to real estate services, property listings, market updates, and other related information.
✅ Opt-In for Marketing & Updates.
✅ No Obligation. Submitting does not obligate me to use your services, and I may unsubscribe at any time. Privacy Assurance: My information will be kept strictly confidential and will not be shared or sold to any third parties.
FIND OUT MORE ABOUT #323 RAVINE VILLAS, LEDUC ALBERTA T9E8H3 (MLS® #E4510077)
✅ Consent to Communicate · ✅ Opt-In for Marketing & Updates · ✅ No Obligation
Privacy Assurance: My information will be kept strictly confidential and will not be shared or sold to any third parties.
✅ Your inquiry has been sent! We'll be in touch shortly.
+5 more
#323 Ravine Villas, Leduc, Alberta
$520,000
3
Beds
3.0
Baths
1,432
Square feet
About #323 Ravine Villas
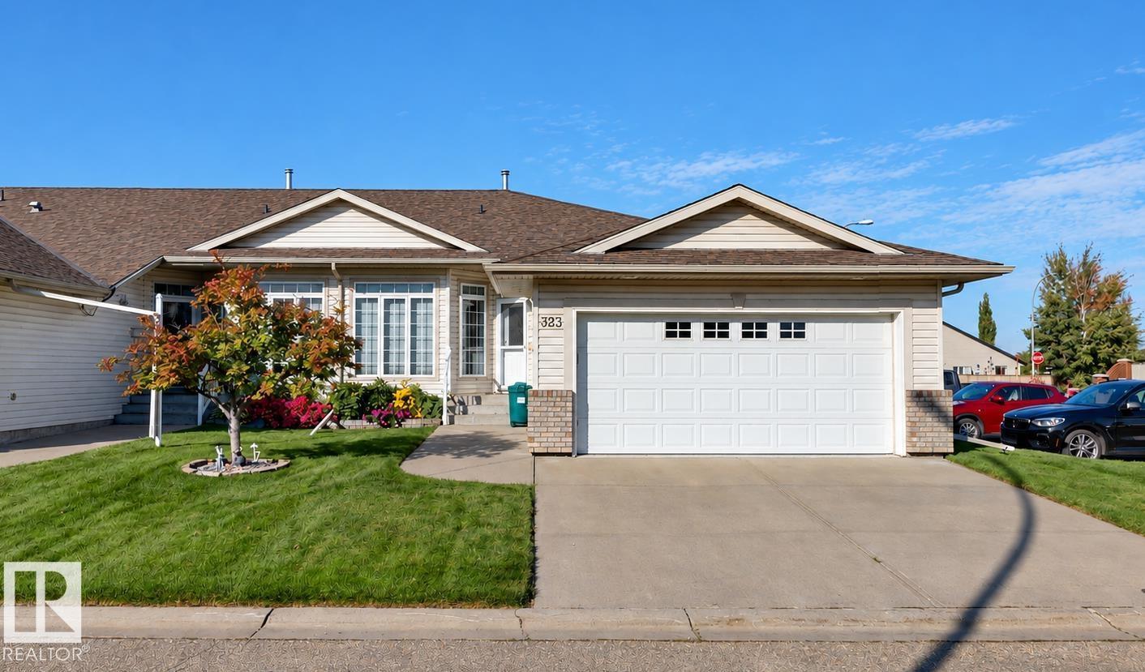
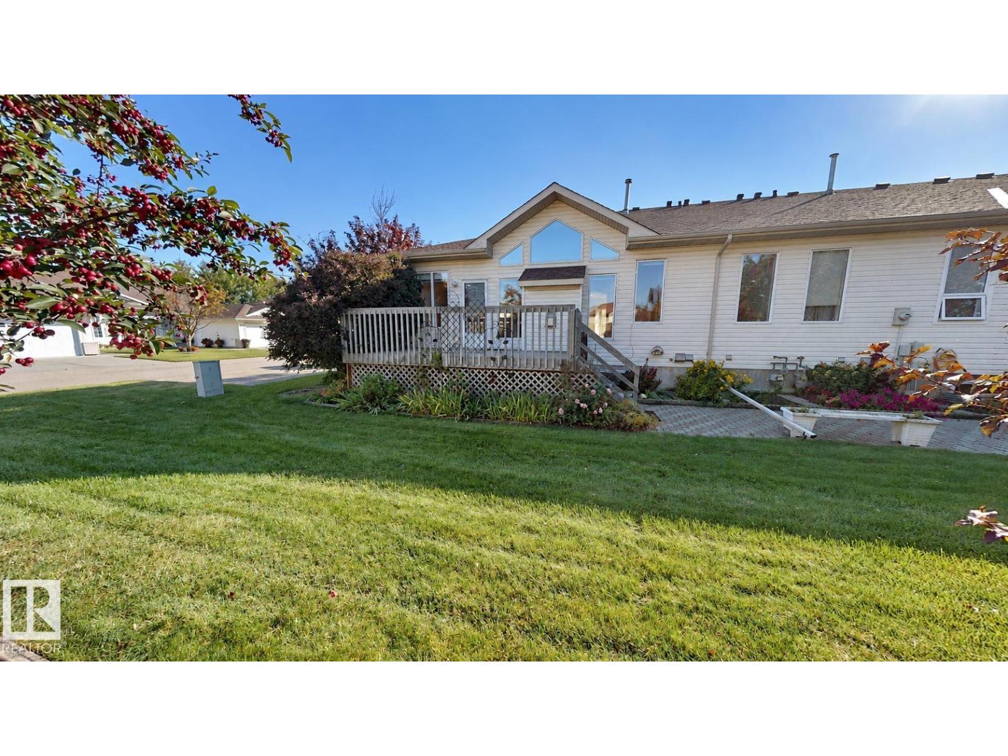
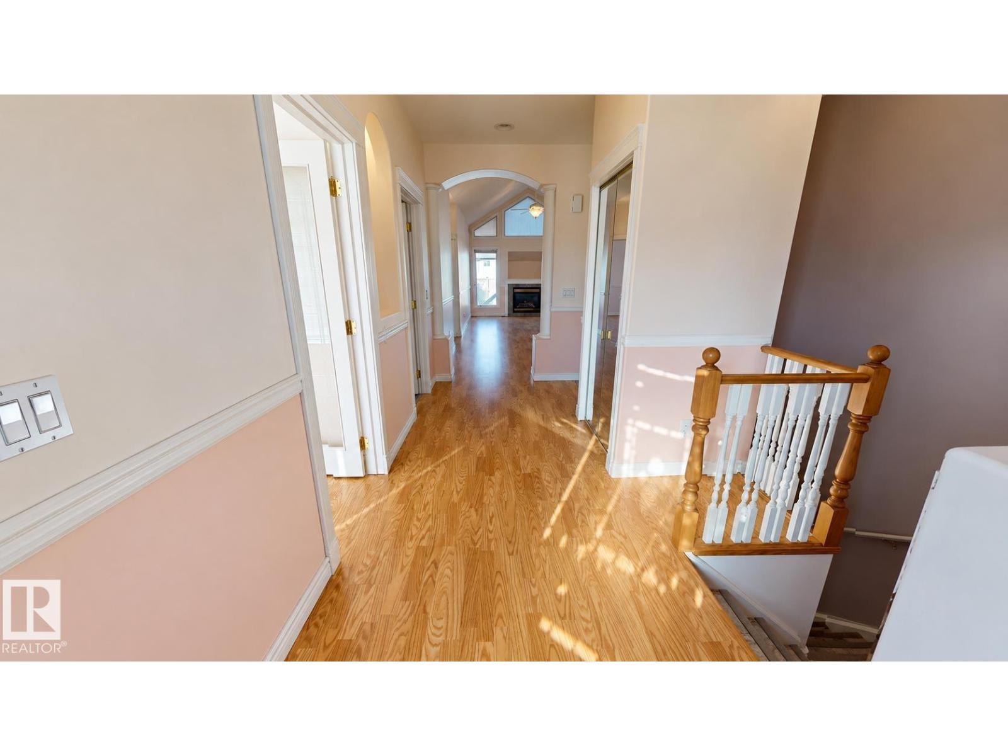
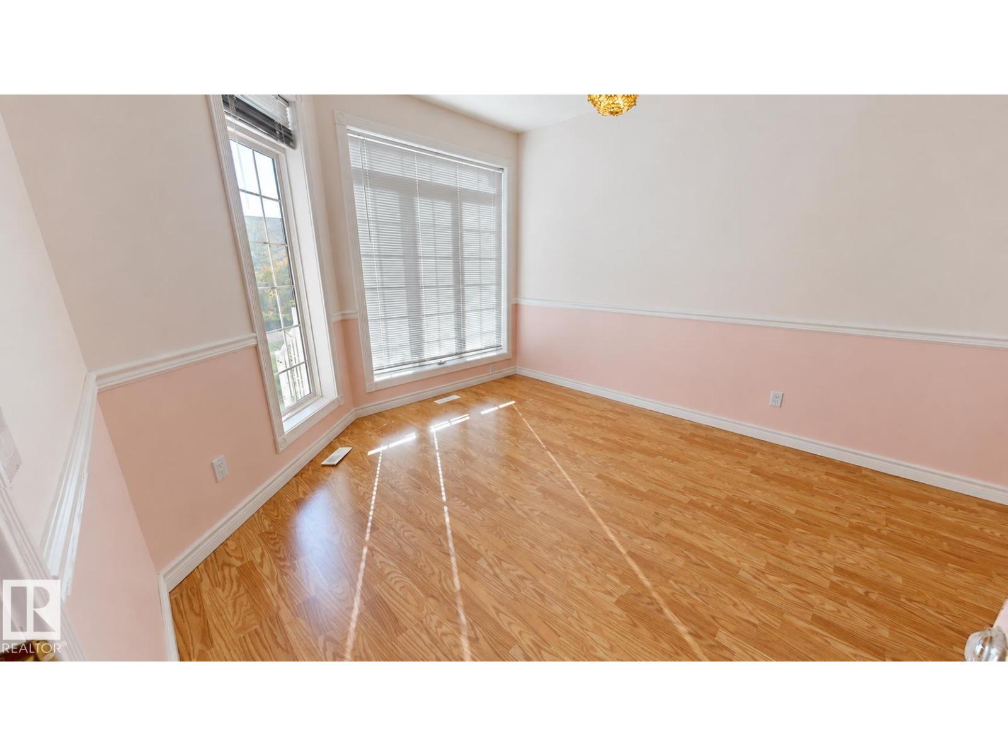
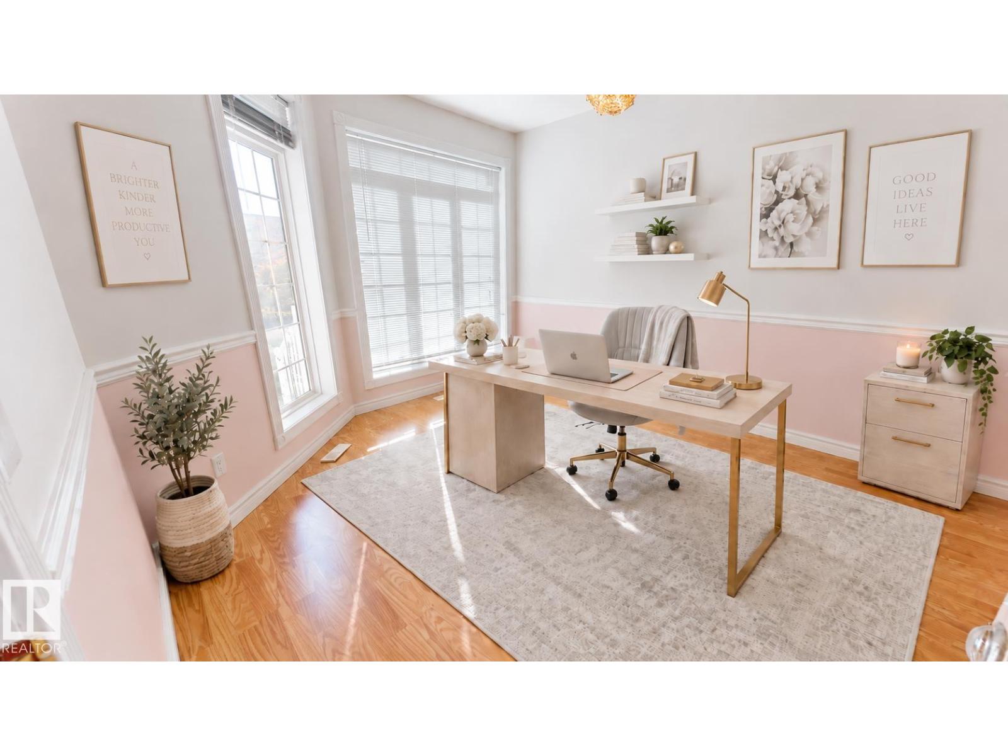
This well-maintained end-unit bungalow townhouse in Ravine Villas offers approximately 1,432 sq. ft. of living space plus a fully finished basement, with a functional layout and plenty of storage throughout. The main level features a primary bedroom, den with a decorative glass door, convenient laundry room, and a bright living area highlighted by 9’ ceilings, crown moulding, a gas fireplace, and a vaulted ceiling rising approximately 7.5’ above the standard ceiling height. The kitchen includes a garden window over the sink, while the end-unit location provides additional natural light. The finished basement adds two bedrooms, an office, a full bathroom, family/recreation space, and additional storage. Other features include a double attached heated and insulated garage, deck, and landscaped surroundings. Ravine Villas offers exterior maintenance plus landscape and snow removal as part of the monthly condo fee. (id:66920)
Key Features
Washer
Refrigerator
Dishwasher
Stove
Dryer
Garburator
Oven - Built-In
Hood Fan
Window Coverings
Garage door opener
Garage door opener remote(s)
Corner Site
No Animal Home
No Smoking Home
Bungalow
Ceiling - 9ft
Smoke Detectors
Attached Garage
Heated Garage
Forced air
Row / Townhouse
Open House
Sat, May 30th, 2026 @ 2pm - 4pm
No RSVP required. Drop in anytime during the open house window.
Listing courtesy of REALTORS® Association of Edmonton.
The trademarks REALTOR®, REALTORS® and the REALTOR® logo are controlled by
The Canadian Real Estate Association (CREA) and identify real estate professionals who
are members of CREA. Data is deemed reliable but is not guaranteed accurate by CREA.