View full property details, save favourites & contact the agent.
8+ chars with an uppercase, lowercase, number and a special
character (e.g. ! @ # $ %).
By submitting your information, you agree and consent to the following:
✅ Consent to Communicate: I authorize Arun Rahul Group to contact me via email, phone call, or text message in relation to real estate services, property listings, market updates, and other related information.
✅ Opt-In for Marketing & Updates.
✅ No Obligation. Submitting does not obligate me to use your services, and I may unsubscribe at any time. Privacy Assurance: My information will be kept strictly confidential and will not be shared or sold to any third parties.
FIND OUT MORE ABOUT 3226 MCMAHON ROAD, WEST KELOWNA BRITISH COLUMBIA V4T1E9 (MLS® #10403735)
✅ Consent to Communicate · ✅ Opt-In for Marketing & Updates · ✅ No Obligation
Privacy Assurance: My information will be kept strictly confidential and will not be shared or sold to any third parties.
✅ Your inquiry has been sent! We'll be in touch shortly.
+5 more
3226 McMahon Road, West Kelowna, British Columbia
$845,000
7
Beds
3.0
Baths
2,818
Square feet
0.2100
Acres
About 3226 McMahon Road
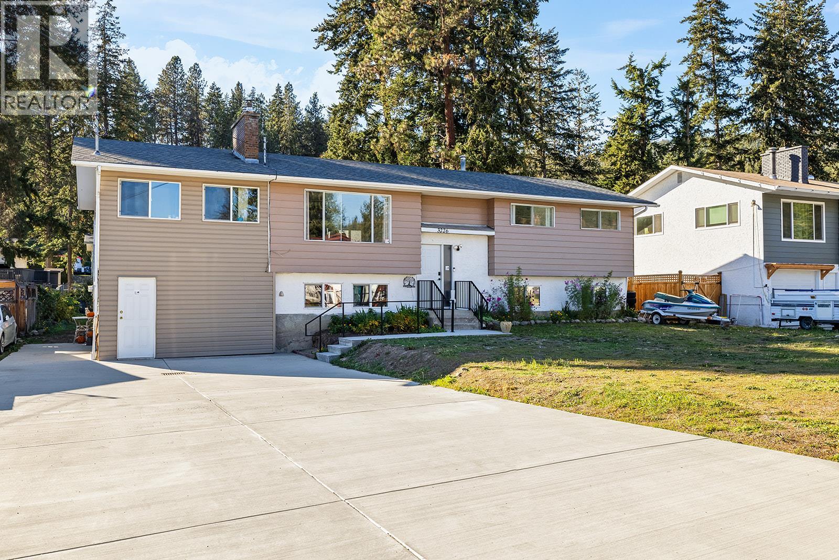
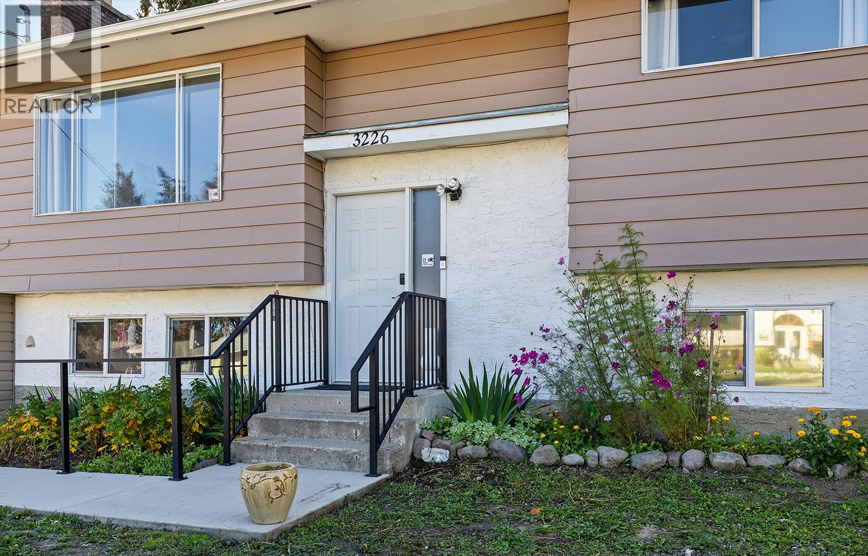
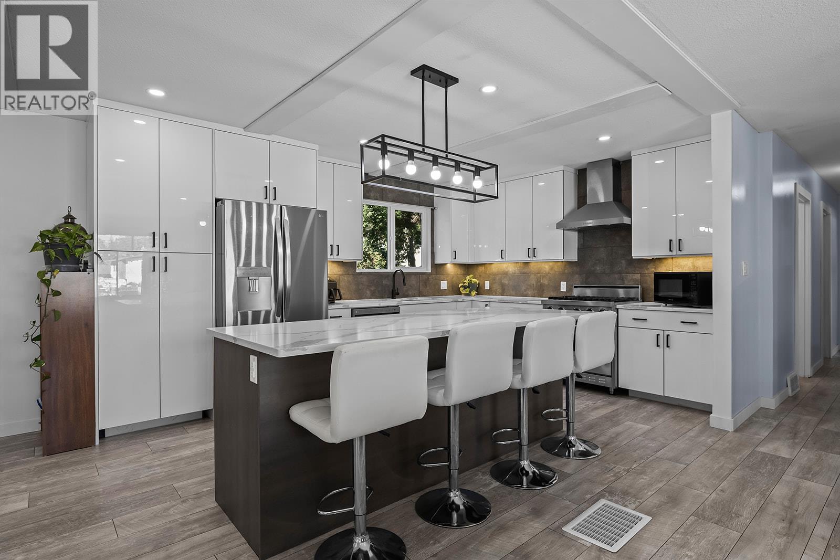
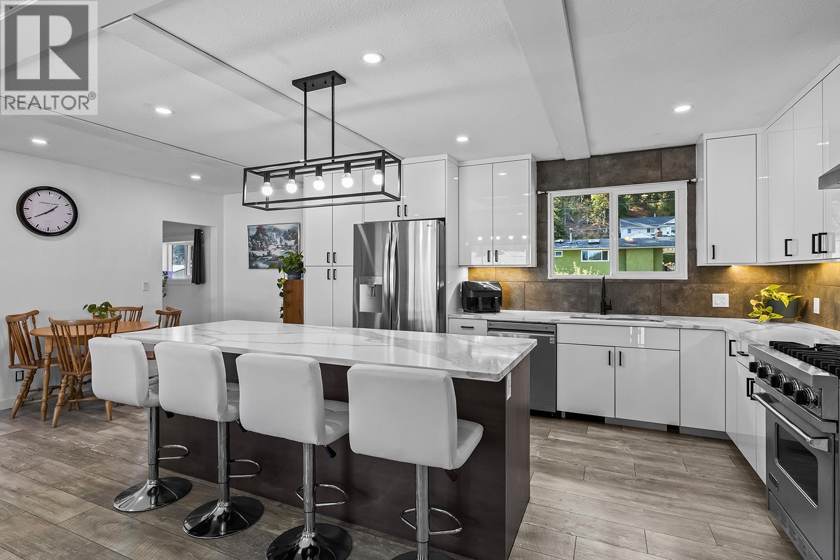
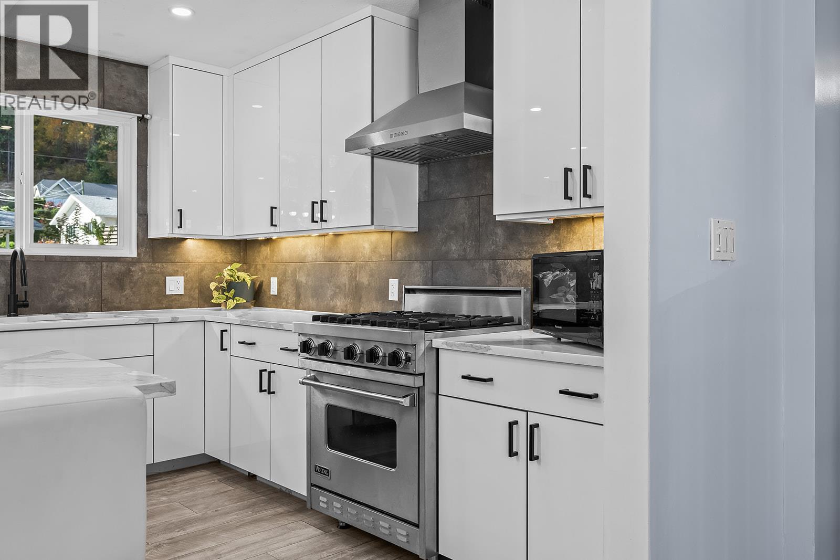
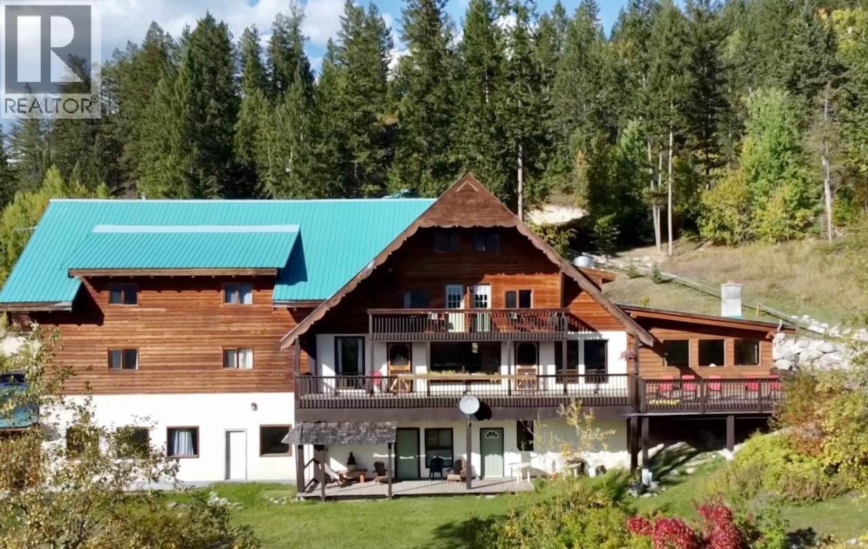
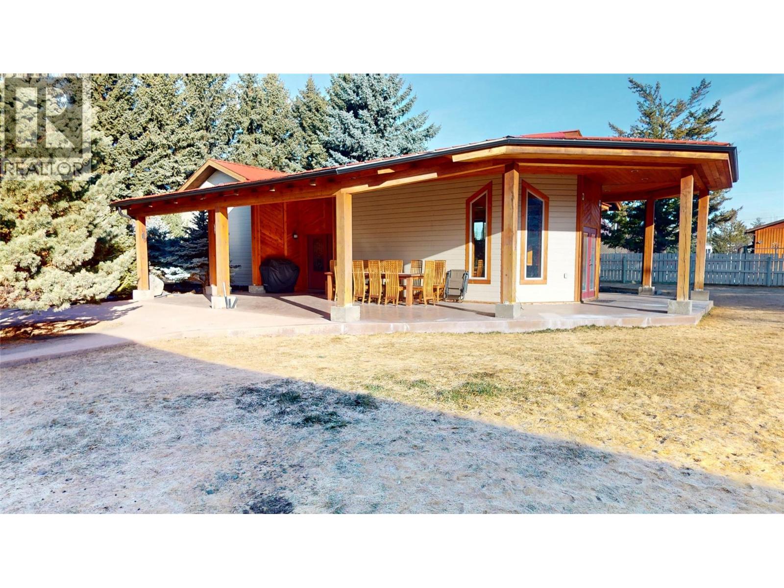
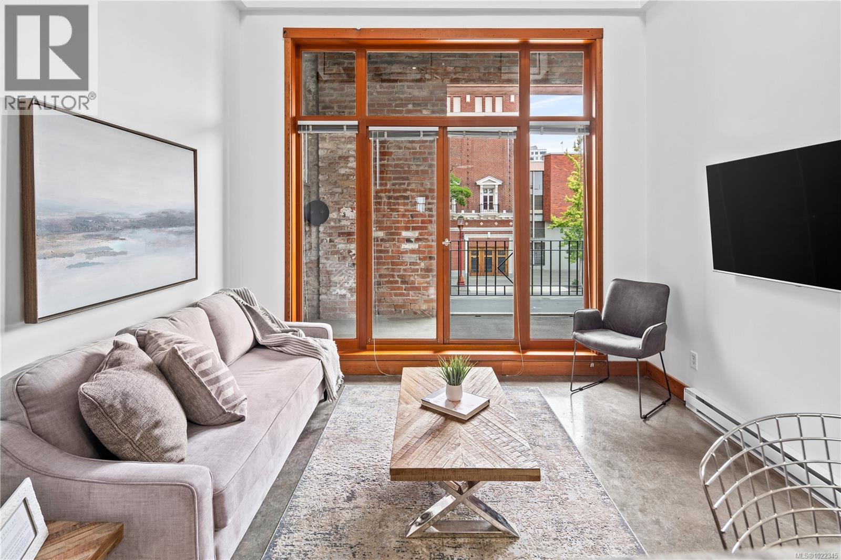
FIVE BEDROOMS ON THE MAIN LEVEL! An incredibly rare find, this extensively updated West Kelowna home offers 7 bedrooms, 3 bathrooms and a LEGAL 2-bedroom suite with potential for a third! Perfect for growing families, multigenerational living or buyers seeking an exceptional mortgage helper. The main level showcases a beautifully renovated kitchen with quartz countertops, abundant cabinetry and stylish modern finishes. Downstairs has been completely gutted to the studs and rebuilt, creating a bright, spacious LEGAL suite with a private entrance, cozy wood fireplace, modern pot lighting, updated plumbing and electrical, plus enhanced soundproofing for added privacy. Major upgrades include 200-amp electrical service, new mast, upgraded waterlines, municipal sewer connection and newer furnace, A/C and hot water tank. Outside, enjoy an expansive, flat lot with a fenced backyard, brand-new concrete driveway and walkway, ample parking and a fully insulated workshop with proper frost wall! Additional features include hot/cold plumbing for a future outdoor kitchen, electrical conduit for the workshop and a 50-amp hot tub hookup. Ideally located near 3 elementary schools, a middle school, parks, trails and everyday amenities. An exceptional family home offering space, flexibility and income potential that's nearly impossible to find! (id:66920)
Key Features
Refrigerator
Range - Gas
Range - Electric
Dishwasher
Dryer
Washer & Dryer
Washer/Dryer Stack-Up
Central island
Balcony
Pets Allowed
Rentals Allowed
RV
Oversize
Additional Parking
Forced air
In Floor Heating
See remarks
Central air conditioning
Tile
Laminate
House
Open House
Sat, May 30th, 2026 @ 2pm - 4pm
No RSVP required. Drop in anytime during the open house window.
Listing courtesy of Association of Interior REALTORS®.
The trademarks REALTOR®, REALTORS® and the REALTOR® logo are controlled by
The Canadian Real Estate Association (CREA) and identify real estate professionals who
are members of CREA. Data is deemed reliable but is not guaranteed accurate by CREA.