View full property details, save favourites & contact the agent.
8+ chars with an uppercase, lowercase, number and a special
character (e.g. ! @ # $ %).
By submitting your information, you agree and consent to the following:
✅ Consent to Communicate: I authorize Arun Rahul Group to contact me via email, phone call, or text message in relation to real estate services, property listings, market updates, and other related information.
✅ Opt-In for Marketing & Updates.
✅ No Obligation. Submitting does not obligate me to use your services, and I may unsubscribe at any time. Privacy Assurance: My information will be kept strictly confidential and will not be shared or sold to any third parties.
FIND OUT MORE ABOUT 322 BOUTIN AVENUE, HINTON ALBERTA T7V2E3 (MLS® #A2354743)
✅ Consent to Communicate · ✅ Opt-In for Marketing & Updates · ✅ No Obligation
Privacy Assurance: My information will be kept strictly confidential and will not be shared or sold to any third parties.
✅ Your inquiry has been sent! We'll be in touch shortly.
322 BOUTIN Avenue, Hinton, Alberta
$439,900
3
Beds
3.0
Baths
1,434
Square feet
0.0090
Acres
About 322 BOUTIN Avenue
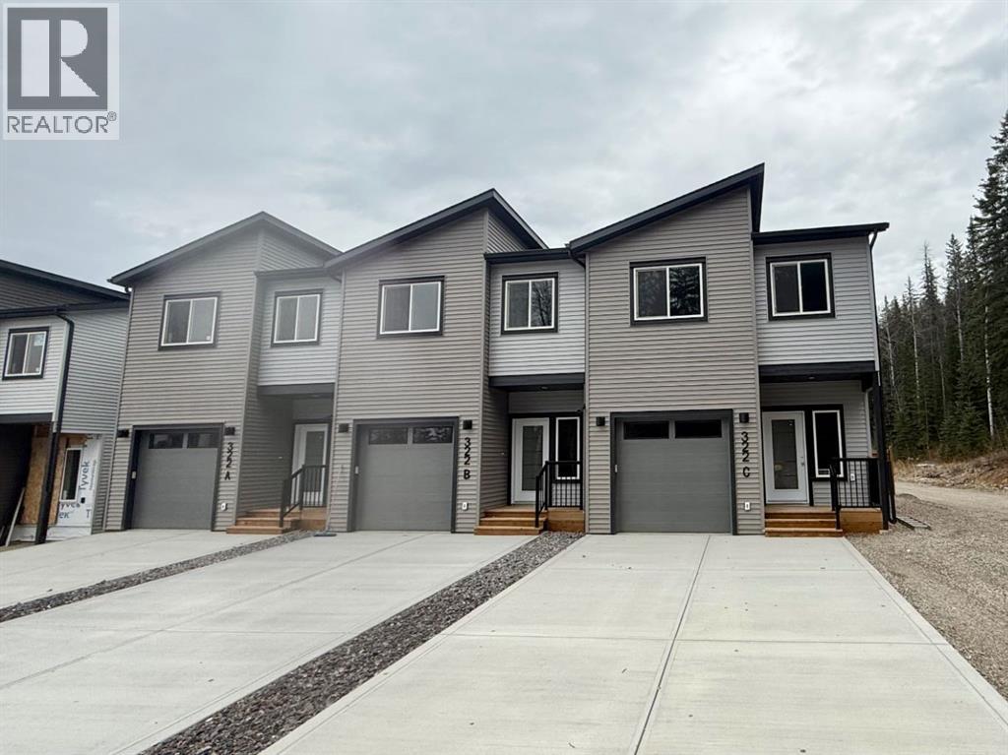
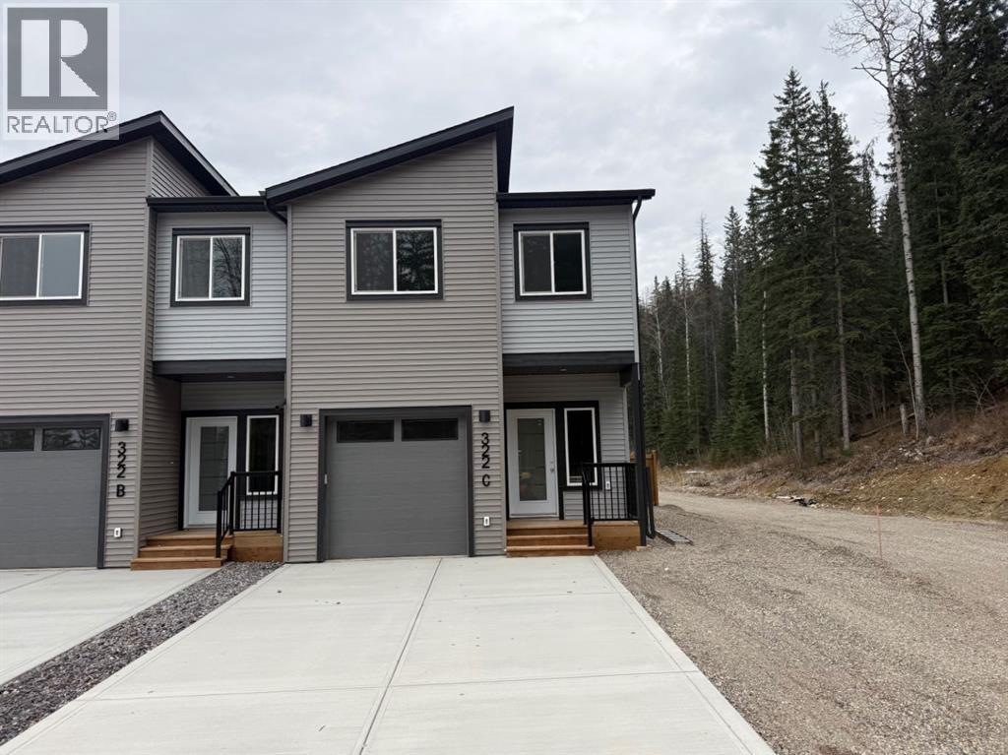
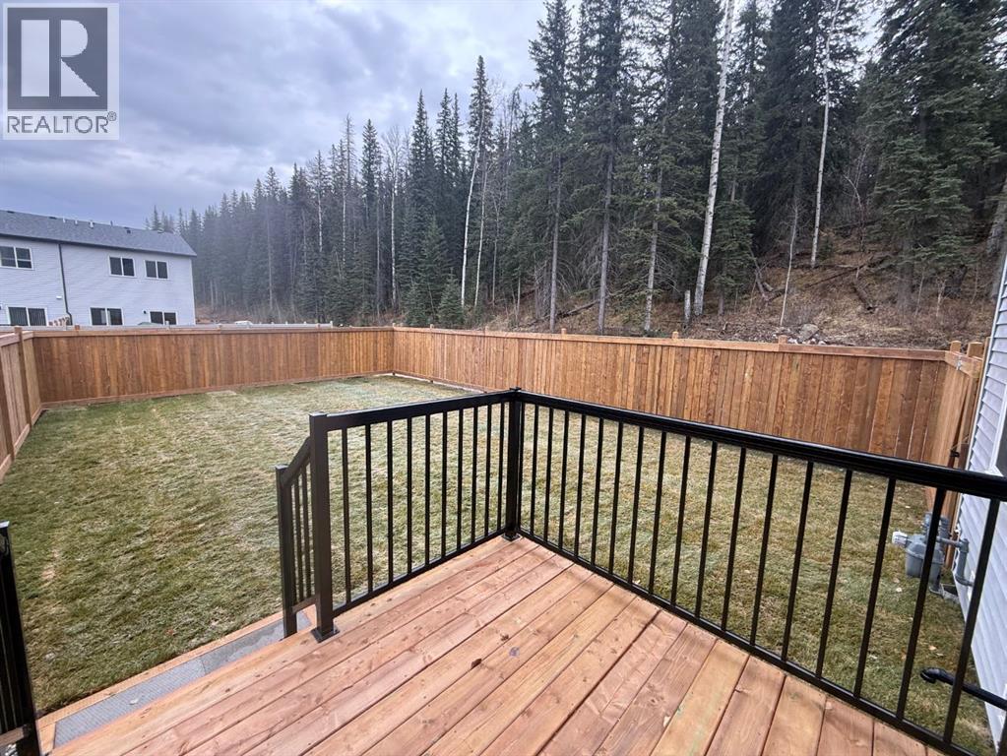
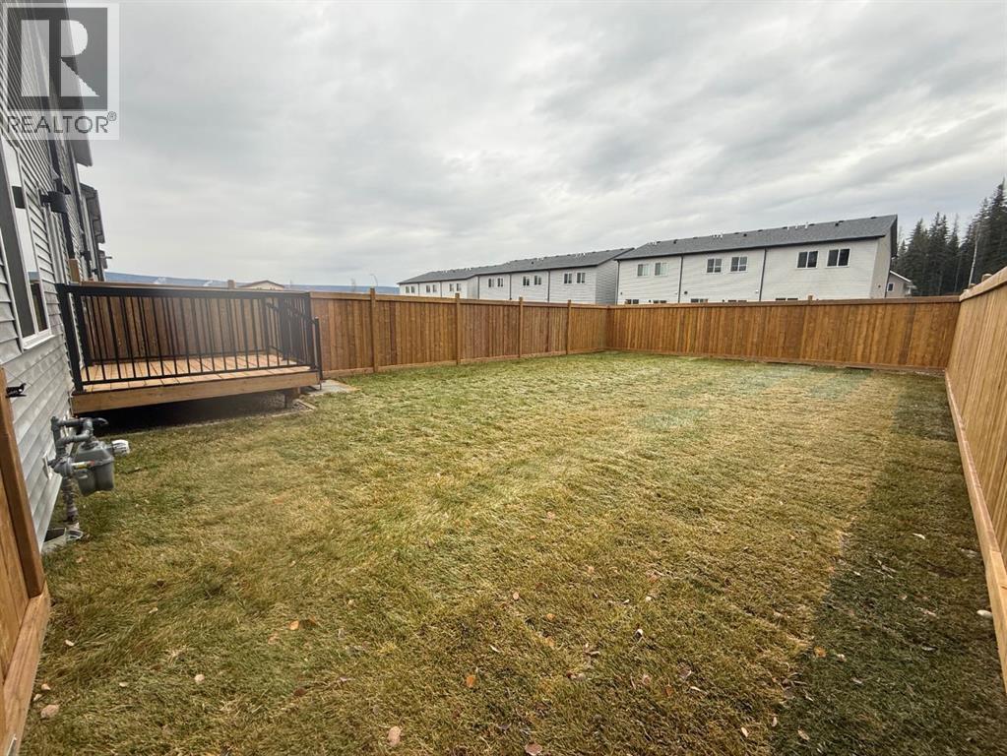
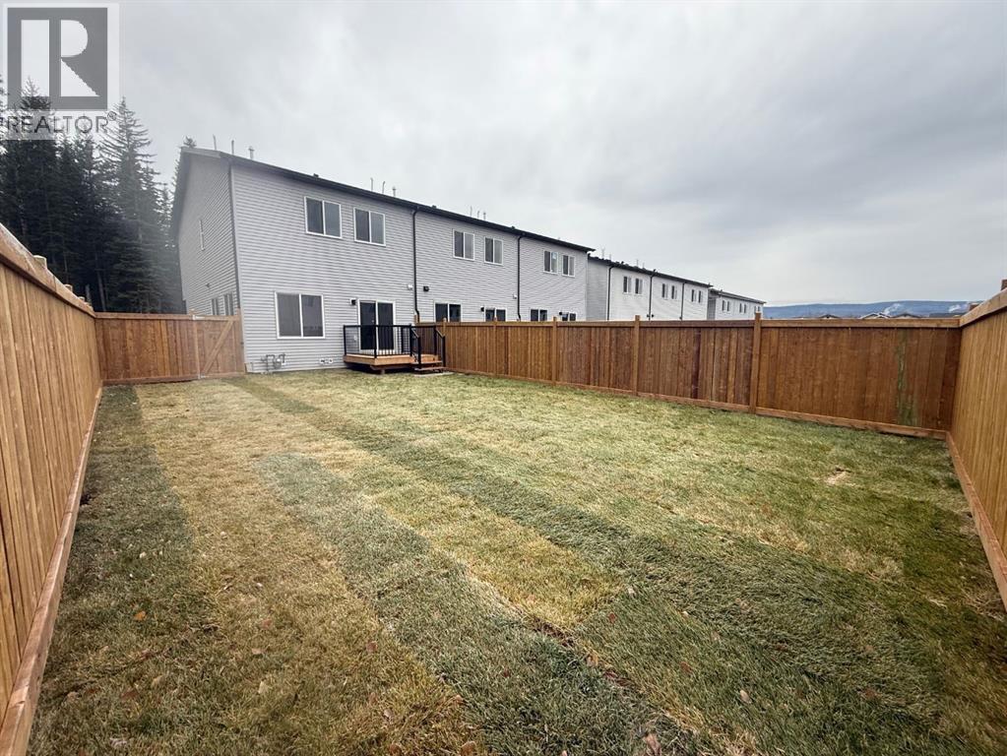
Welcome to this beautiful, newly built home where modern style meets everyday comfort! This stylish triplex offers all the perks of new construction without the condo fees - and there's plenty to be excited about! Step inside to a bright, open concept main floor featuring a gorgeous sage green kitchen, complementary backsplash, stainless steel appliances, and loads of windows that bring the outdoors in. Enjoy peaceful views of the surrounding trees from every angle! The seamless flow between the kitchen, dining, and living areas makes this the perfect space for entertaining or simply relaxing at home. Vinyl plank flooring, a convenient 2 piece bathroom, and direct access to the deck, landscaped yard, and heated garage complete this thoughtfully designed main level. Head upstairs to discover a spacious primary retreat with a huge closet, and private en suite with walk in shower. Two additional bedrooms, convenient upper floor laundry, and a full 4 piece bathroom provide plenty of room for family, guests, or a home office. Outside, enjoy a larger lot, concrete driveway, and your own outdoor space to unwind and enjoy those peaceful tree lined views. (id:66920)
Key Features
Refrigerator
Dishwasher
Stove
Microwave Range Hood Combo
Garage door opener
Washer & Dryer
PVC window
Closet Organizers
Level
Attached Garage
Forced air
None
Carpeted
Vinyl Plank
Row / Townhouse
Open House
Sat, May 30th, 2026 @ 2pm - 4pm
No RSVP required. Drop in anytime during the open house window.
Listing courtesy of Alberta West REALTORS® Association.
The trademarks REALTOR®, REALTORS® and the REALTOR® logo are controlled by
The Canadian Real Estate Association (CREA) and identify real estate professionals who
are members of CREA. Data is deemed reliable but is not guaranteed accurate by CREA.