View full property details, save favourites & contact the agent.
8+ chars with an uppercase, lowercase, number and a special
character (e.g. ! @ # $ %).
By submitting your information, you agree and consent to the following:
✅ Consent to Communicate: I authorize Arun Rahul Group to contact me via email, phone call, or text message in relation to real estate services, property listings, market updates, and other related information.
✅ Opt-In for Marketing & Updates.
✅ No Obligation. Submitting does not obligate me to use your services, and I may unsubscribe at any time. Privacy Assurance: My information will be kept strictly confidential and will not be shared or sold to any third parties.
FIND OUT MORE ABOUT 32 2022 PACIFIC WAY, KAMLOOPS BRITISH COLUMBIA V1S1T1 (MLS® #10397302)
✅ Consent to Communicate · ✅ Opt-In for Marketing & Updates · ✅ No Obligation
Privacy Assurance: My information will be kept strictly confidential and will not be shared or sold to any third parties.
✅ Your inquiry has been sent! We'll be in touch shortly.
+5 more
32 2022 PACIFIC Way, Kamloops, British Columbia
$494,900
2
Beds
2.0
Baths
1,830
Square feet
About 32 2022 PACIFIC Way
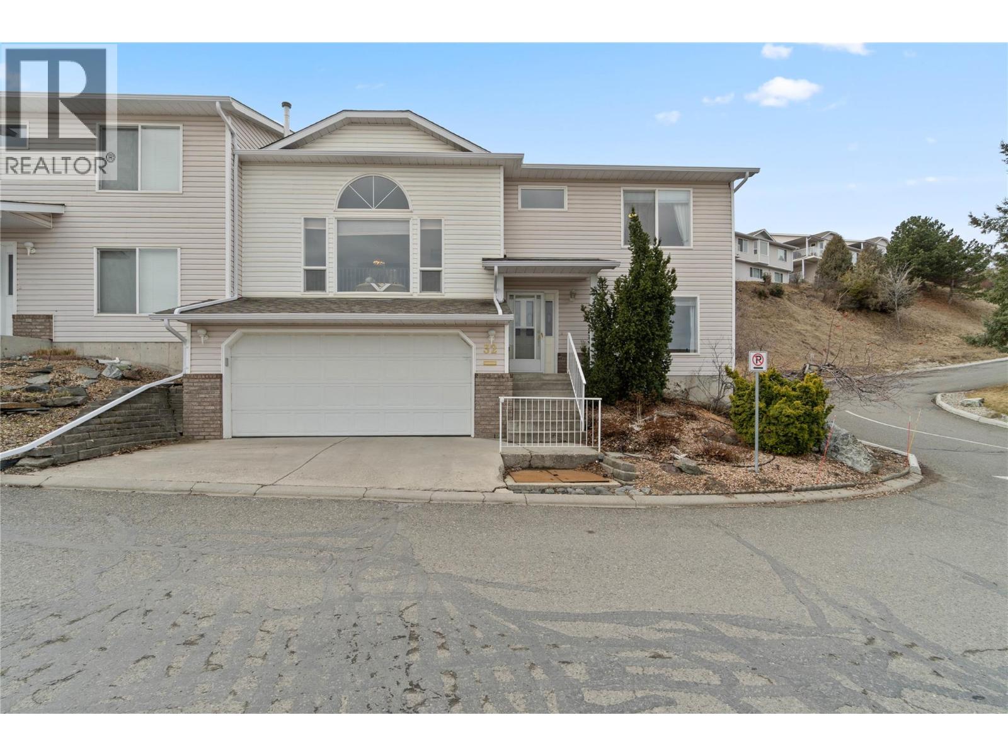
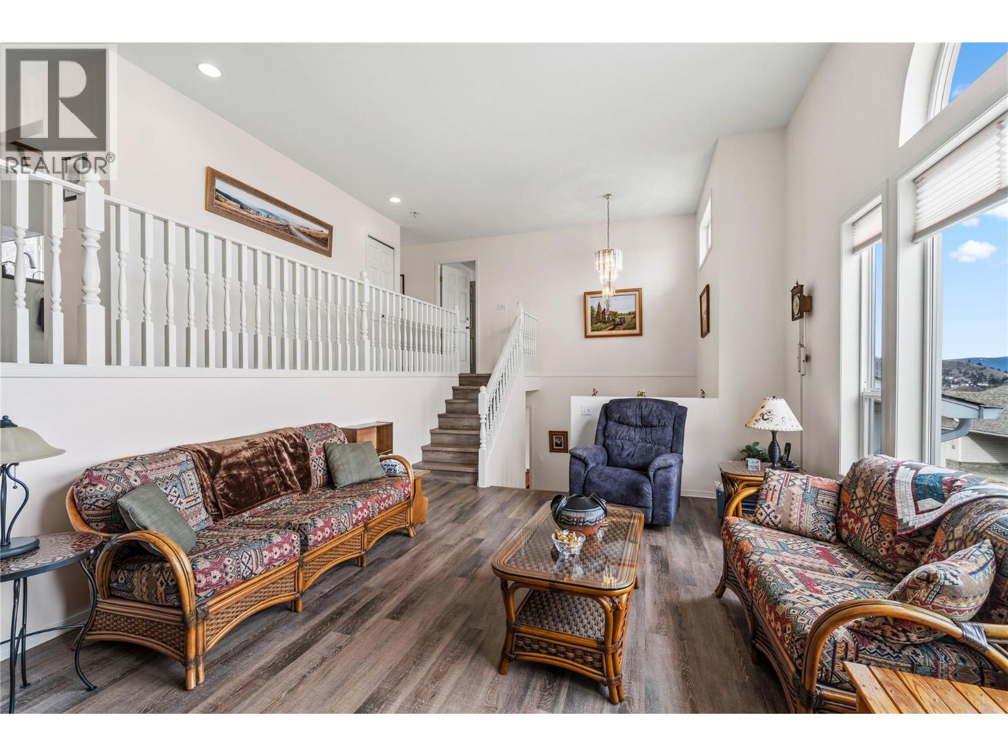
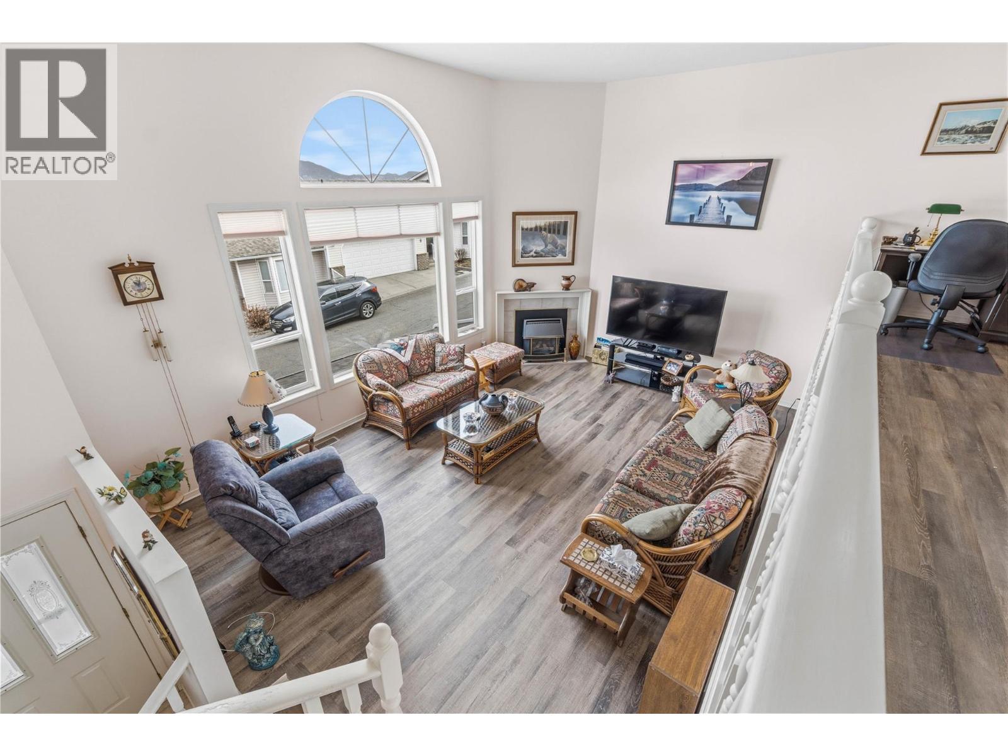
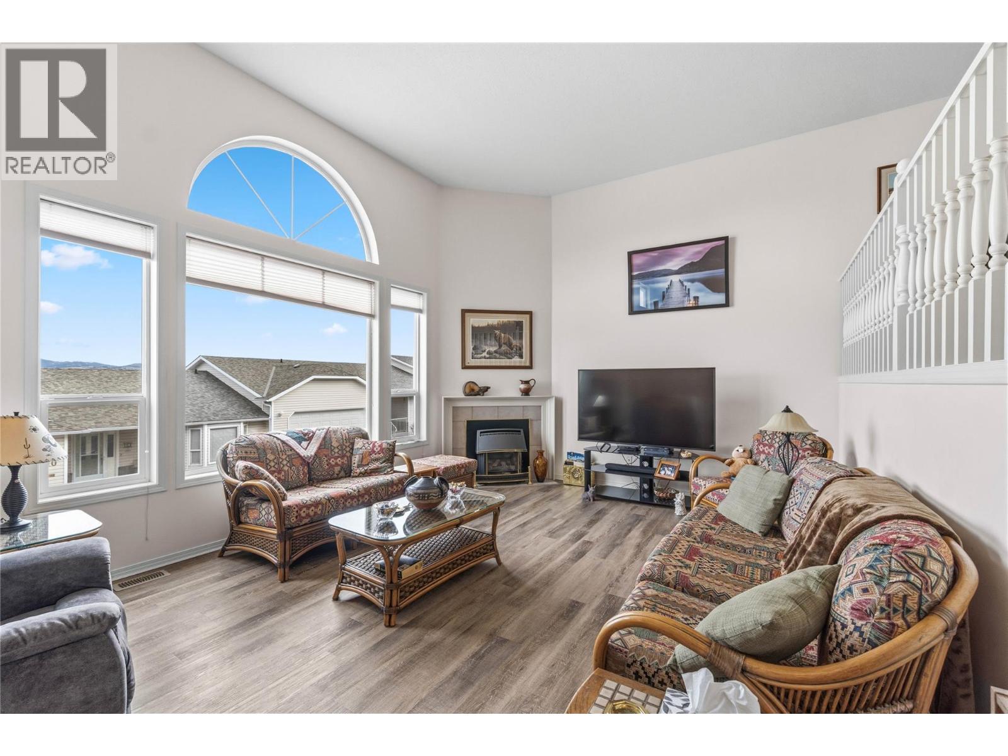
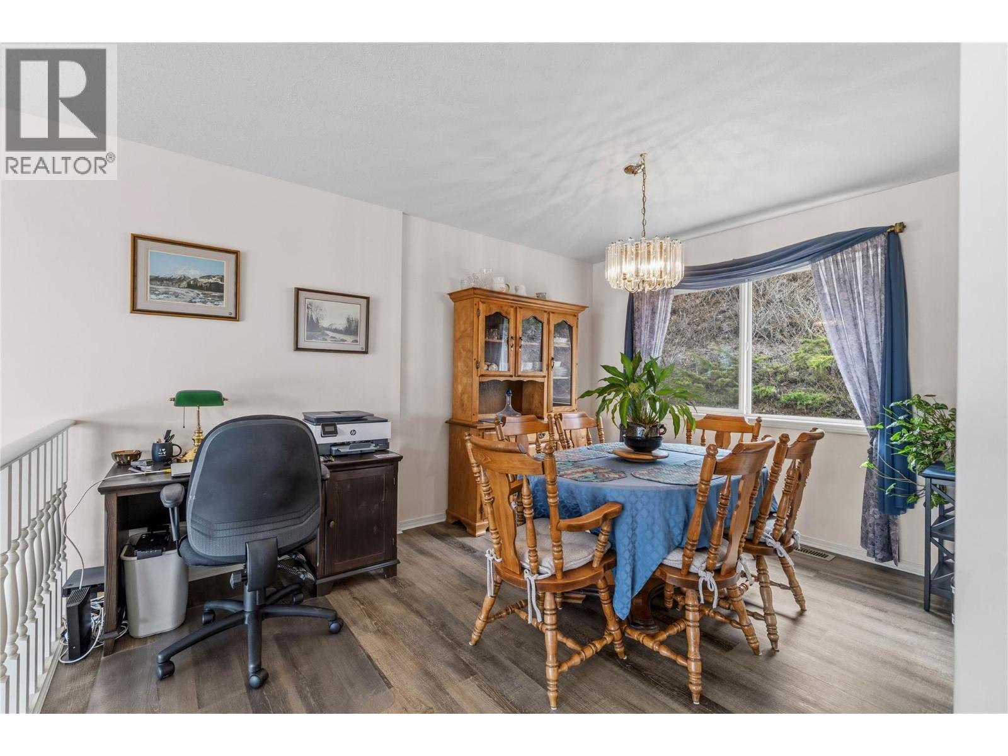
Elevate your lifestyle in this stylish end-unit townhome with stunning valley views and a double garage, designed for professionals who value space, light, and contemporary comfort. Step into the grand living room where soaring vaulted ceilings rise to the upper mezzanine level, anchored by a striking gas fireplace—perfect for relaxing after a long day or entertaining guests. Updated vinyl plank flooring adds a modern touch throughout the main living areas. The mezzanine level features a private primary bedroom retreat with a walk-in closet and elegant 4-piece ensuite, offering a quiet escape above the main living space. The spacious kitchen is designed for both function and style, featuring abundant cabinetry and counter space, a gas range, fridge, dishwasher, and RO water tap. A bright breakfast nook opens to the backyard where garden beds with sprinklers and a covered deck create the perfect setting to enjoy sunset views. The formal dining area overlooks the living room and valley beyond, adding a dramatic architectural touch for dinner gatherings. On the entry level, guests are welcomed by an elegant foyer, along with a second bedroom and convenient 3-piece bath—ideal for guests or a home office. A laundry closet includes washer and dryer. The large recreation room for future—games room, home gym, or media room—with storage space attached. Comfort and efficiency are built in with a newer high-efficiency furnace, hot water tank (2017), C/Air, and C/Vac Subject to Probate. (id:66920)
Key Features
Refrigerator
Dishwasher
Range
Washer & Dryer
Attached Garage
Forced air
See remarks
Central air conditioning
Row / Townhouse
Open House
Sat, May 30th, 2026 @ 2pm - 4pm
No RSVP required. Drop in anytime during the open house window.
Listing courtesy of Association of Interior REALTORS®.
The trademarks REALTOR®, REALTORS® and the REALTOR® logo are controlled by
The Canadian Real Estate Association (CREA) and identify real estate professionals who
are members of CREA. Data is deemed reliable but is not guaranteed accurate by CREA.