View full property details, save favourites & contact the agent.
8+ chars with an uppercase, lowercase, number and a special
character (e.g. ! @ # $ %).
By submitting your information, you agree and consent to the following:
✅ Consent to Communicate: I authorize Arun Rahul Group to contact me via email, phone call, or text message in relation to real estate services, property listings, market updates, and other related information.
✅ Opt-In for Marketing & Updates.
✅ No Obligation. Submitting does not obligate me to use your services, and I may unsubscribe at any time. Privacy Assurance: My information will be kept strictly confidential and will not be shared or sold to any third parties.
FIND OUT MORE ABOUT 319 CHEMAINUS ROAD, LADYSMITH BRITISH COLUMBIA V9G1X9 (MLS® #1049489)
✅ Consent to Communicate · ✅ Opt-In for Marketing & Updates · ✅ No Obligation
Privacy Assurance: My information will be kept strictly confidential and will not be shared or sold to any third parties.
✅ Your inquiry has been sent! We'll be in touch shortly.
+5 more
319 Chemainus Road, Ladysmith, British Columbia
$2,399,999
4
Beds
4.0
Baths
4,239
Square feet
0.6200
Acres
About 319 Chemainus Road
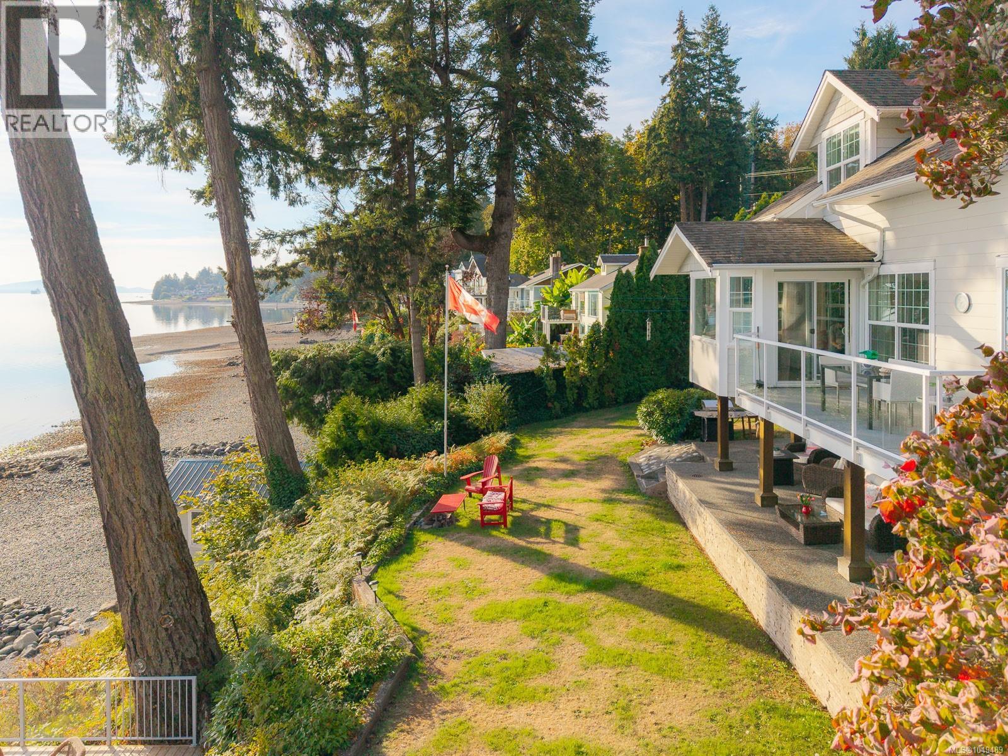
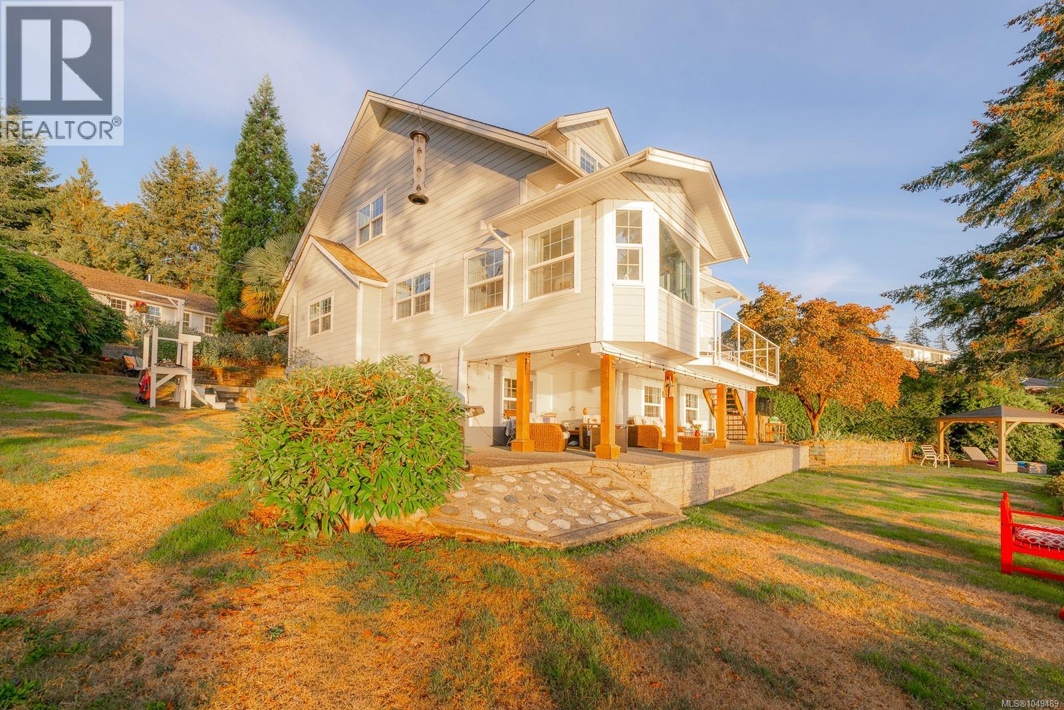
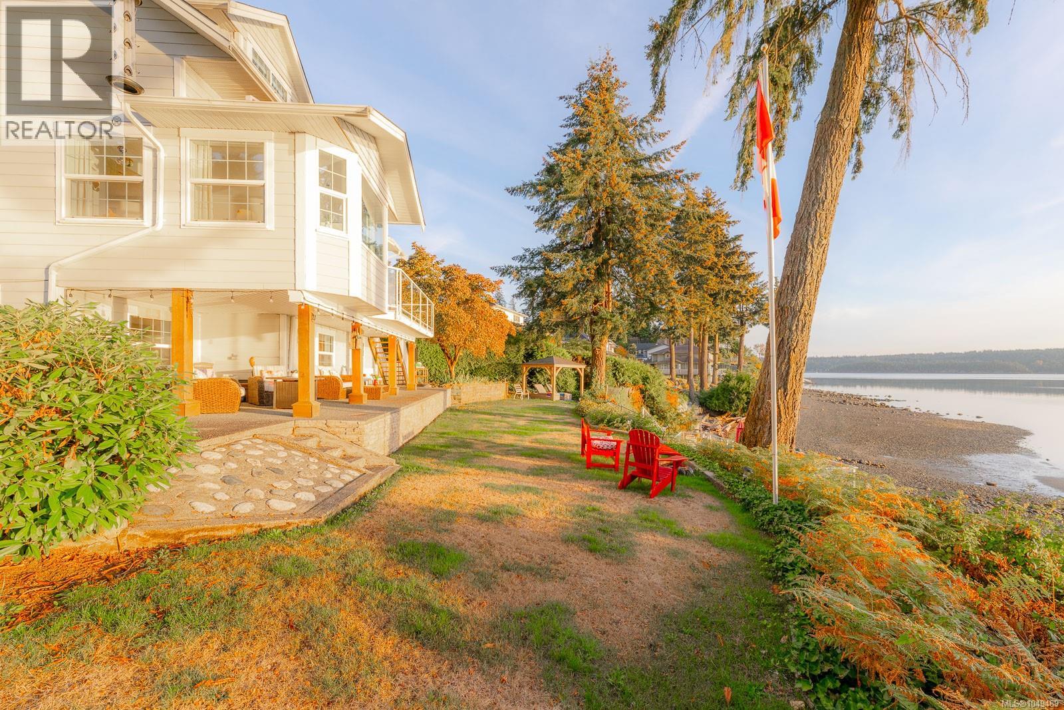
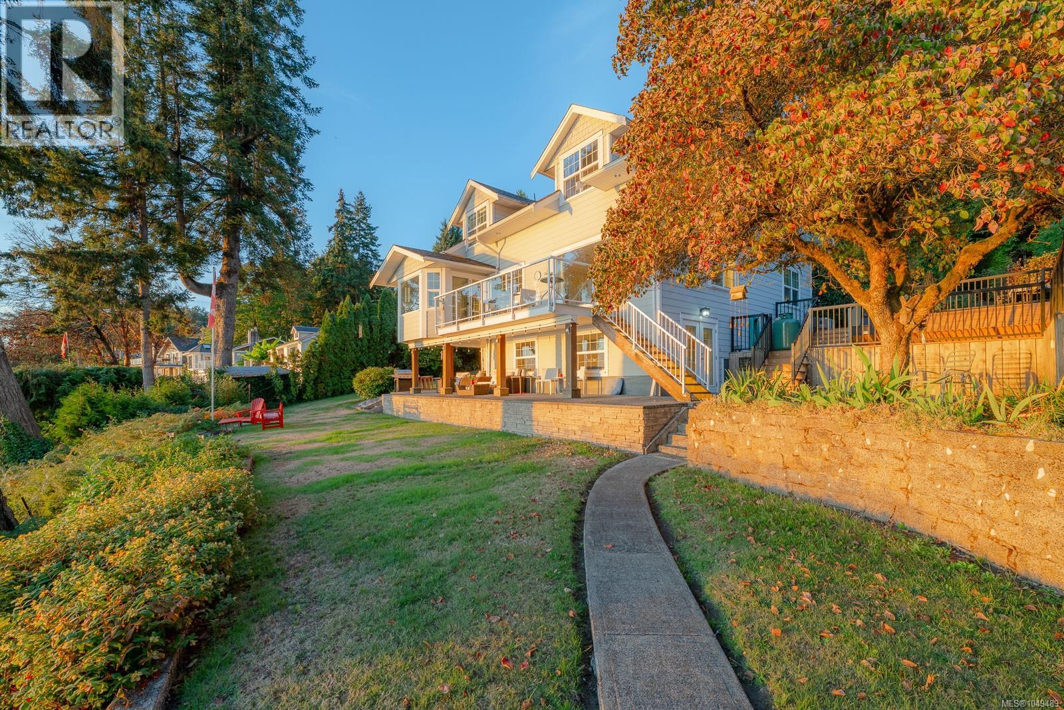
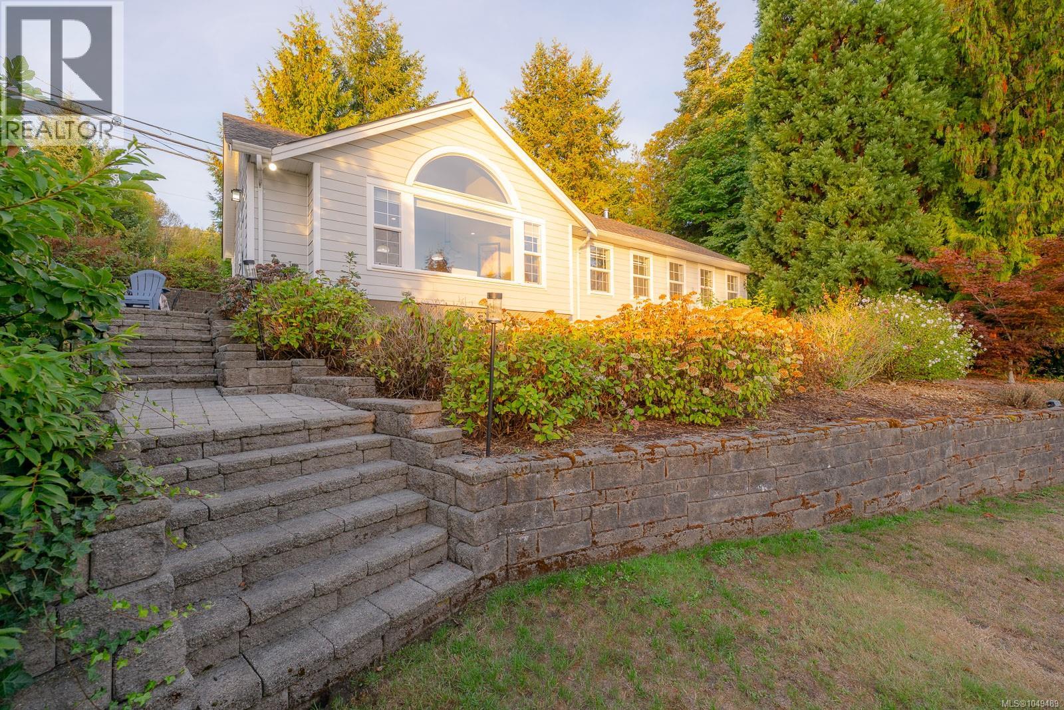
captivating walk-on oceanfront estate where timeless craftsmanship meets the romance of life by the sea. Set on a beautifully landscaped .62-acre property with a coveted southeast exposure, this custom 3,573 sq. ft. home was built in 2007 with an exceptional attention to quality and detail. Designed to embrace its spectacular waterfront setting, the home offers sweeping views of the Salish Sea from all levels. Begin your mornings in the breakfast room, perched above the shoreline as the sun rises over the water, and spend West Coast fall evenings gathered around the warmth of the fireplace. At the heart of the home, the chef’s kitchen features granite countertops and quality finishes, while thoughtful craftsmanship and timeless details carry throughout. The primary suite is a private retreat, complete with a spa-inspired ensuite and walk-in closet with beautiful built-in cabinetry. Downstairs, another bedroom, bathroom, recreation room and generous storage provide additional space for family and guests—all complemented by captivating ocean views. Beyond the main residence, a 1,390 sq. ft. guest cottage with an attached, sun-filled studio offers an exceptional space for visitors, extended family, creative pursuits or a private retreat. Outside, mature landscaping creates a series of intimate spaces to experience the property throughout the day. Seven outdoor seating areas invite you to follow the sun, gather around the firepit patio, relax beneath the gazebo, unwind in the cedar sauna, or wander down to the Orca Deck at the water’s edge and watch the Salish Sea unfold before you. With walk-on oceanfront, extraordinary outdoor living and a home created with enduring quality, this remarkable property captures romantic seaside splendour and timeless West Coast elegance. (id:66920)
Key Features
Washer
Refrigerator
Range - Gas
Dishwasher
Dryer
Microwave
Other
Marine Oriented
Character
Mountain view
Ocean view
Open
Heat Pump
Forced air
Electric
Air Conditioned
House
Open House
Sat, May 30th, 2026 @ 2pm - 4pm
No RSVP required. Drop in anytime during the open house window.
Listing courtesy of Vancouver Island Real Estate Board.
The trademarks REALTOR®, REALTORS® and the REALTOR® logo are controlled by
The Canadian Real Estate Association (CREA) and identify real estate professionals who
are members of CREA. Data is deemed reliable but is not guaranteed accurate by CREA.