View full property details, save favourites & contact the agent.
8+ chars with an uppercase, lowercase, number and a special
character (e.g. ! @ # $ %).
By submitting your information, you agree and consent to the following:
✅ Consent to Communicate: I authorize Arun Rahul Group to contact me via email, phone call, or text message in relation to real estate services, property listings, market updates, and other related information.
✅ Opt-In for Marketing & Updates.
✅ No Obligation. Submitting does not obligate me to use your services, and I may unsubscribe at any time. Privacy Assurance: My information will be kept strictly confidential and will not be shared or sold to any third parties.
FIND OUT MORE ABOUT 315 WESTERN LARCH CRESCENT, SPARWOOD BRITISH COLUMBIA V0B2G0 (MLS® #10404172)
✅ Consent to Communicate · ✅ Opt-In for Marketing & Updates · ✅ No Obligation
Privacy Assurance: My information will be kept strictly confidential and will not be shared or sold to any third parties.
✅ Your inquiry has been sent! We'll be in touch shortly.
+5 more
315 Western Larch Crescent, Sparwood, British Columbia
$649,000
4
Beds
3.0
Baths
2,538
Square feet
0.1800
Acres
About 315 Western Larch Crescent
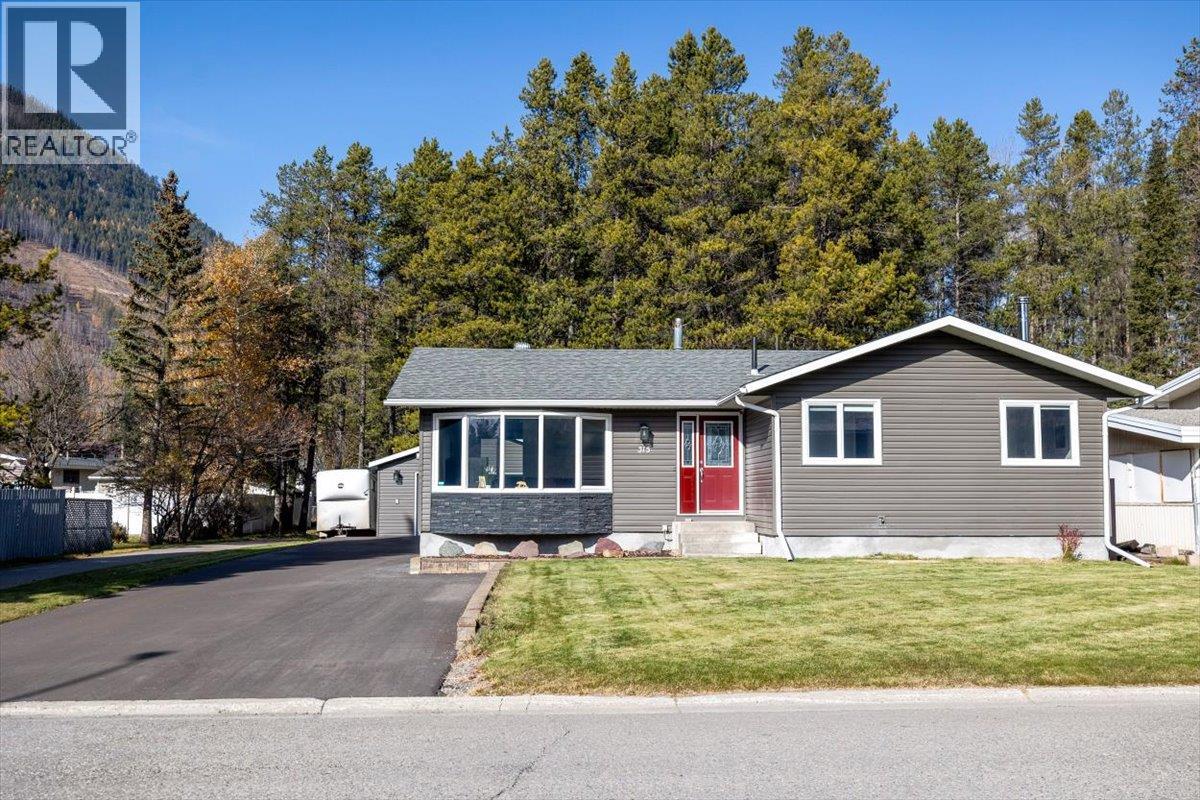
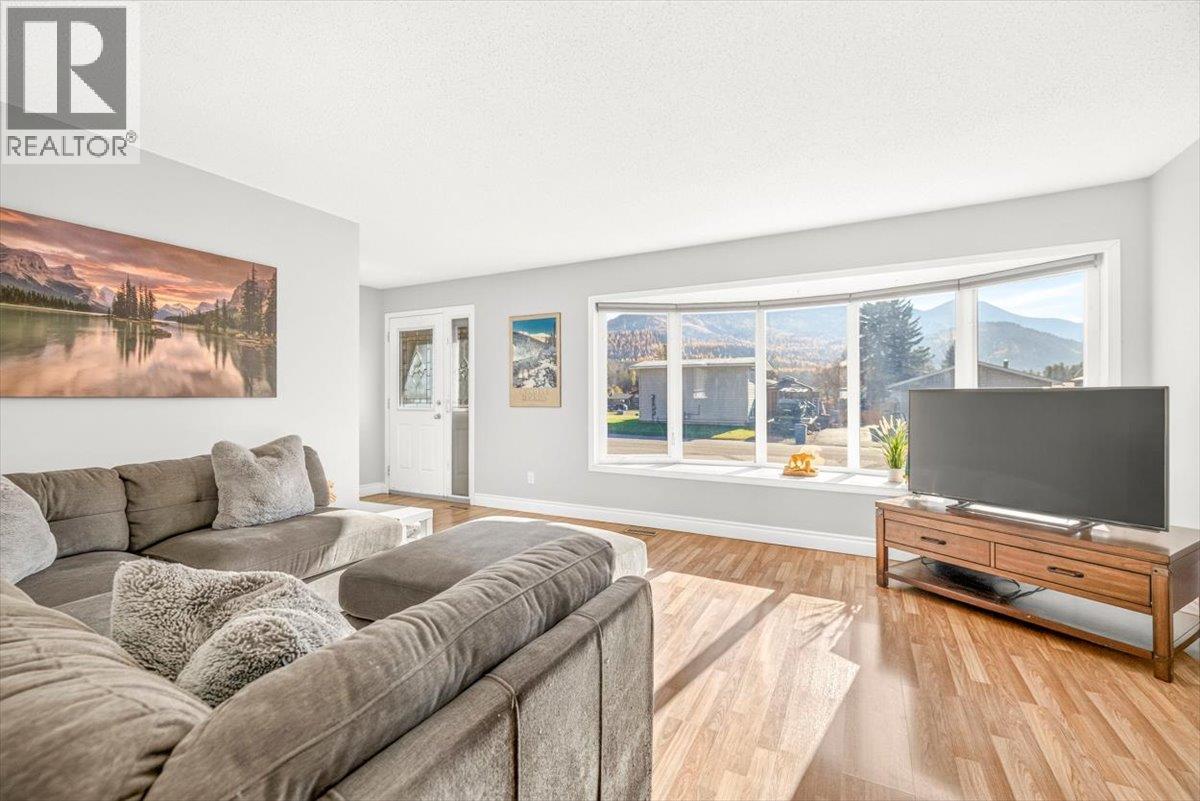
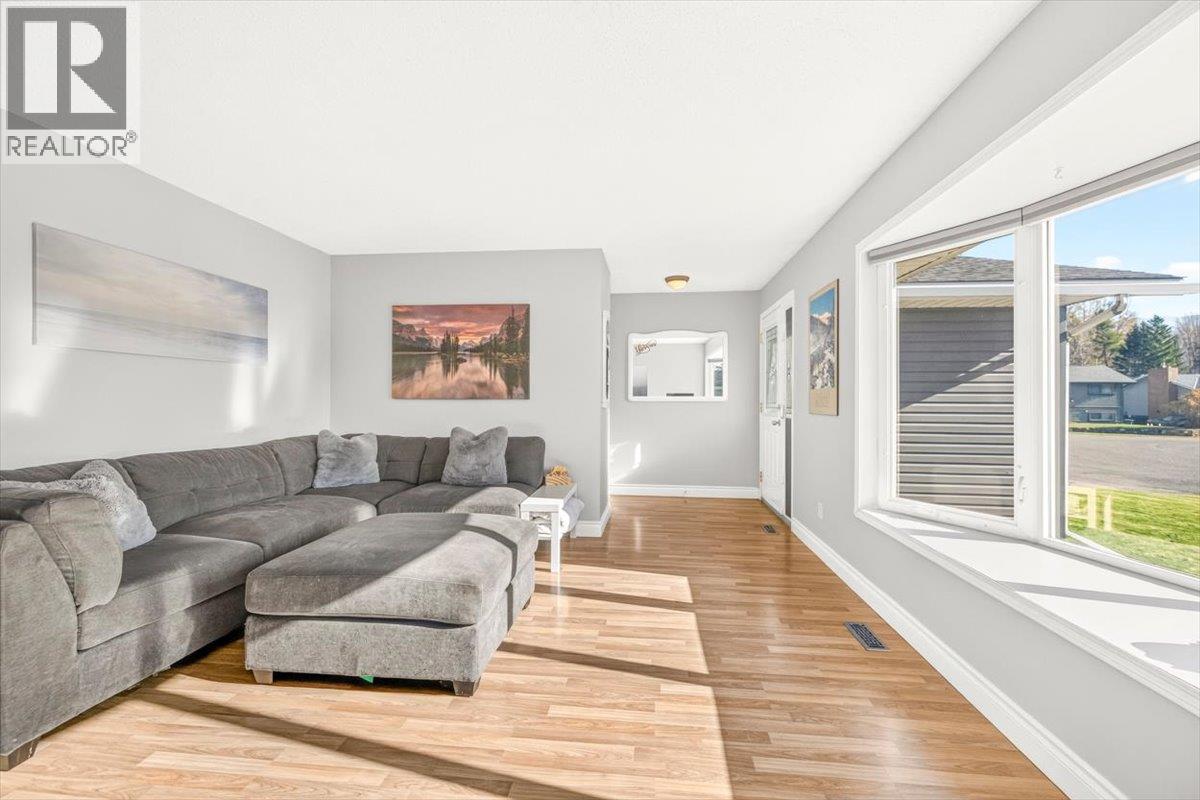
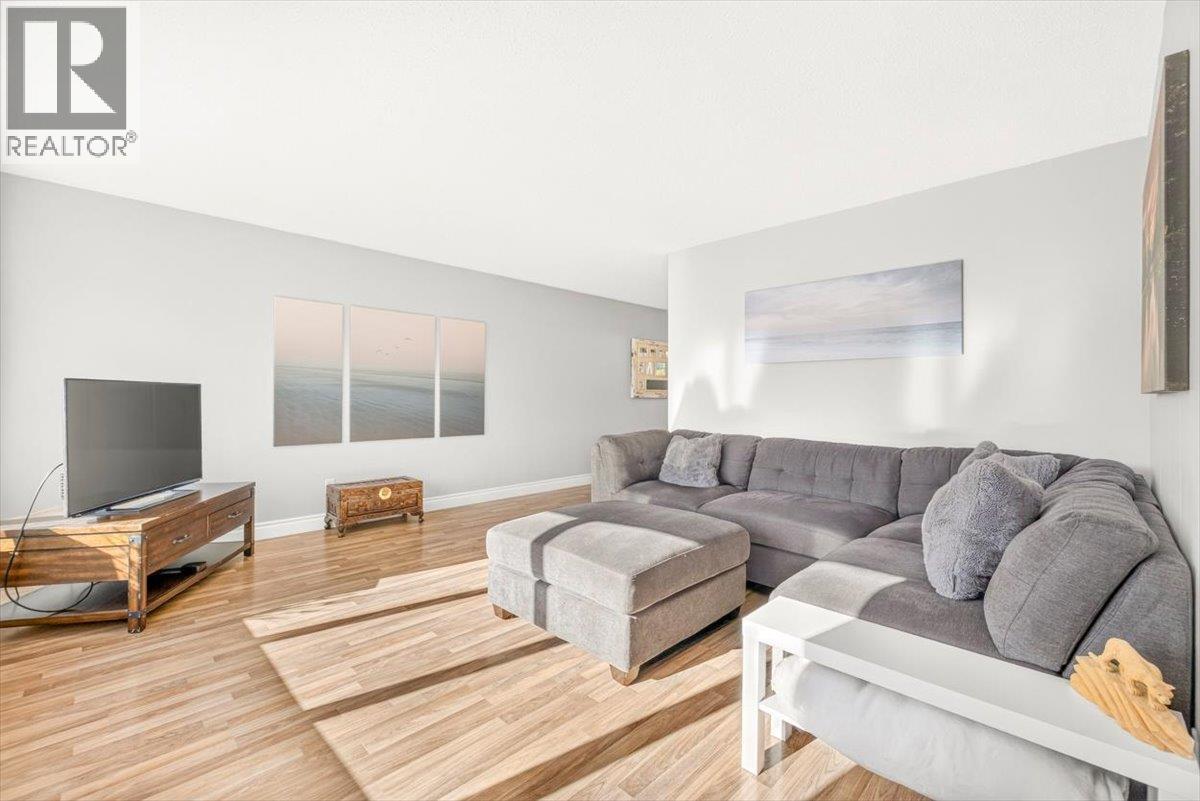
Welcome to this lovingly maintained family home in Sparwood, offering four bedrooms on the main floor, a fully finished basement, and a detached double garage on a beautifully landscaped 0.176-acre lot. The bright, open-concept main floor features an updated kitchen with granite countertops, pantry, and stainless steel appliances, flowing seamlessly into the dining area and inviting living room with a charming bay window. The spacious primary bedroom includes a private ensuite, while three additional bedrooms and a full bathroom complete the main level. Downstairs, a generous recreation room with a cozy Blaze King wood stove offers exceptional flexibility for a home theatre, games area, or fitness space. A third bathroom, laundry room, and abundant storage complete the lower level. Outside, enjoy mountain evenings on the composite deck, complete with a hot tub and BBQ area overlooking the gardens and partially fenced backyard. The detached double garage received new siding, roofing, and insulation in 2022, and the driveway was freshly paved in spring 2026, providing parking for four additional vehicles. Major exterior improvements to the house include a new roof in 2018 and new siding in 2023. With its spacious layout, inviting outdoor spaces, and numerous upgrades, this property offers an excellent opportunity to enjoy comfortable family living in Sparwood. Contact your local Realtor® to book a showing. (id:66920)
Key Features
Washer
Refrigerator
Oven - Electric
Dishwasher
Dryer
Microwave
Level lot
Central island
Balcony
Ranch
Family Oriented
Smoke Detector Only
Mountain view
Valley view
View (panoramic)
Detached Garage
Stall
Rear
RV
See Remarks
Heated Garage
Additional Parking
Forced air
See remarks
Other
Central air conditioning
Concrete
Tile
Laminate
Carpeted
Vinyl
House
Open House
Sat, May 30th, 2026 @ 2pm - 4pm
No RSVP required. Drop in anytime during the open house window.
Listing courtesy of Association of Interior REALTORS®.
The trademarks REALTOR®, REALTORS® and the REALTOR® logo are controlled by
The Canadian Real Estate Association (CREA) and identify real estate professionals who
are members of CREA. Data is deemed reliable but is not guaranteed accurate by CREA.