View full property details, save favourites & contact the agent.
8+ chars with an uppercase, lowercase, number and a special
character (e.g. ! @ # $ %).
By submitting your information, you agree and consent to the following:
✅ Consent to Communicate: I authorize Arun Rahul Group to contact me via email, phone call, or text message in relation to real estate services, property listings, market updates, and other related information.
✅ Opt-In for Marketing & Updates.
✅ No Obligation. Submitting does not obligate me to use your services, and I may unsubscribe at any time. Privacy Assurance: My information will be kept strictly confidential and will not be shared or sold to any third parties.
FIND OUT MORE ABOUT 3113 5TH AVENUE, CASTLEGAR BRITISH COLUMBIA V1N2V4 (MLS® #10404830)
✅ Consent to Communicate · ✅ Opt-In for Marketing & Updates · ✅ No Obligation
Privacy Assurance: My information will be kept strictly confidential and will not be shared or sold to any third parties.
✅ Your inquiry has been sent! We'll be in touch shortly.
+5 more
3113 5th Avenue, Castlegar, British Columbia
$459,900
3
Beds
1.0
Baths
1,520
Square feet
0.3400
Acres
About 3113 5th Avenue
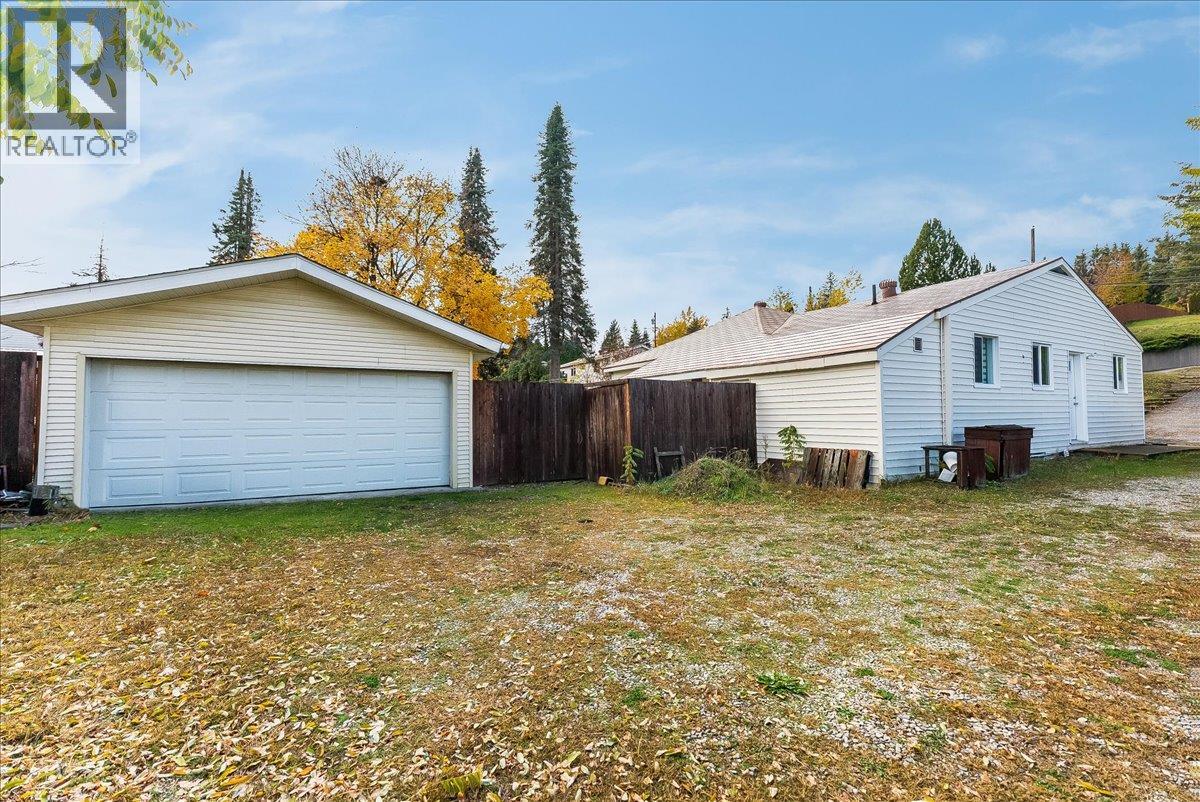
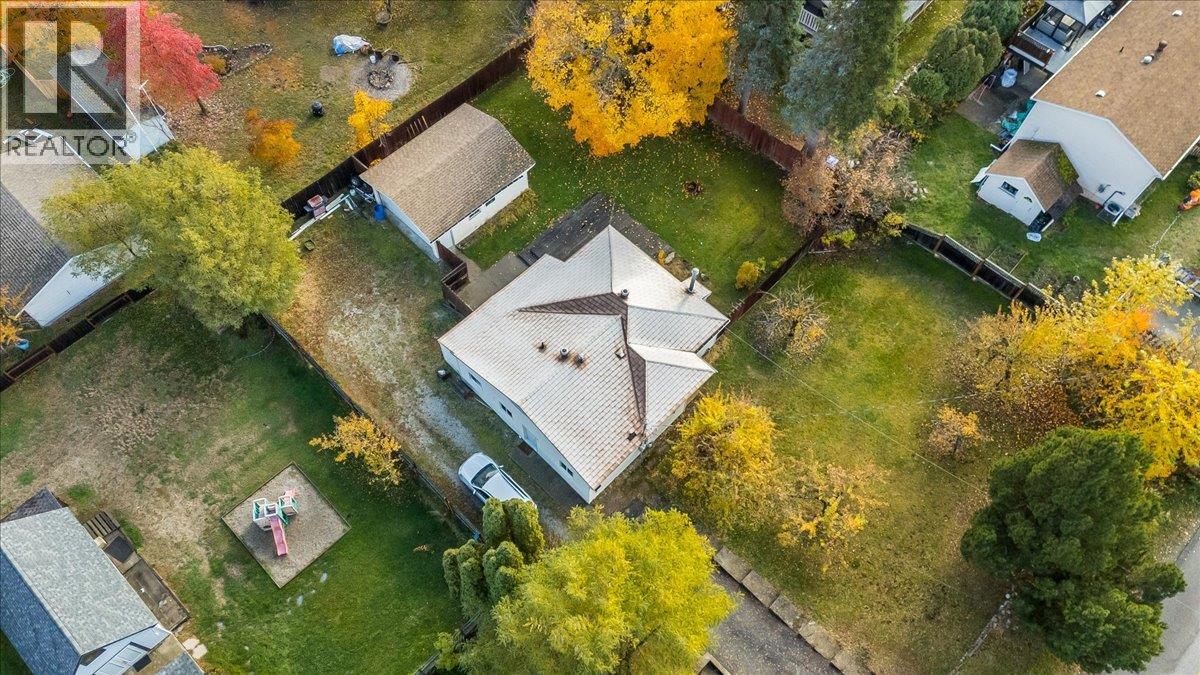
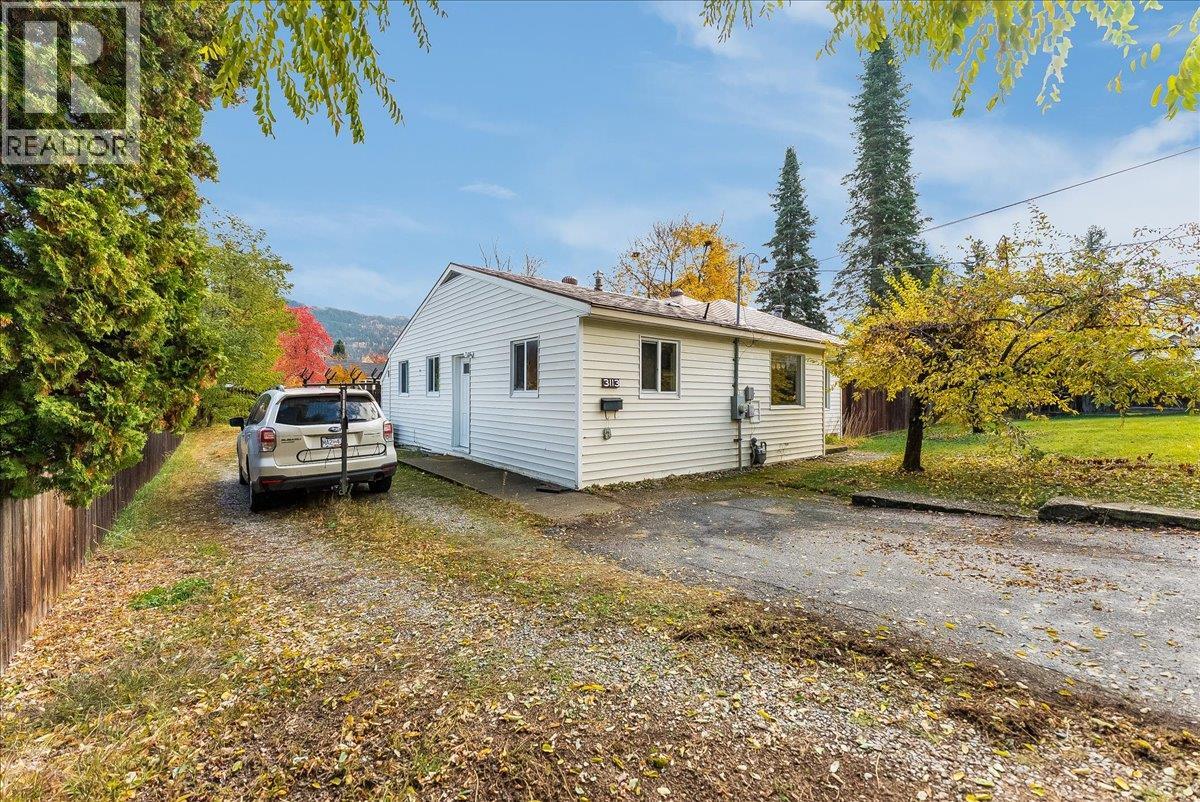
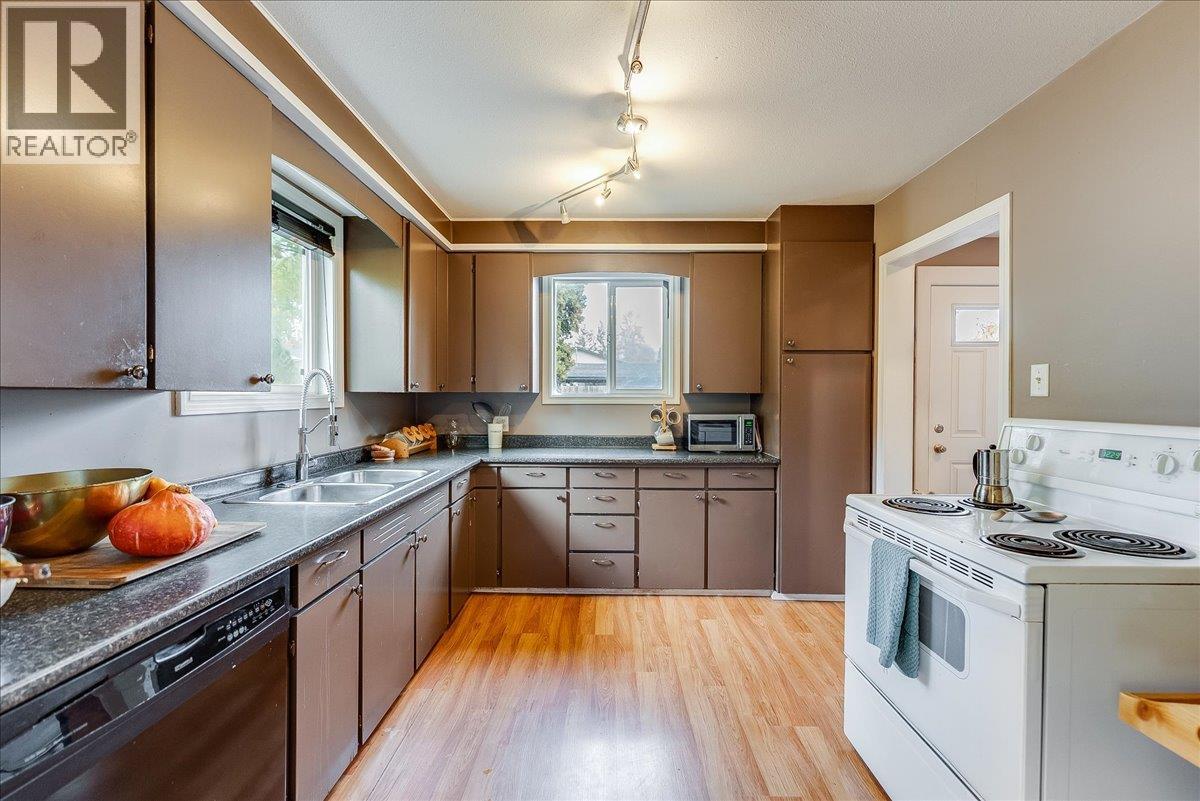
BELOW ASSESSED VALUE!! PRIVATE FEEL! This RANCHER home has everything you need from 3 bedrooms on the main floor, bonus space in the basement (with separate entrance), a private fully fenced yard boasting nearby mountain views & mature trees & the cherry on top- a large 23 x 17 SHOP! This is a rare opportunity to get into the market at an affordable price offers the perfect amount of indoor space AND RARE ABUNDANT SHOP SPACE! Inside you are greeted with cozy, bright spaces & an open layout where the kitchen, dining room & living room flow into each other offering a functional places to gather & build memories. The spacious bathroom is thoughtfully laid out with a DUAL vanity, walk in shower & powder area, finished with dramatic marble-like tile to boost your routine! The basement is the perfect bonus space for whatever your needs: guest space, gym space, theatre room, kids play area & more! With basement storage nearby there is plenty of room for a family. This home serves through all stages of life: from the perfect starter package, to your growing family & empty nesters! Call your REALTOR to book your private viewing (id:66920)
Key Features
Ranch
Family Oriented
Mountain view
Detached Garage
Additional Parking
Forced air
See remarks
Laminate
House
Open House
Sat, May 30th, 2026 @ 2pm - 4pm
No RSVP required. Drop in anytime during the open house window.
Listing courtesy of Association of Interior REALTORS®.
The trademarks REALTOR®, REALTORS® and the REALTOR® logo are controlled by
The Canadian Real Estate Association (CREA) and identify real estate professionals who
are members of CREA. Data is deemed reliable but is not guaranteed accurate by CREA.