View full property details, save favourites & contact the agent.
8+ chars with an uppercase, lowercase, number and a special
character (e.g. ! @ # $ %).
By submitting your information, you agree and consent to the following:
✅ Consent to Communicate: I authorize Arun Rahul Group to contact me via email, phone call, or text message in relation to real estate services, property listings, market updates, and other related information.
✅ Opt-In for Marketing & Updates.
✅ No Obligation. Submitting does not obligate me to use your services, and I may unsubscribe at any time. Privacy Assurance: My information will be kept strictly confidential and will not be shared or sold to any third parties.
FIND OUT MORE ABOUT 3109 EAST LAKE DRIVE, CHRISTINA LAKE BRITISH COLUMBIA V0H1E1 (MLS® #10394230)
✅ Consent to Communicate · ✅ Opt-In for Marketing & Updates · ✅ No Obligation
Privacy Assurance: My information will be kept strictly confidential and will not be shared or sold to any third parties.
✅ Your inquiry has been sent! We'll be in touch shortly.
+5 more
3109 East Lake Drive, Christina Lake, British Columbia
$1,690,000
3
Beds
2.0
Baths
1,074
Square feet
0.6000
Acres
About 3109 East Lake Drive
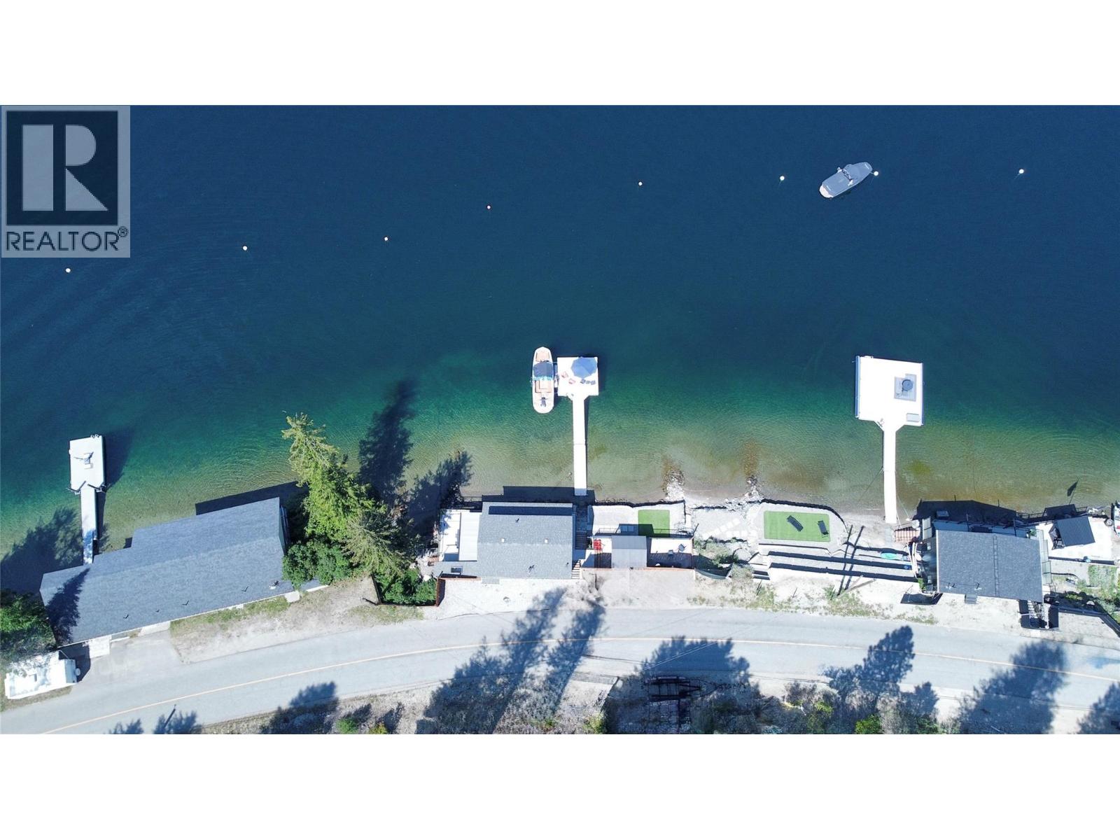
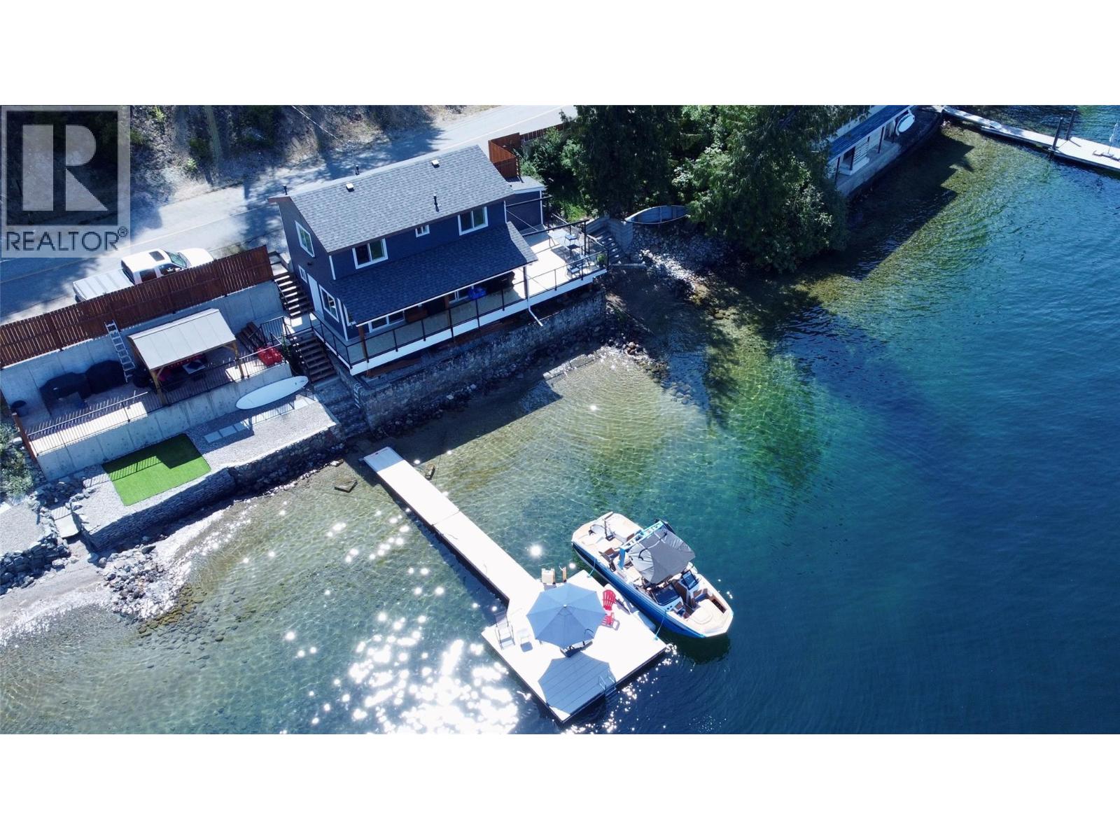
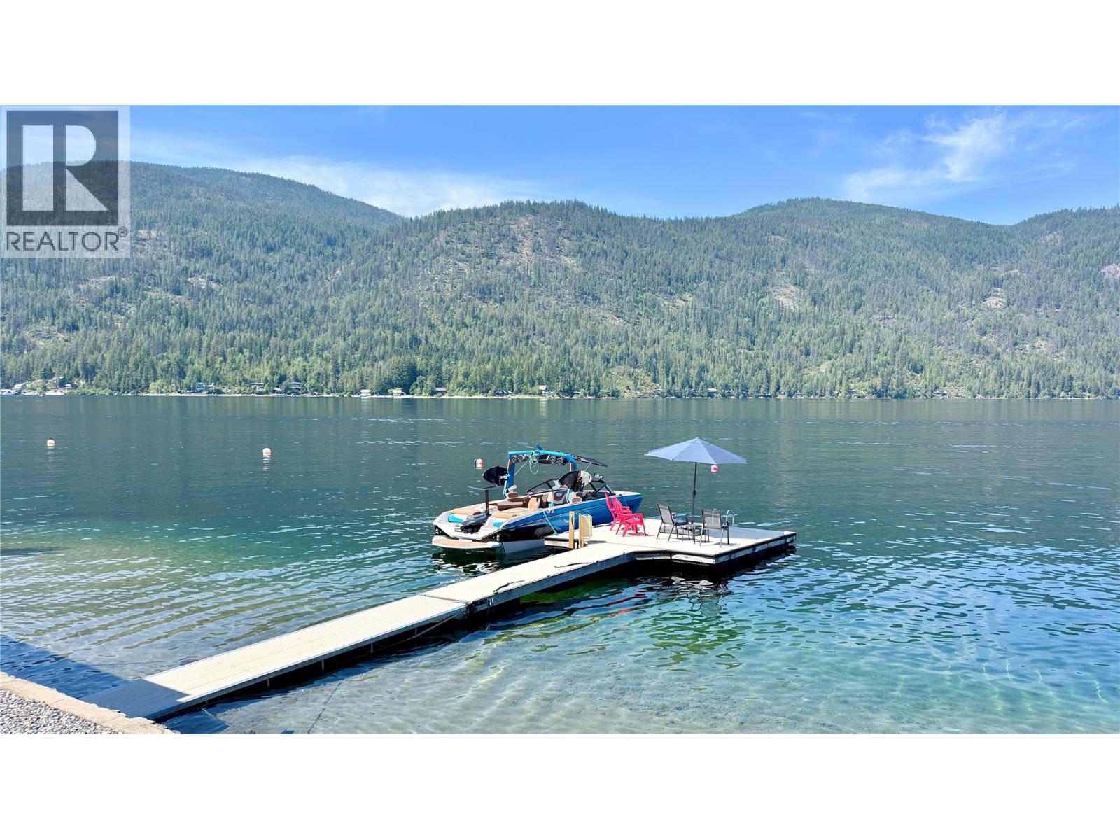
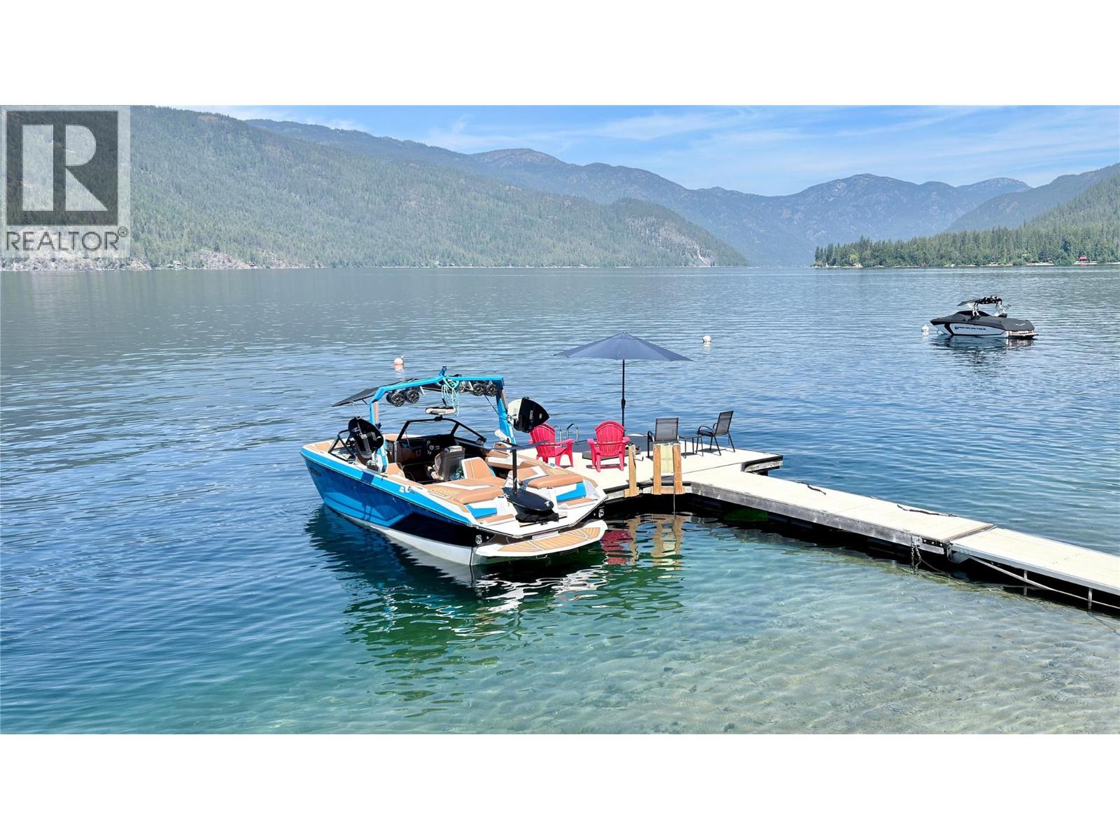
Welcome to your dream waterfront oasis on East Lake Drive, an exceptional 3-bedroom, 2-bathroom home delivering the ultimate lakefront lifestyle as a permanent residence, summer getaway, or potential lucrative VRBO investment. Situated on a 0.59-acre lot bisected by the road, the property features a private half-acre upper section and a lower lakeside section with 138 feet of pristine sandy beach, an aluminum dock, two deep-water buoys, and a stone retaining wall. The 2-story layout provides spectacular, uninterrupted lake views from nearly every room, flowing to a low-maintenance patio and a spacious deck blending a permanent covered roof with a premium retractable awning. This strategic layout lets you comfortably enjoy the outdoors any time of day, in sun or shade. Meticulously updated for absolute peace of mind, this home is packed with high-quality upgrades including modern Hardie Plank siding, a new roof, energy-efficient windows, a 200-amp electrical panel with a 40-amp EV charger plug, heated water/sewer lines, and efficient mini-split heating and AC. The updated kitchen features modern appliances and a pantry with a second fridge, complemented by updated bathroom fixtures and elegant flooring, while the exterior provides parking for 4 vehicles and a boat trailer. Move right in and start making memories, from morning coffees overlooking the water to sunny afternoons on the boat and evenings hosting on the deck. What are you waiting for? Call your local agent to view! (id:66920)
Key Features
Private setting
Balcony
Lake view
Mountain view
Valley view
View of water
Heat Pump
Baseboard heaters
Wall unit
Vinyl
House
Open House
Sat, May 30th, 2026 @ 2pm - 4pm
No RSVP required. Drop in anytime during the open house window.
Listing courtesy of Association of Interior REALTORS®.
The trademarks REALTOR®, REALTORS® and the REALTOR® logo are controlled by
The Canadian Real Estate Association (CREA) and identify real estate professionals who
are members of CREA. Data is deemed reliable but is not guaranteed accurate by CREA.