View full property details, save favourites & contact the agent.
8+ chars with an uppercase, lowercase, number and a special
character (e.g. ! @ # $ %).
By submitting your information, you agree and consent to the following:
✅ Consent to Communicate: I authorize Arun Rahul Group to contact me via email, phone call, or text message in relation to real estate services, property listings, market updates, and other related information.
✅ Opt-In for Marketing & Updates.
✅ No Obligation. Submitting does not obligate me to use your services, and I may unsubscribe at any time. Privacy Assurance: My information will be kept strictly confidential and will not be shared or sold to any third parties.
FIND OUT MORE ABOUT 3103 THACKER DRIVE, WEST KELOWNA BRITISH COLUMBIA V1Z1X5 (MLS® #10400218)
✅ Consent to Communicate · ✅ Opt-In for Marketing & Updates · ✅ No Obligation
Privacy Assurance: My information will be kept strictly confidential and will not be shared or sold to any third parties.
✅ Your inquiry has been sent! We'll be in touch shortly.
+5 more
3103 Thacker Drive, West Kelowna, British Columbia
$1,120,000
4
Beds
3.0
Baths
2,770
Square feet
0.2300
Acres
About 3103 Thacker Drive
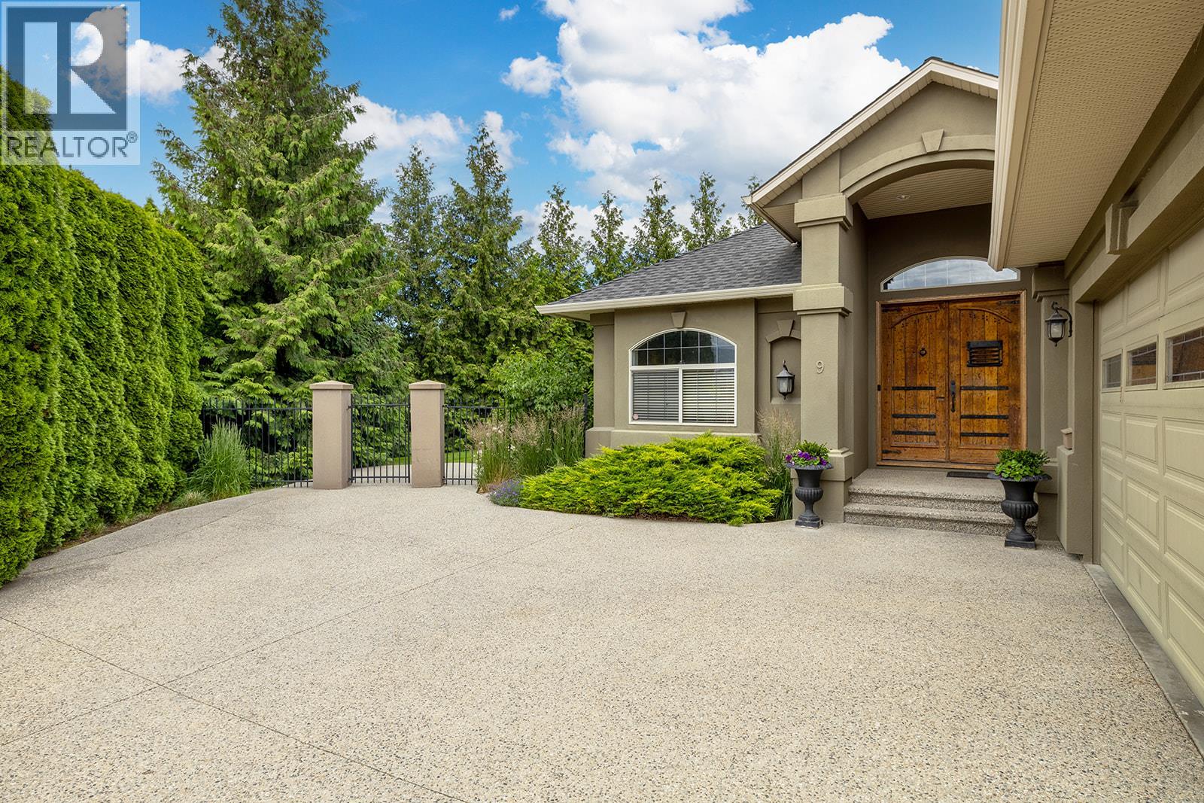
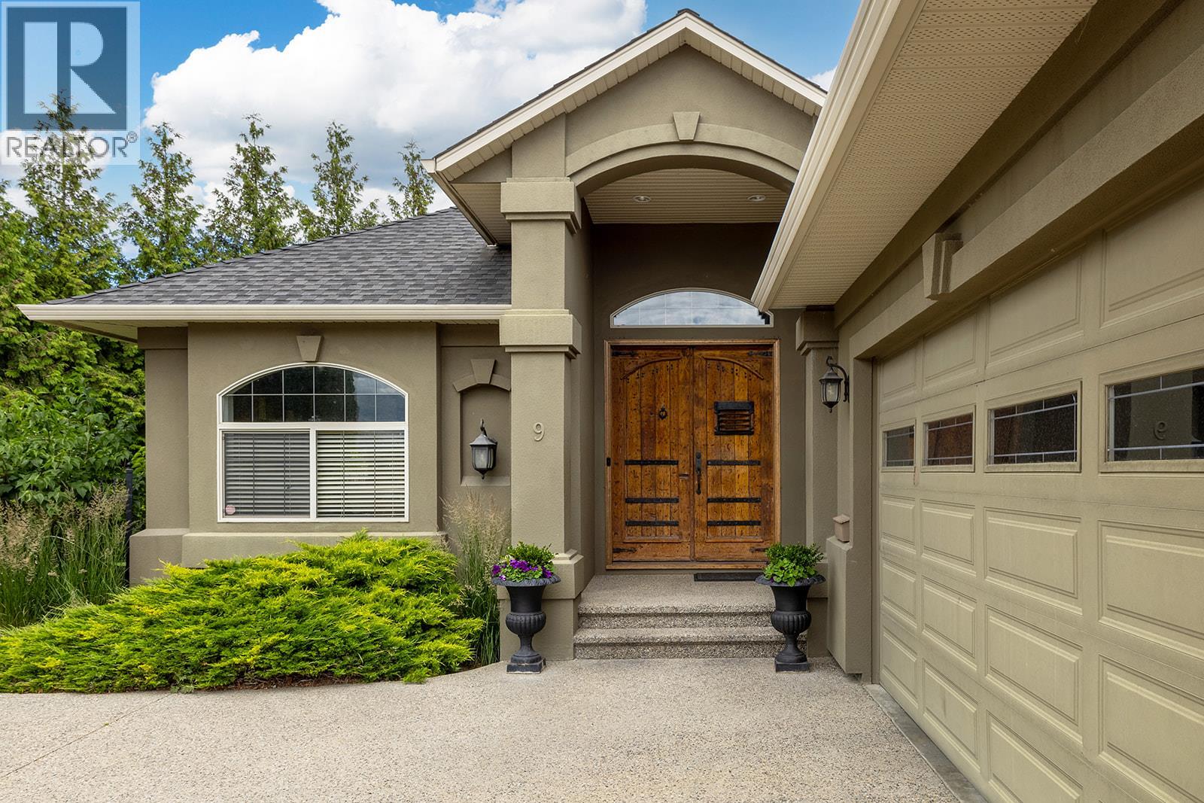
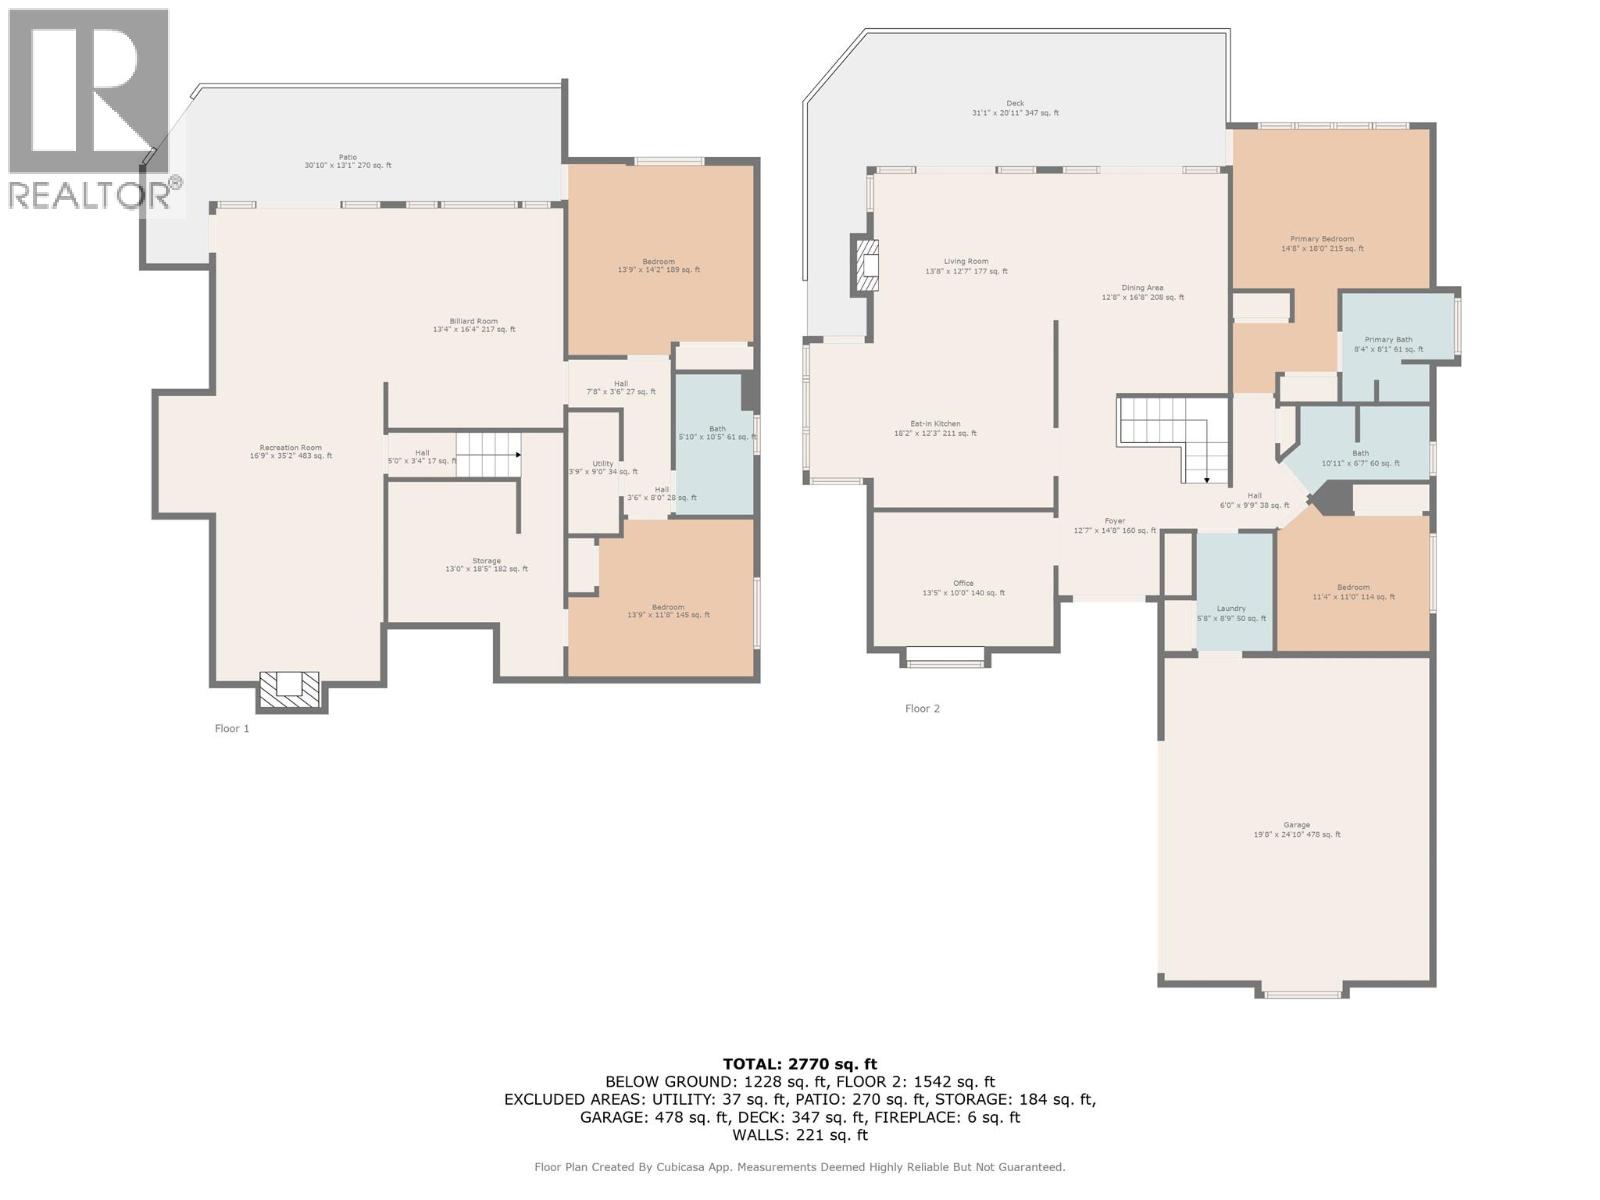
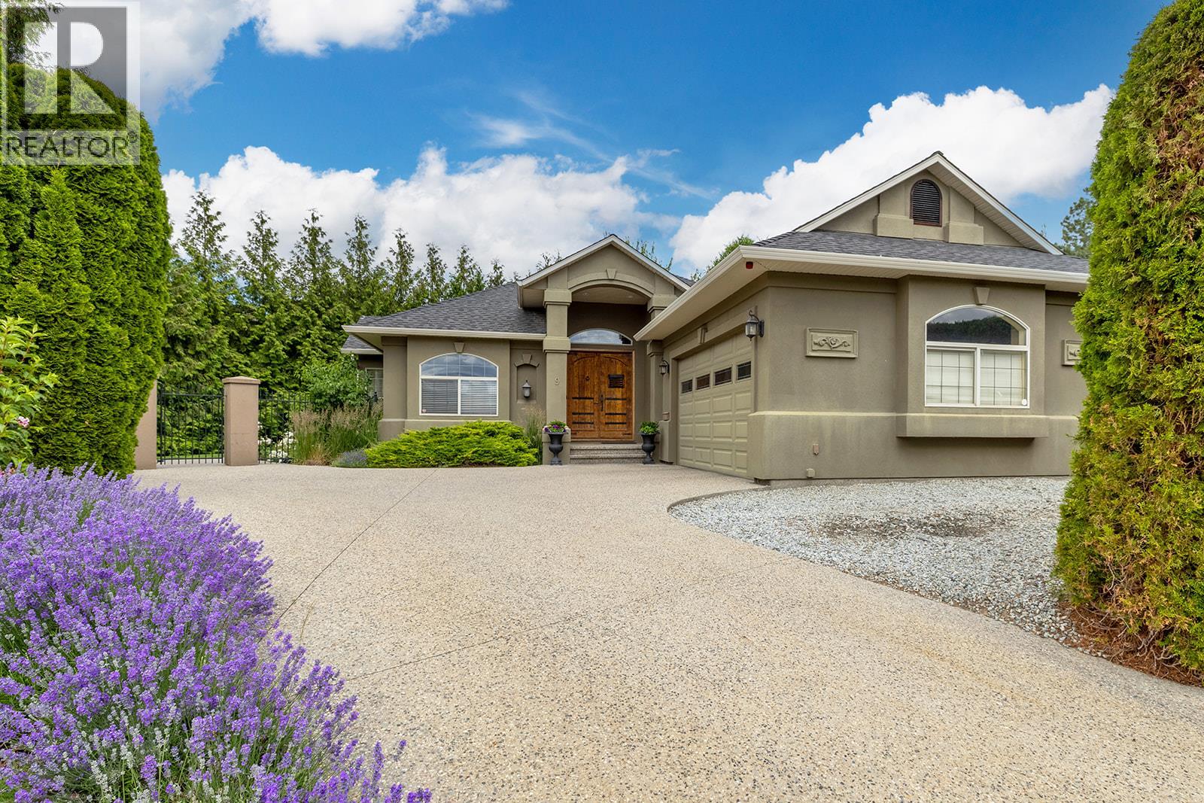
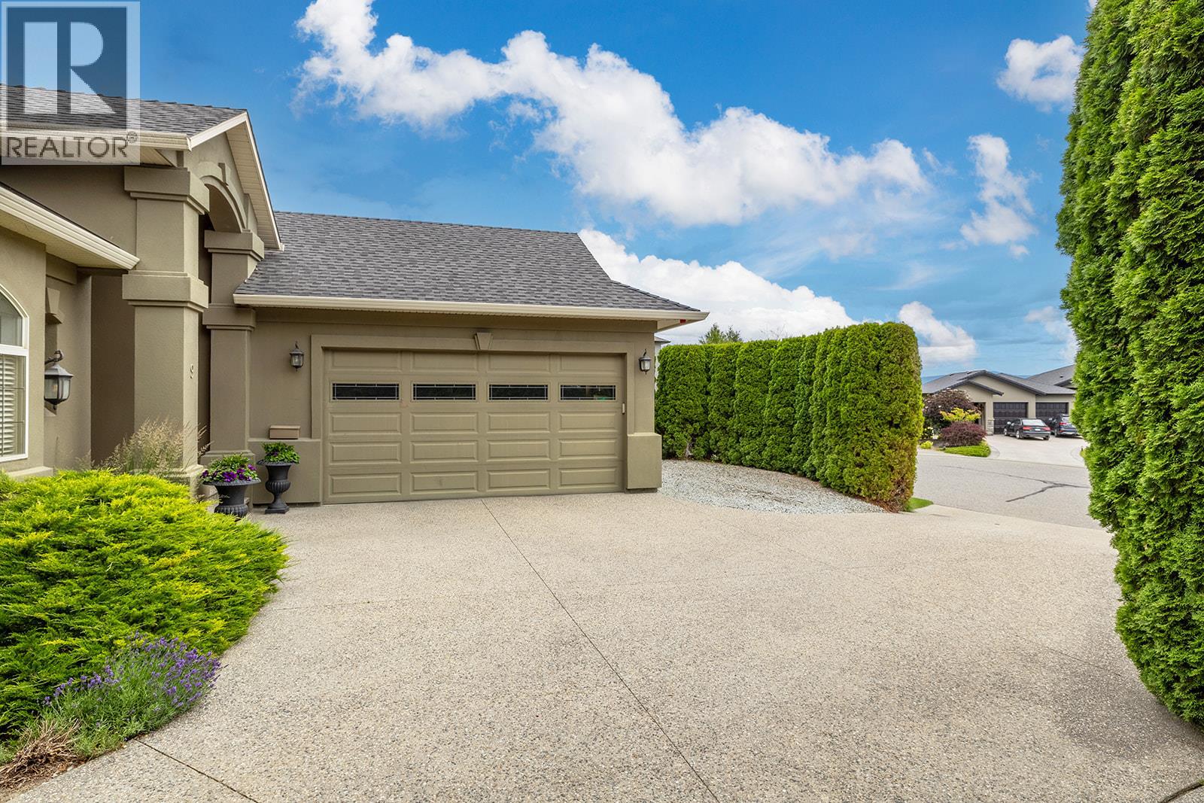
Rancher/walk-out basement. All showings 11-4 PM Appreciated. Back on the Market, previous accepted CPS collapsed. No For Sale Sign. Enjoy living in the finest gated community in Lakeview Heights, # 9 Thacker Ridge Estates. Beautiful, desirable neighbourhood that offers nearby proximity, walking distance to world class wineries Quails Gate and Mission Hill wineries and restaurants, golf courses. Kalamoir Park, just a short hike down to Okanagan Lake, hiking, biking trails & beach access. You will love the lifestyle offered here. Located at the end of a quiet cul de sac. Fenced, private, park like setting property featuring 2770 sq ft plus storage area unfinished area 180 sq ft and 2 car garage 478 sq ft. Rancher with walk out basement featuring 4 bdrms & 3 bthrms, plus den or office. Main floor 1542 sq ft, great room living , 11 ft vaulted ceilings, 2 bedrooms on main plus den or office, ensuite and 2nd full bthrm, main floor laundry and the lower walkout floor features 1228 finished sq ft, 2 bdrms and 1 full bthrm, large family room and games room which could be suited for family member as plumbed for kitchen and private entry into the walk out basement. 2 separate basement walk out accesses. The 1st basement walk out access is from sliding doors family room and the 2nd basement walk out access is from bdrm, both of these basement accesses onto covered patio leading to outdoor pathway. Opportunity for wine cellar and gym. 5th bedroom possibility. Floor plan in photos. (id:66920)
Key Features
Washer
Refrigerator
Range - Gas
Dishwasher
Dryer
Microwave
Central island
One Balcony
Ranch
Pet Restrictions
Pets Allowed With Restrictions
Rentals Allowed
Controlled entry
Smoke Detector Only
Lake view
Mountain view
View (panoramic)
Attached Garage
Street
Additional Parking
Forced air
See remarks
Central air conditioning
Tile
Hardwood
Carpeted
House
Open House
Sat, May 30th, 2026 @ 2pm - 4pm
No RSVP required. Drop in anytime during the open house window.
Listing courtesy of Association of Interior REALTORS®.
The trademarks REALTOR®, REALTORS® and the REALTOR® logo are controlled by
The Canadian Real Estate Association (CREA) and identify real estate professionals who
are members of CREA. Data is deemed reliable but is not guaranteed accurate by CREA.