View full property details, save favourites & contact the agent.
8+ chars with an uppercase, lowercase, number and a special
character (e.g. ! @ # $ %).
By submitting your information, you agree and consent to the following:
✅ Consent to Communicate: I authorize Arun Rahul Group to contact me via email, phone call, or text message in relation to real estate services, property listings, market updates, and other related information.
✅ Opt-In for Marketing & Updates.
✅ No Obligation. Submitting does not obligate me to use your services, and I may unsubscribe at any time. Privacy Assurance: My information will be kept strictly confidential and will not be shared or sold to any third parties.
FIND OUT MORE ABOUT 31 1760 COPPERHEAD DRIVE, KAMLOOPS BRITISH COLUMBIA V1S2B4 (MLS® #10403462)
✅ Consent to Communicate · ✅ Opt-In for Marketing & Updates · ✅ No Obligation
Privacy Assurance: My information will be kept strictly confidential and will not be shared or sold to any third parties.
✅ Your inquiry has been sent! We'll be in touch shortly.
+5 more
31 1760 COPPERHEAD Drive, Kamloops, British Columbia
$649,900
3
Beds
2.0
Baths
1,742
Square feet
0.0600
Acres
About 31 1760 COPPERHEAD Drive
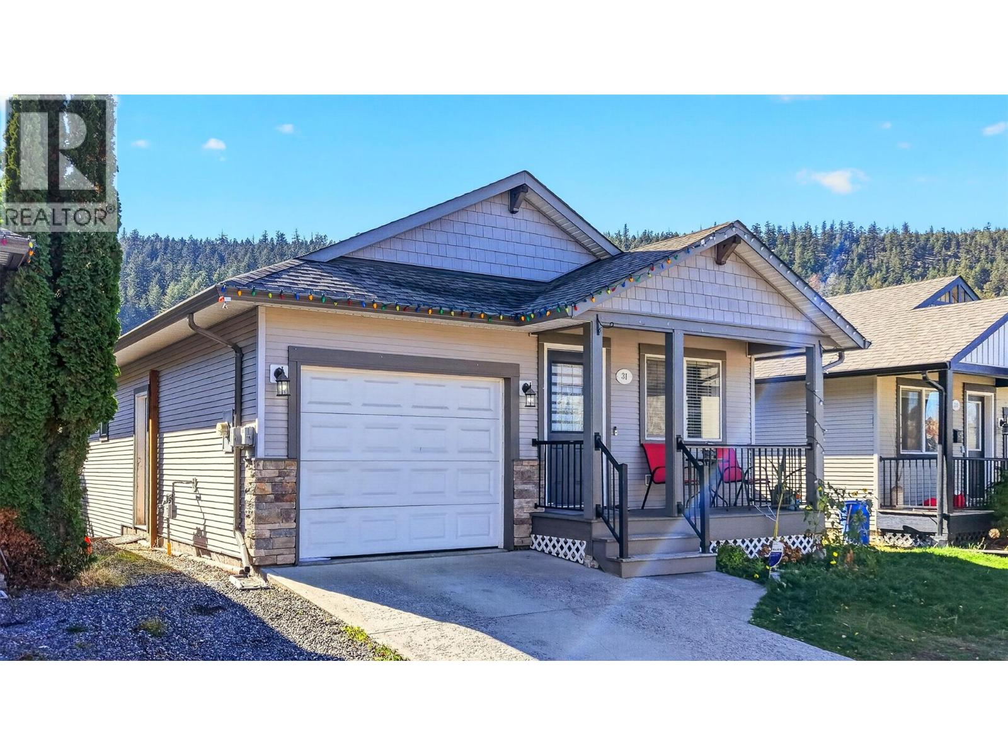
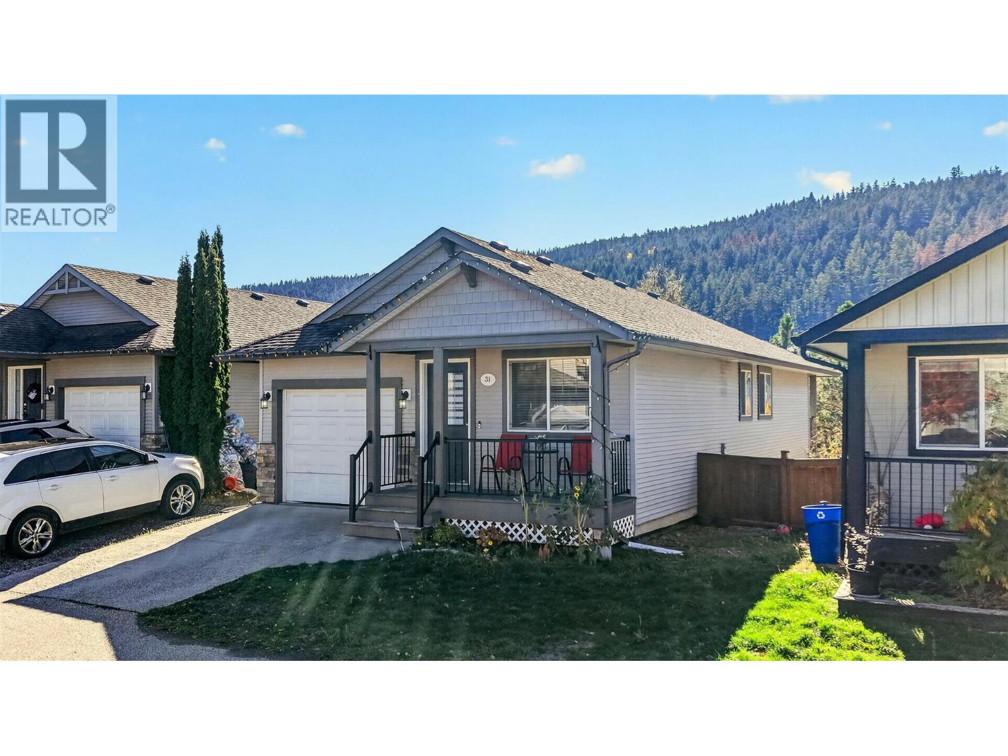
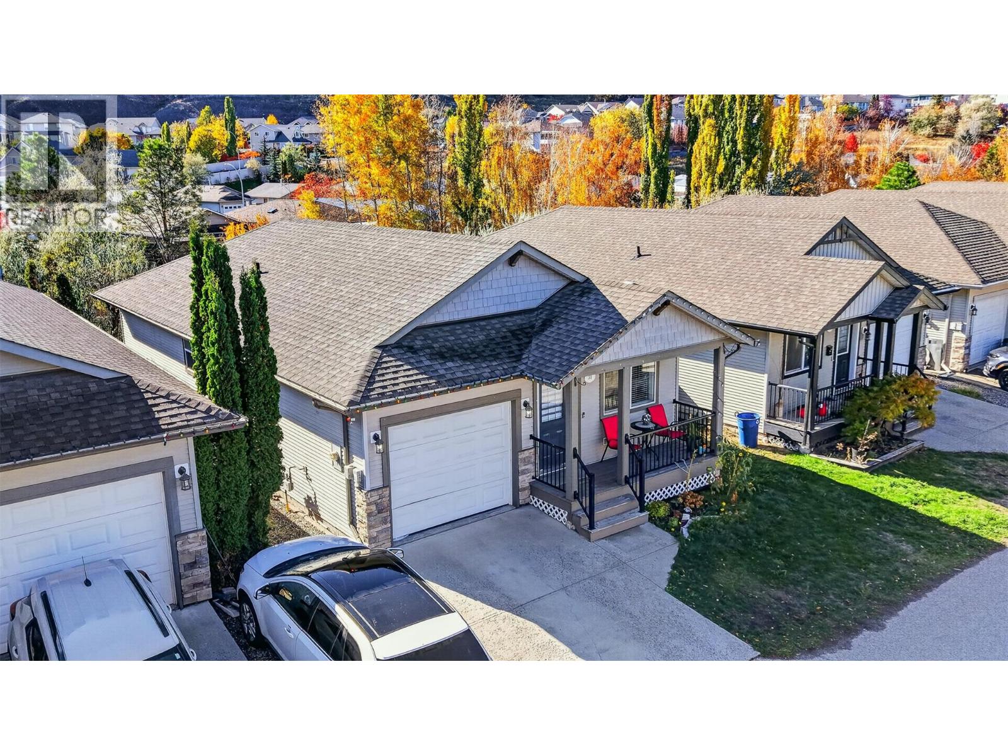
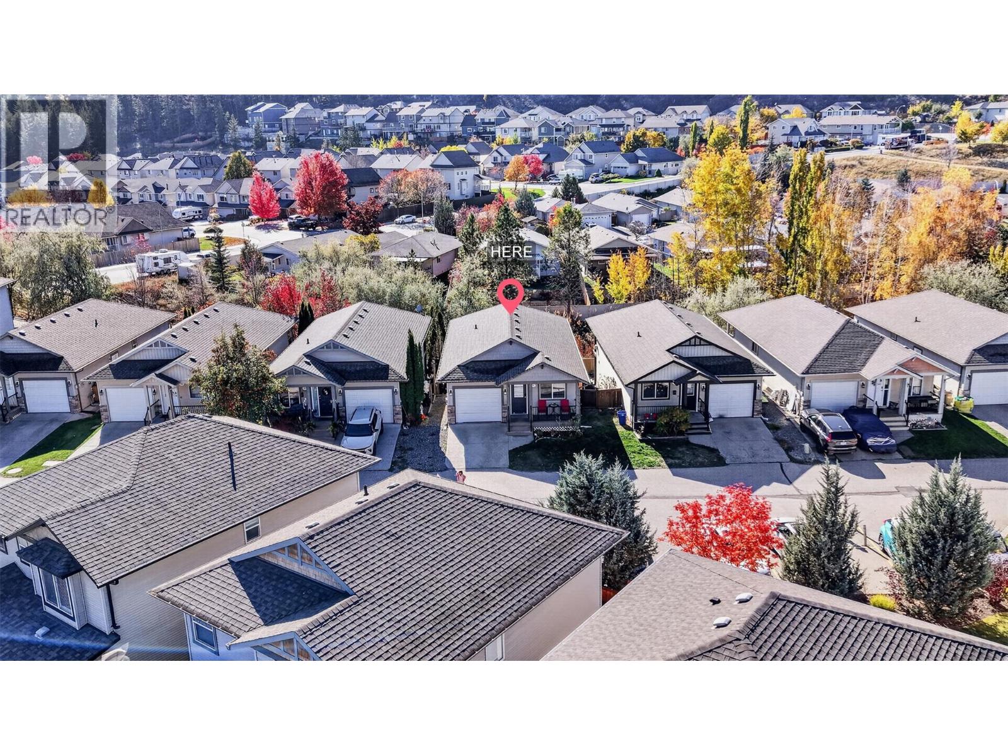
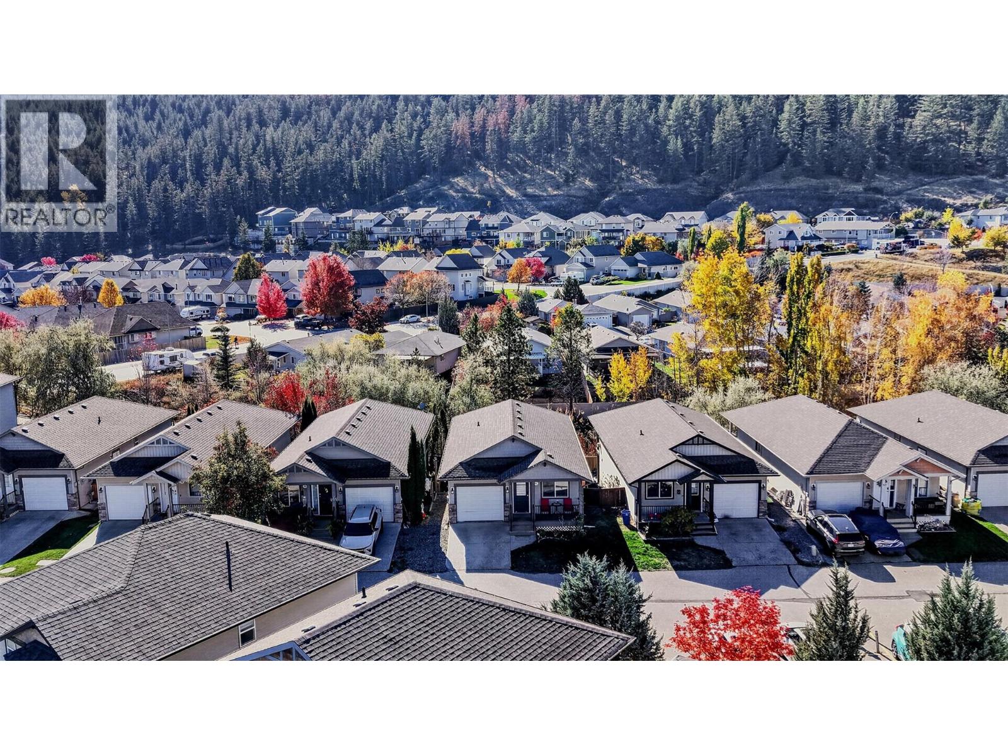
Excellent starter or retirement home in a desirable location within the complex, backing onto a peaceful creek and walking trails. This inviting home features an open-concept main floor with a spacious kitchen and included appliances. The bright living room opens onto a covered BBQ deck with relaxing creek and mountain views. The generous primary bedroom offers direct access to the four-piece main bathroom, while the second main-floor bedroom is ideal for guests or a home office. The walkout basement features a spacious recreation room with access to a private fenced yard and covered patio, a third bedroom, three-piece bathroom, bright laundry room with washer and dryer, plus a bonus room ideal for hobbies, storage, or additional office space. Recent updates include fresh interior paint and new flooring completed in April 2022, including basement carpeting, new tile in both bathrooms, and a new toilet. A newer dishwasher and central air conditioner installed approximately two months ago provide added comfort and convenience. Additional features include a security system, single garage, and a longer driveway with room to park a truck. Monthly strata fees are only $132.30 and include water, sewer, garbage, and snow removal. Conveniently located within walking distance of the new Snine Elementary School, this well-maintained home offers comfort, functionality, and a wonderful setting. All measurements are approximate and should be verified by the buyer if deemed important. (id:66920)
Key Features
Refrigerator
Dishwasher
Range
Microwave
Washer & Dryer
Ranch
Family Oriented
Security system
Attached Garage
Forced air
See remarks
Central air conditioning
Laminate
Vinyl
House
Open House
Sat, May 30th, 2026 @ 2pm - 4pm
No RSVP required. Drop in anytime during the open house window.
Listing courtesy of Association of Interior REALTORS®.
The trademarks REALTOR®, REALTORS® and the REALTOR® logo are controlled by
The Canadian Real Estate Association (CREA) and identify real estate professionals who
are members of CREA. Data is deemed reliable but is not guaranteed accurate by CREA.