View full property details, save favourites & contact the agent.
8+ chars with an uppercase, lowercase, number and a special
character (e.g. ! @ # $ %).
By submitting your information, you agree and consent to the following:
✅ Consent to Communicate: I authorize Arun Rahul Group to contact me via email, phone call, or text message in relation to real estate services, property listings, market updates, and other related information.
✅ Opt-In for Marketing & Updates.
✅ No Obligation. Submitting does not obligate me to use your services, and I may unsubscribe at any time. Privacy Assurance: My information will be kept strictly confidential and will not be shared or sold to any third parties.
FIND OUT MORE ABOUT 305 4004 BLUEBIRD ROAD, KELOWNA BRITISH COLUMBIA V1W1X6 (MLS® #10393085)
✅ Consent to Communicate · ✅ Opt-In for Marketing & Updates · ✅ No Obligation
Privacy Assurance: My information will be kept strictly confidential and will not be shared or sold to any third parties.
✅ Your inquiry has been sent! We'll be in touch shortly.
+5 more
305 4004 Bluebird Road, Kelowna, British Columbia
$1,038,000
2
Beds
2.0
Baths
1,597
Square feet
About 305 4004 Bluebird Road
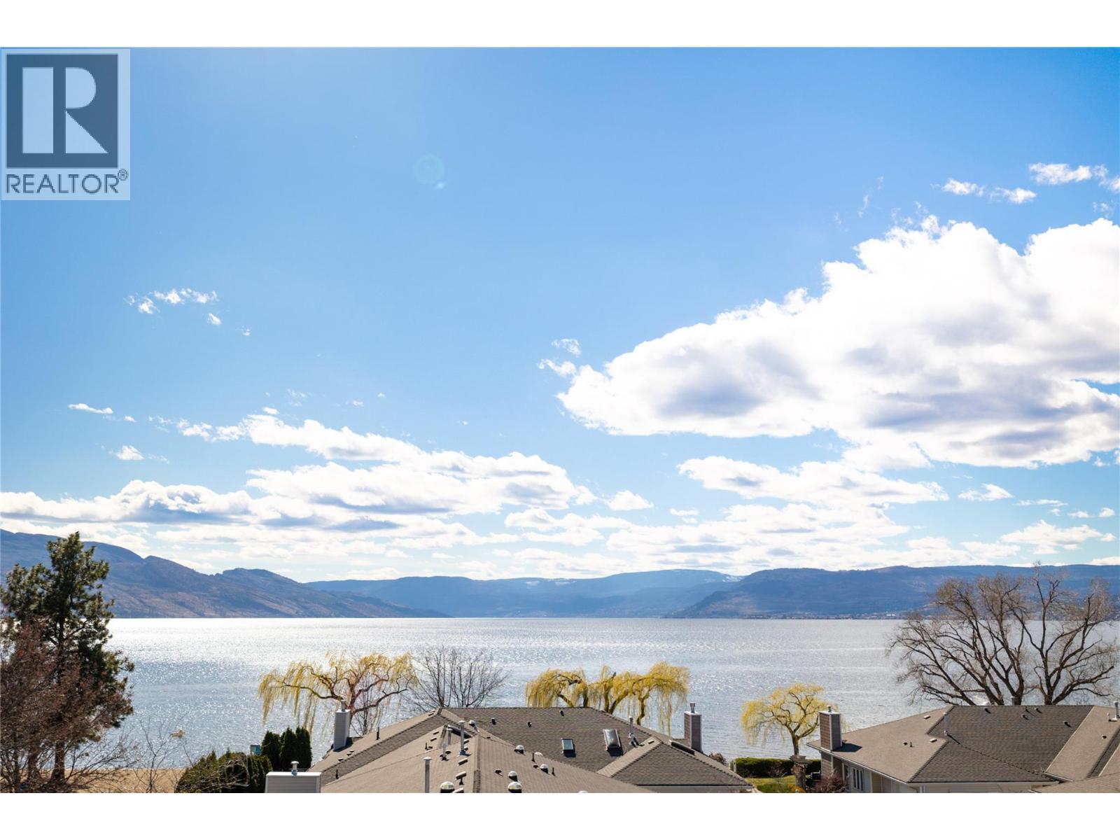
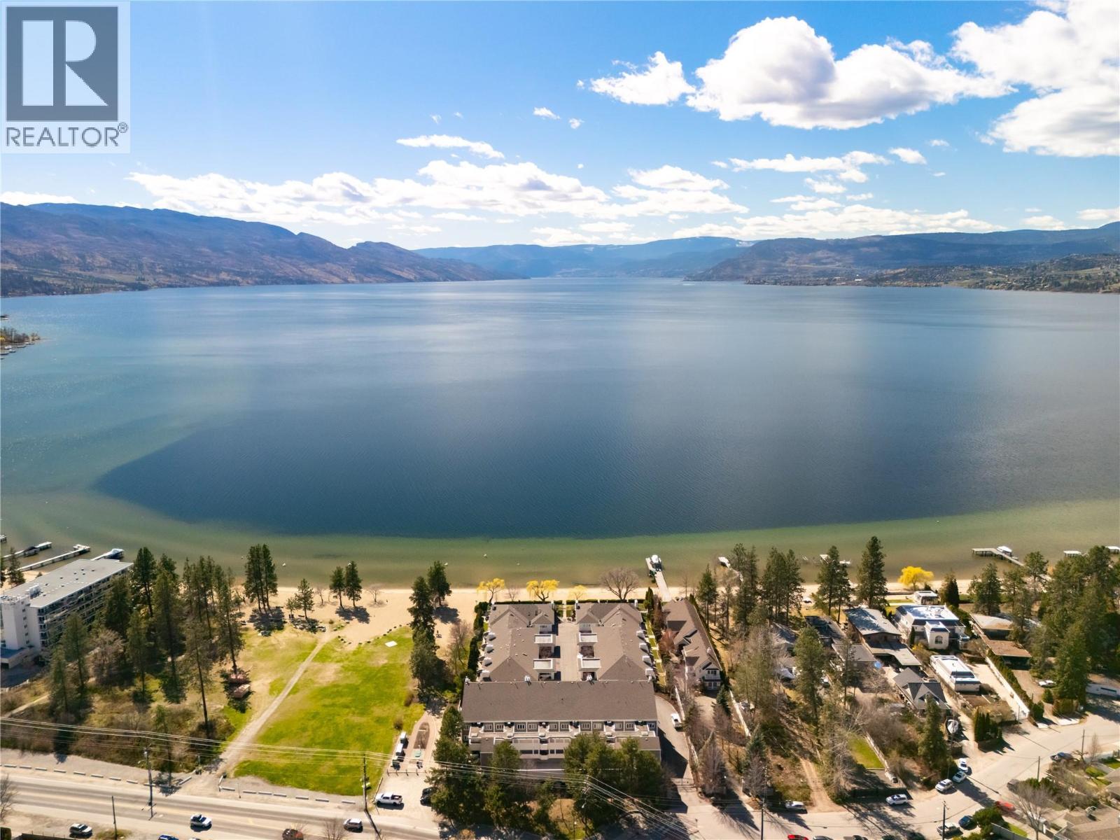
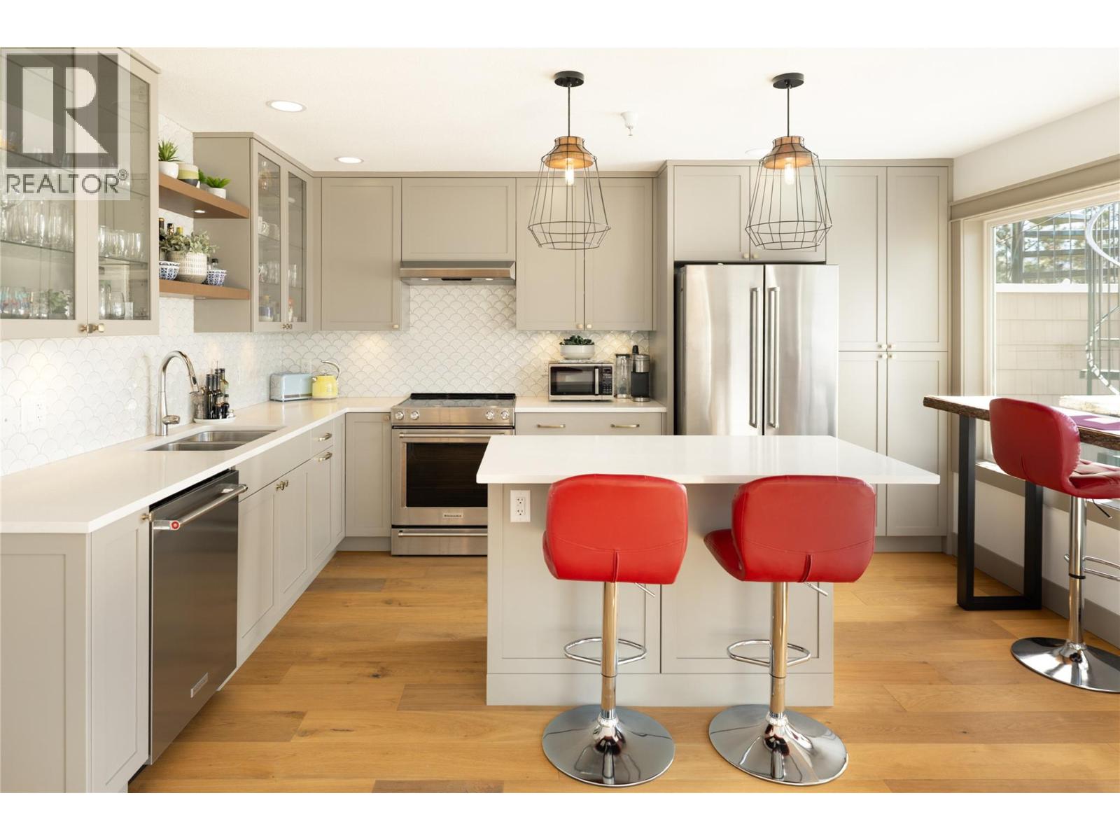
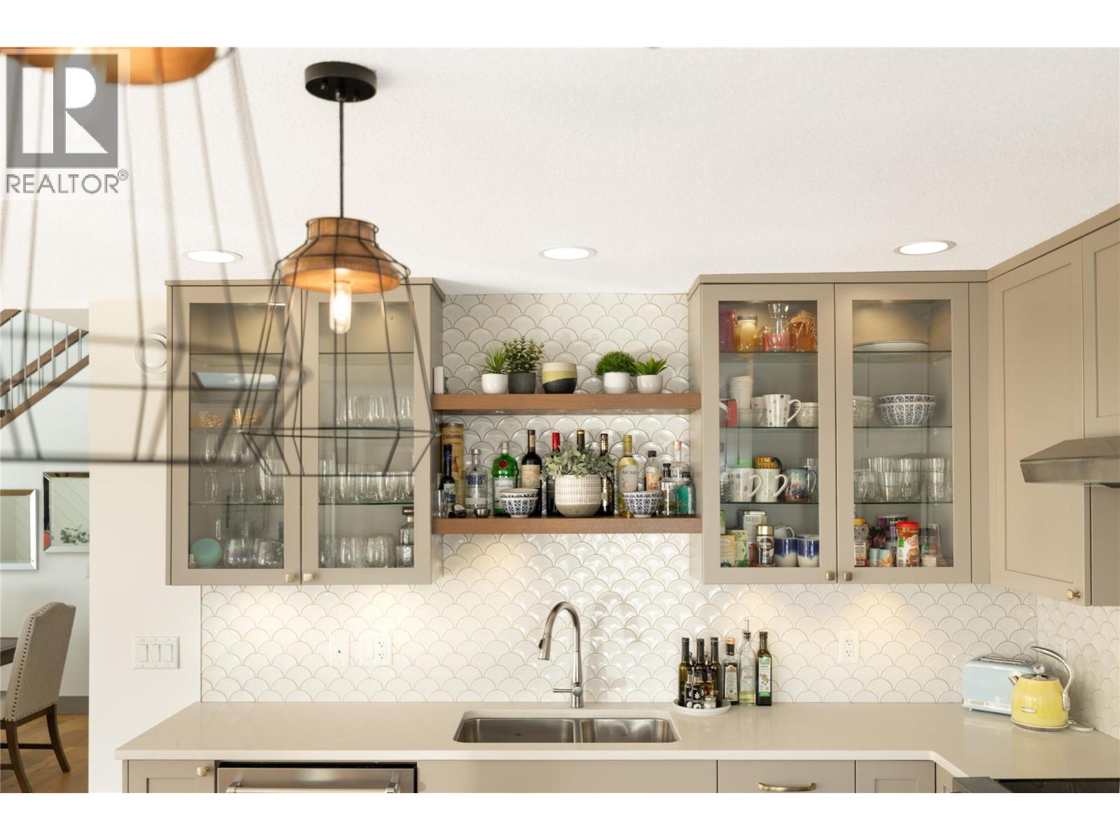
Welcome to your own lakeside retreat—where relaxed coastal charm meets refined, modern living. This beautifully updated 2 bedroom + loft, 2 bathroom condo captures a timeless “beach vibe,” offering breathtaking lake and mountain views from both levels, all within a sought-after gated waterfront community. From the moment you enter, you’re greeted by a bright, inviting vestibule with heated floors and a custom built-in bench—setting the tone for the thoughtful design throughout. The main level features two spacious bedrooms, including a serene primary suite with a walkthrough closet and a spa-inspired 4-piece ensuite, complete with heated floors. The heart of the home is the open-concept living, dining, and kitchen area, where vaulted ceilings and expansive windows frame the stunning lake views. A stylish gas fireplace with shiplap surround adds warmth and character, while wide plank hardwood flooring and quartz countertops complement the soft, neutral palette—perfectly aligned with today’s shift toward warm, natural tones. Upstairs, the airy loft offers a versatile family room or retreat space, overlooking the main living area and extending the home’s sense of openness and light. Outdoor living is equally impressive, with generous patio space on both levels connected by a charming spiral staircase—ideal for entertaining or simply soaking in the scenery. Immaculate and beautifully curated, this home is a rare opportunity to enjoy elevated beachfront living in a peaceful, private setting. (id:66920)
Key Features
Private setting
Two Balconies
Pet Restrictions
Sprinkler System-Fire
Smoke Detector Only
Lake view
Mountain view
View (panoramic)
Underground
Forced air
See remarks
Central air conditioning
Tile
Hardwood
Carpeted
Apartment
Open House
Sat, May 30th, 2026 @ 2pm - 4pm
No RSVP required. Drop in anytime during the open house window.
Listing courtesy of Association of Interior REALTORS®.
The trademarks REALTOR®, REALTORS® and the REALTOR® logo are controlled by
The Canadian Real Estate Association (CREA) and identify real estate professionals who
are members of CREA. Data is deemed reliable but is not guaranteed accurate by CREA.