View full property details, save favourites & contact the agent.
8+ chars with an uppercase, lowercase, number and a special
character (e.g. ! @ # $ %).
By submitting your information, you agree and consent to the following:
✅ Consent to Communicate: I authorize Arun Rahul Group to contact me via email, phone call, or text message in relation to real estate services, property listings, market updates, and other related information.
✅ Opt-In for Marketing & Updates.
✅ No Obligation. Submitting does not obligate me to use your services, and I may unsubscribe at any time. Privacy Assurance: My information will be kept strictly confidential and will not be shared or sold to any third parties.
FIND OUT MORE ABOUT 305 1439 GEORGE STREET, WHITE ROCK BRITISH COLUMBIA V4B0B9 (MLS® #R3117418)
✅ Consent to Communicate · ✅ Opt-In for Marketing & Updates · ✅ No Obligation
Privacy Assurance: My information will be kept strictly confidential and will not be shared or sold to any third parties.
✅ Your inquiry has been sent! We'll be in touch shortly.
+5 more
305 1439 GEORGE Street, White Rock, British Columbia
$1,299,000
3
Beds
2.0
Baths
1,523
Square feet
About 305 1439 GEORGE Street
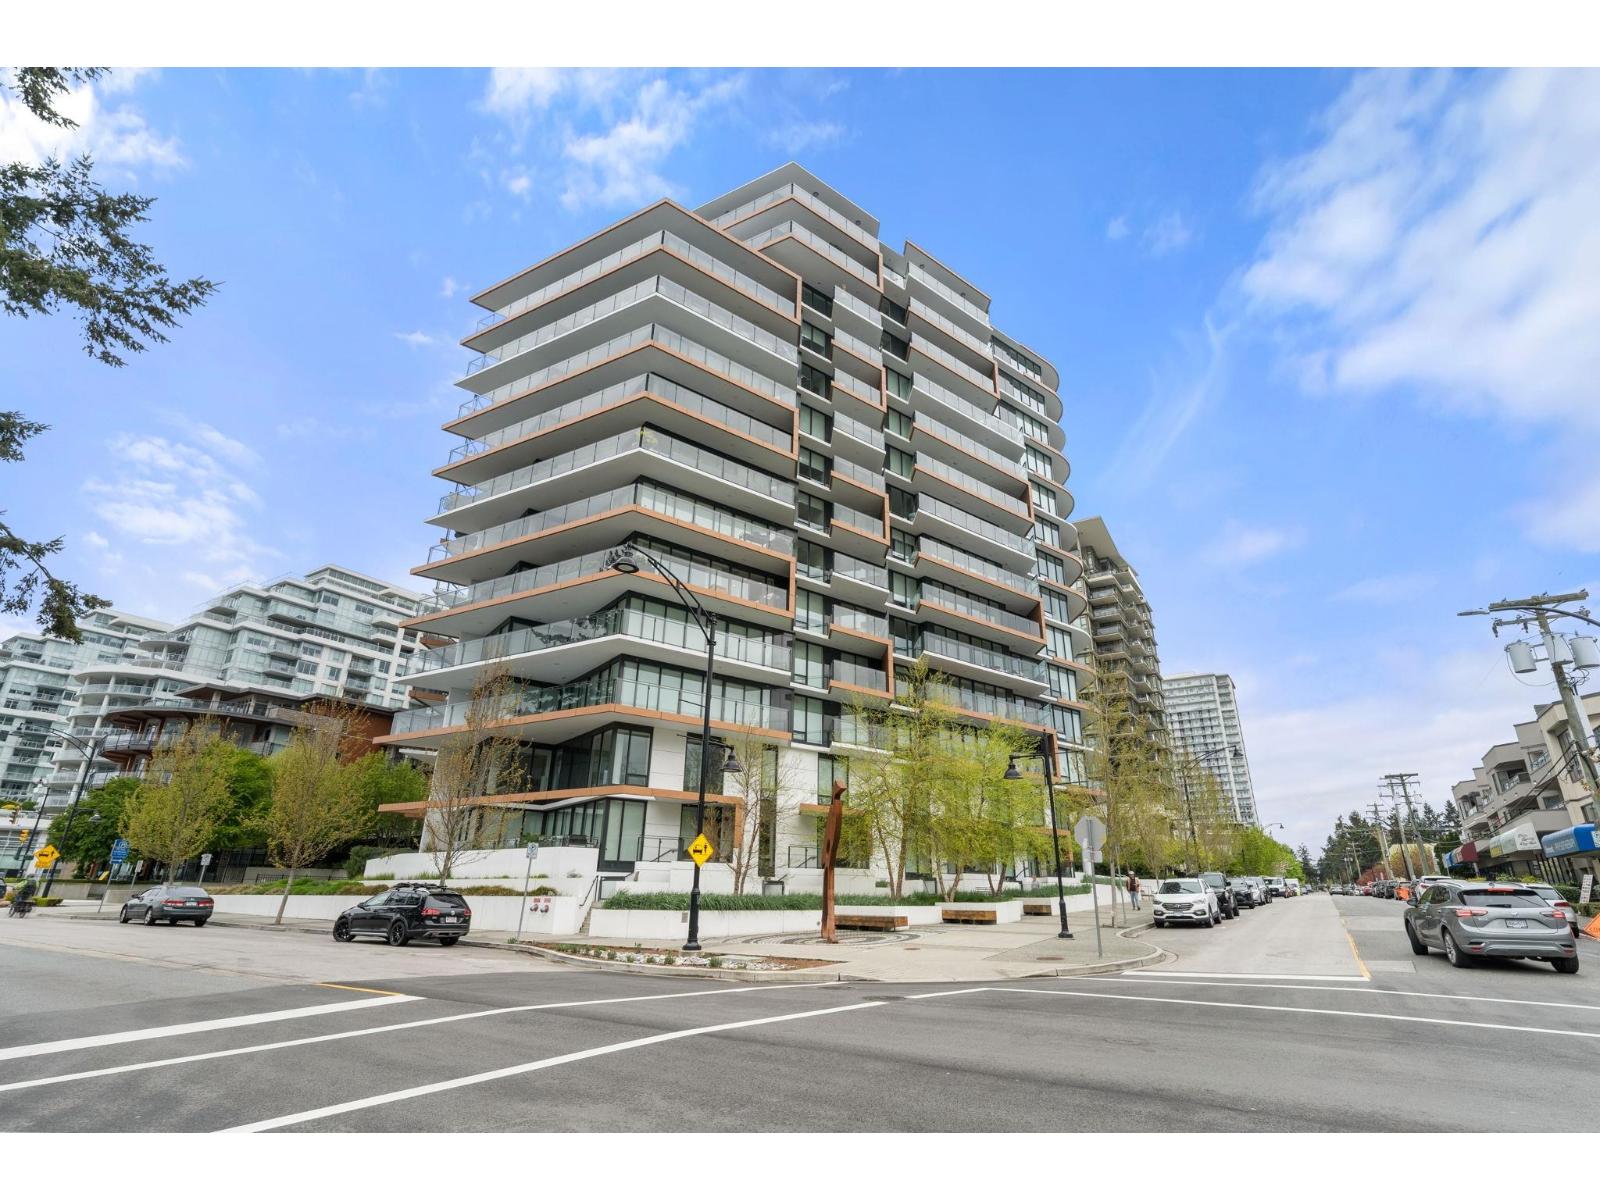
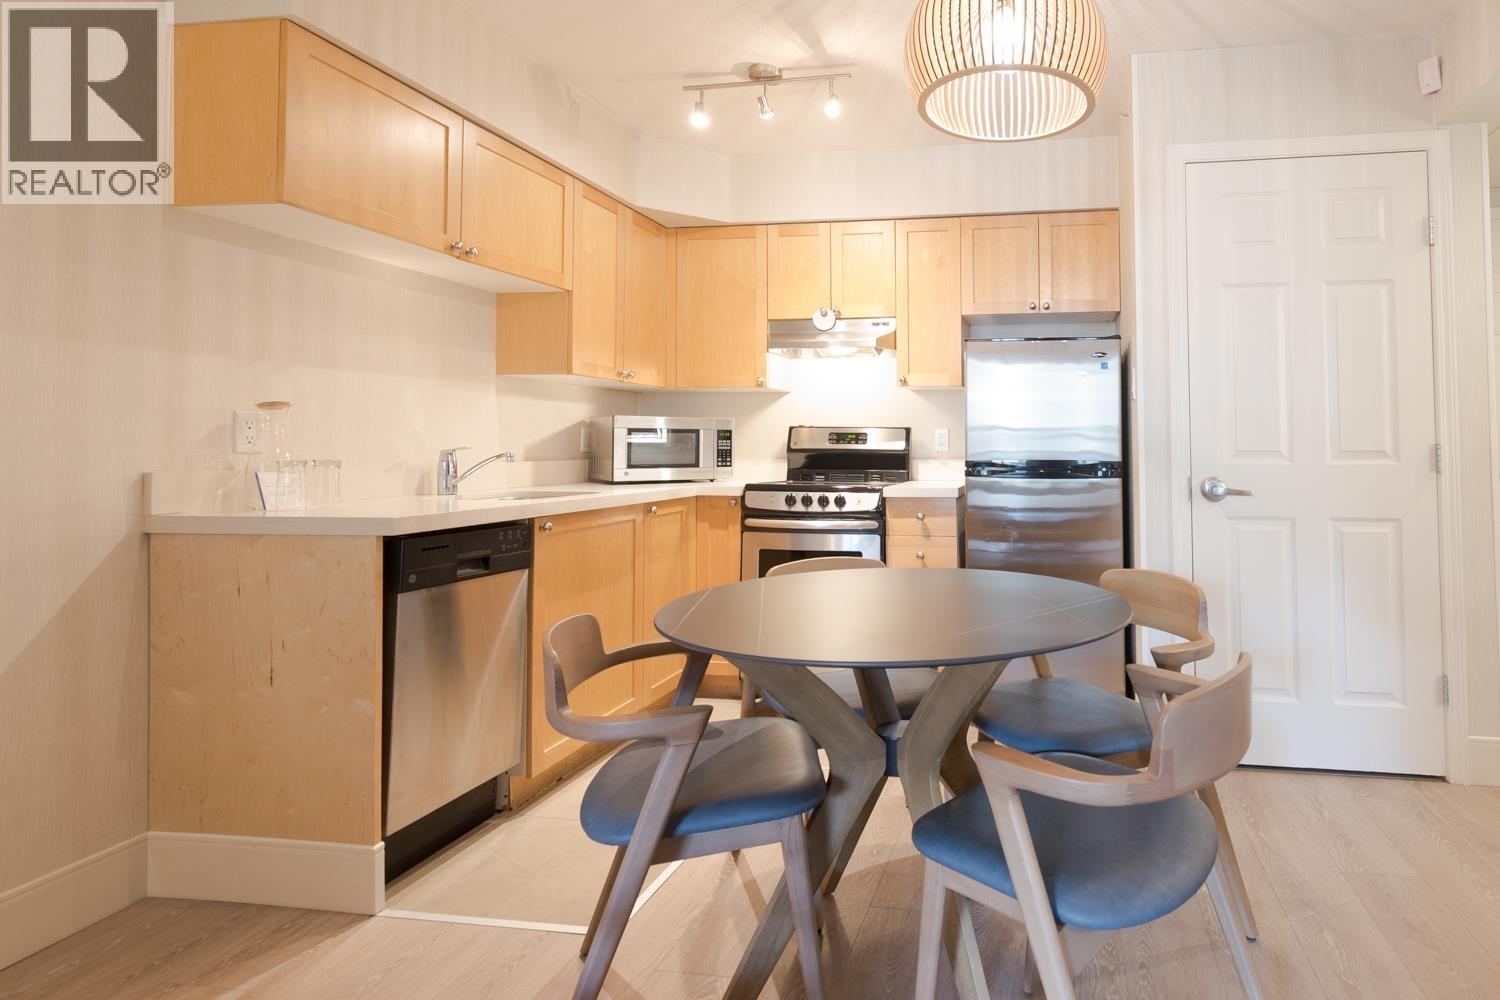
Prestigious Semiah by Marcon. Large house like 3 bedroom, 1518 sq.ft. southeast corner unit with oversized wrap around deck totaling 682 sq. ft. Ocean and Mount Baker views. Premium Bosch and Wolf appliances, custom soft close wood cabinetry, quartz counters and engineered hardwood floors. In addition, automated custom blinds, air conditioning, storage and two parking stalls! Exceptional central location, close to shops, bus lines and restaurants. Shows loke a 10! (id:66920)
Key Features
Washer
Dishwasher
Wine Fridge
Range
Dryer
Microwave
Oven - Built-In
Other
Storage - Locker
Exercise Centre
Laundry - In Suite
Air Conditioning
Pets Allowed With Restrictions
Rentals Allowed
Sprinkler System-Fire
Mountain view
Ocean view
Underground
Forced air
Air Conditioned
Apartment
Open House
Sat, May 30th, 2026 @ 2pm - 4pm
No RSVP required. Drop in anytime during the open house window.
Listing courtesy of Fraser Valley Real Estate Board.
The trademarks REALTOR®, REALTORS® and the REALTOR® logo are controlled by
The Canadian Real Estate Association (CREA) and identify real estate professionals who
are members of CREA. Data is deemed reliable but is not guaranteed accurate by CREA.